Welcome home to this beautiful, inviting home with an open floor plan, soaring vaulted ceilings, a gorgeous catwalk, crown molding, and thoughtful upgrades throughout.
The main level offers plenty of space for comfortable living and entertaining, while all bedrooms are conveniently located upstairs. The spacious primary suite is a true retreat with a tray ceiling, TWO walk-in closets, and a beautiful bathroom featuring a soaking tub and separate tiled shower.
And wait until you see the MASSIVE bonus room! Perfect for a home theater, game room, playroom, office, gym, or whatever your lifestyle needs. This home has plenty of storage- including closets indoors, 3 large attached wooden racks in the garage and a roomy 12x14' shed in the backyard that stays with the home!
Step outside to enjoy the covered deck and fully fenced backyard. Perfect for entertaining, relaxing, or enjoying your morning coffee.
The location is fantastic, too! Just minutes from Fort Campbell and Wilma Rudolph Boulevard, with shopping, dining, entertainment, and everyday conveniences close by. Plus, the stocked community pond is right across the street, offering a peaceful spot to fish and unwind.
With great space, beautiful features, a fantastic bonus room, and a convenient location, this home is ready to welcome you HOME. Come take a look. You won’t want to miss it!
Active
$384,900
2256 Allen Griffey Ct, Clarksville, TN 37042
3beds
2,225sqft
Single Family Residence, Residential
Built in 2020
8,276 Square Feet Lot
$-- Zestimate®
$173/sqft
$40/mo HOA
What's special
- 18 hours |
- 21 |
- 2 |
Zillow last checked:
Listing updated:
Listed by:
Elizabeth J Taylor 719-531-0582,
Reliant Realty ERA Powered 615-724-5129
Source: RealTracs MLS as distributed by MLS GRID,MLS#: 3520609
Facts & features
Interior
Bedrooms & bathrooms
- Bedrooms: 3
- Bathrooms: 3
- Full bathrooms: 2
- 1/2 bathrooms: 1
Bedroom 1
- Features: Suite
- Level: Suite
- Area: 192 Square Feet
- Dimensions: 12x16
Bedroom 2
- Features: Walk-In Closet(s)
- Level: Walk-In Closet(s)
- Area: 121 Square Feet
- Dimensions: 11x11
Bedroom 3
- Features: Walk-In Closet(s)
- Level: Walk-In Closet(s)
- Area: 90 Square Feet
- Dimensions: 9x10
Primary bathroom
- Features: Double Vanity
- Level: Double Vanity
Dining room
- Features: Formal
- Level: Formal
- Area: 121 Square Feet
- Dimensions: 11x11
Kitchen
- Features: Pantry
- Level: Pantry
- Area: 110 Square Feet
- Dimensions: 10x11
Living room
- Features: Great Room
- Level: Great Room
- Area: 196 Square Feet
- Dimensions: 14x14
Recreation room
- Features: Second Floor
- Level: Second Floor
- Area: 418 Square Feet
- Dimensions: 19x22
Heating
- Central
Cooling
- Central Air
Appliances
- Included: Gas Range, Dishwasher, Microwave, Refrigerator, Stainless Steel Appliance(s)
Features
- Ceiling Fan(s), Open Floorplan, Pantry, Walk-In Closet(s), High Speed Internet
- Flooring: Carpet, Tile, Vinyl
- Basement: Crawl Space,None
- Number of fireplaces: 1
- Fireplace features: Gas, Living Room
Interior area
- Total structure area: 2,225
- Total interior livable area: 2,225 sqft
- Finished area above ground: 2,225
Property
Parking
- Total spaces: 2
- Parking features: Garage Faces Front
- Attached garage spaces: 2
Features
- Levels: Two
- Stories: 2
- Patio & porch: Deck, Covered, Porch
- Fencing: Back Yard
Lot
- Size: 8,276 Square Feet
- Features: Cul-De-Sac
- Topography: Cul-De-Sac
Details
- Additional structures: Storage
- Parcel number: 063031A I 00400 00003031
- Special conditions: Standard
Construction
Type & style
- Home type: SingleFamily
- Architectural style: Traditional
- Property subtype: Single Family Residence, Residential
Materials
- Brick
- Roof: Shingle
Condition
- New construction: No
- Year built: 2020
Utilities & green energy
- Sewer: Public Sewer
- Water: Public
- Utilities for property: Water Available
Community & HOA
Community
- Subdivision: Griffey Estates
HOA
- Has HOA: Yes
- Services included: Trash
- HOA fee: $40 monthly
Location
- Region: Clarksville
Financial & listing details
- Price per square foot: $173/sqft
- Tax assessed value: $390,800
- Annual tax amount: $2,951
- Date on market: 8/22/2026
Estimated market value
Not available
Estimated sales range
Not available
Not available
Price history
| Date | Event | Price |
|---|---|---|
| 8/22/2026 | Listed for sale | $384,900+4.2%$173/sqft |
Source:  RealTracs MLS as distributed by MLS GRID #3520609 Report a problem RealTracs MLS as distributed by MLS GRID #3520609 Report a problem | ||
| 5/3/2024 | Sold | $369,500$166/sqft |
Source: RealTracs MLS as distributed by MLS GRID #2636208 Report a problem | ||
| 4/18/2024 | Contingent | $369,500$166/sqft |
Source: RealTracs MLS as distributed by MLS GRID #2636208 Report a problem | ||
| 4/8/2024 | Price change | $369,500-1.5%$166/sqft |
Source: RealTracs MLS as distributed by MLS GRID #2636208 Report a problem | ||
| 3/28/2024 | Listed for sale | $375,000$169/sqft |
Source: RealTracs MLS as distributed by MLS GRID #2636208 Report a problem | ||
| 3/28/2024 | Listing removed | -- |
Source: RealTracs MLS as distributed by MLS GRID #2616388 Report a problem | ||
| 2/24/2024 | Listed for sale | $375,000$169/sqft |
Source: RealTracs MLS as distributed by MLS GRID #2616388 Report a problem | ||
| 1/9/2023 | Listing removed | -- |
Source: RealTracs MLS as distributed by MLS GRID #2439504 Report a problem | ||
| 11/30/2022 | Listed for rent | $2,000$1/sqft |
Source: Zillow Rental Manager Report a problem | ||
| 11/17/2022 | Price change | $375,000-1.3%$169/sqft |
Source: RealTracs MLS as distributed by MLS GRID #2439504 Report a problem | ||
| 11/3/2022 | Price change | $379,900-1.6%$171/sqft |
Source: RealTracs MLS as distributed by MLS GRID #2439504 Report a problem | ||
| 10/9/2022 | Price change | $385,900-1.1%$173/sqft |
Source: RealTracs MLS as distributed by MLS GRID #2439504 Report a problem | ||
| 9/16/2022 | Listed for sale | $390,000+50.1%$175/sqft |
Source: RealTracs MLS as distributed by MLS GRID #2439504 Report a problem | ||
| 4/6/2020 | Sold | $259,900$117/sqft |
Source: Public Record Report a problem | ||
Public tax history
| Year | Property taxes | Tax assessment |
|---|---|---|
| 2024 | $2,911 +13.9% | $97,700 +61.4% |
| 2023 | $2,555 | $60,550 |
| 2022 | $2,555 +41.2% | $60,550 |
| 2021 | $1,810 -4.6% | $60,550 +28.2% |
| 2020 | $1,898 | $47,225 |
Find assessor info on the county website
Monthly payment
Est. payment
Payment breakdown
Explore the cost of this home by adjusting the details. Changes won't be saved.Climate risks
Neighborhood: 37042
Getting around
0 / 100
Car-DependentNearby schools
GreatSchools rating
- 7/10West Creek Elementary SchoolGrades: PK-5Distance: 1 mi
- 5/10Kenwood Middle SchoolGrades: 6-8Distance: 1.4 mi
- 3/10Kenwood High SchoolGrades: 9-12Distance: 1.3 mi
Schools provided by the listing agent
- Elementary: West Creek Elementary School
- Middle: Kenwood Middle School
- High: Kenwood High School
Source: RealTracs MLS as distributed by MLS GRID. This data may not be complete. We recommend contacting the local school district to confirm school assignments for this home.
- $339,4003 bd2 ba1.9k sqft1009 Shirley Dr (lot 67 Griffey), Clarksville, TN 37042Off Market
- $354,700-- bd-- ba1.9k sqft2258 Allen Griffey Ct, Clarksville, TN 37042Off Market
- $367,200-- bd-- ba2.2k sqft2254 Allen Griffey Ct, Clarksville, TN 37042Off Market
- $392,9005 bd3 ba2.7k sqft2260 Allen Griffey Ct, Clarksville, TN 37042Off Market
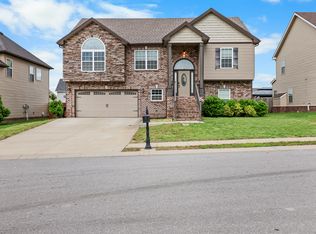
- $361,3004 bd3 ba2k sqft1005 Shirley Dr, Clarksville, TN 37042Off Market
- $335,900-- bd-- ba1.8k sqft1007 Shirley Dr, Clarksville, TN 37042Off Market
- $405,700-- bd-- ba2.5k sqft1032 Garner Hills Dr, Clarksville, TN 37042Off Market
- $338,5004 bd3 ba2k sqft1030 Garner Hills Dr, Clarksville, TN 37042Off Market
A local agent can set up tours, give advice and negotiate with sellers.
A local lender can help you make sure your offer is ready when you are.
Similar homes
- $389,0004 bd3 ba2.4k sqft1013 Harrison Way, Clarksville, TN 37042For Sale
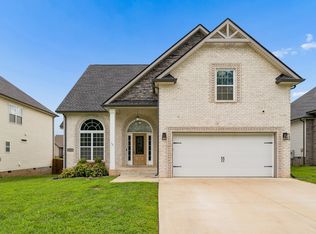
 MLS ID #3304692, Bobby Johnson. RealTracs MLS as distributed by MLS GRID
 - $339,9993 bd3 ba1.8k sqft1781 Rains Rd, Clarksville, TN 37042For Sale
 MLS ID #3516520, Leslie Pointer. RealTracs MLS as distributed by MLS GRID
 - $387,9004 bd3 ba2.3k sqft765 Buffalo Ford Dr, Clarksville, TN 37042For Sale
 MLS ID #3499587, John Paul Williams. RealTracs MLS as distributed by MLS GRID
 - $370,0004 bd3 ba2.3k sqft1037 Harrison Way, Clarksville, TN 37042For Sale
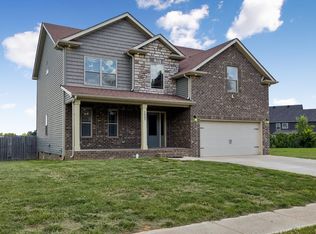 MLS ID #3231279, Autumn Faughn. RealTracs MLS as distributed by MLS GRID
 - $--3 bd3 ba1.3k sqft1000 Henry Place Blvd #108, Clarksville, TN 37042AuctionAuction.com 2
- $379,9004 bd3 ba2.4k sqft456 Mirren Cir, Clarksville, TN 37042For SaleMLS ID #3269660, Nancy Selesele. RealTracs MLS as distributed by MLS GRID
- $380,0004 bd3 ba2.2k sqft789 Banister Dr, Clarksville, TN 37042For SaleMLS ID #3270126, Johnny Adair. RealTracs MLS as distributed by MLS GRID
- $375,0003 bd3 ba2.2k sqft767 Banister Dr, Clarksville, TN 37042For SaleMLS ID #3216132, Eric Workman. RealTracs MLS as distributed by MLS GRID
- $399,9004 bd3 ba2.1k sqft1725 Rains Rd, Clarksville, TN 37042For SaleMLS ID #3272097, Felicia Meddick. RealTracs MLS as distributed by MLS GRID
- $425,0004 bd4 ba2.8k sqft1013 Garner Hills Dr, Clarksville, TN 37042For SaleMLS ID #3251574, Melissa Rivera. RealTracs MLS as distributed by MLS GRID
- $355,0004 bd3 ba2.1k sqft835 Crestone Ln, Clarksville, TN 37042For SaleMLS ID #3178447, Kayla Gunter. RealTracs MLS as distributed by MLS GRID
- $355,0003 bd3 ba1.7k sqft394 Park Glen Ln Lot 318, Clarksville, TN 37042New ConstructionMLS ID #3511110, Dorothy Havens. RealTracs MLS as distributed by MLS GRID
- $339,0003 bd3 ba1.9k sqft1009 Fillmore Ct, Clarksville, TN 37042For SaleMLS ID #3312220, Joey Williamson. RealTracs MLS as distributed by MLS GRID
- $450,0005 bd3 ba2.7k sqft729 Buffalo Ford Dr Lot 165, Clarksville, TN 37042New ConstructionMLS ID #3514657, Kayla Pierson. RealTracs MLS as distributed by MLS GRID
- $365,0004 bd3 ba2.1k sqft243 Dugger Dr, Clarksville, TN 37042For SaleMLS ID #3311688, Kim Wilson. RealTracs MLS as distributed by MLS GRID
- $404,9004 bd3 ba2.1k sqft1405 Dan Brown Dr, Clarksville, TN 37042For SaleMLS ID #3336303, Heather Benefield-Pugh. RealTracs MLS as distributed by MLS GRID
- $340,0003 bd2 ba1.8k sqft506 Burgess Ct, Clarksville, TN 37042For SaleMLS ID #3314711, Kasey Lancaster. RealTracs MLS as distributed by MLS GRID
- $370,0005 bd3 ba2.2k sqft1061 Whitney Dr, Clarksville, TN 37042For SaleMLS ID #3304288, Lillian Long. RealTracs MLS as distributed by MLS GRID
- $350,0005 bd3 ba2k sqft917 Burley Barn Rd, Clarksville, TN 37042For SaleMLS ID #3231640, Leandra Kirks. RealTracs MLS as distributed by MLS GRID
- $340,0003 bd3 ba1.9k sqft1852 Rains Rd, Clarksville, TN 37042For SaleMLS ID #3243201, Melissa Rivera. RealTracs MLS as distributed by MLS GRID
