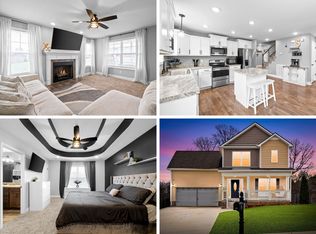
Welcome home to this well-maintained property in the desirable Chestnut Hill community! This inviting home offers a comfortable, functional layout with spacious living areas and plenty of natural light. Fresh flooring and a clean, move-in-ready presentation make it easy to settle in and enjoy from day one. The kitchen provides ample cabinet and counter space and flows conveniently into the main living and dining areas, making the home ideal for both everyday living and entertaining. Generously sized bedrooms provide comfortable private spaces, while the outdoor area offers room to relax, play, or entertain. Conveniently located near shopping, dining, schools, Fort Campbell, and everything Clarksville has to offer. Schedule your private showing today!
Active
$314,900
457 Woodtrace Dr, Clarksville, TN 37042
3beds
1,911sqft
Single Family Residence, Residential
Built in 2020
0.26 Acres Lot
$-- Zestimate®
$165/sqft
$35/mo HOA
What's special
- 13 hours |
- 25 |
- 2 |
Zillow last checked:
Listing updated:
Listed by:
Richard Reason Garrett 931-378-0500,
Concord Realty 931-716-0330,
LaQuvia Garrett 931-561-4204,
Concord Realty
Source: RealTracs MLS as distributed by MLS GRID,MLS#: 3520632
Facts & features
Interior
Bedrooms & bathrooms
- Bedrooms: 3
- Bathrooms: 3
- Full bathrooms: 2
- 1/2 bathrooms: 1
- Main level bedrooms: 1
Bedroom 1
- Features: Full Bath
- Level: Full Bath
- Area: 196 Square Feet
- Dimensions: 14x14
Bedroom 2
- Area: 121 Square Feet
- Dimensions: 11x11
Bedroom 3
- Area: 121 Square Feet
- Dimensions: 11x11
Primary bathroom
- Features: Double Vanity
- Level: Double Vanity
Dining room
- Features: Combination
- Level: Combination
- Area: 100 Square Feet
- Dimensions: 10x10
Kitchen
- Features: Eat-in Kitchen
- Level: Eat-in Kitchen
- Area: 110 Square Feet
- Dimensions: 11x10
Living room
- Features: Great Room
- Level: Great Room
- Area: 240 Square Feet
- Dimensions: 15x16
Recreation room
- Features: Second Floor
- Level: Second Floor
- Area: 361 Square Feet
- Dimensions: 19x19
Heating
- Central, Electric
Cooling
- Ceiling Fan(s), Central Air, Electric
Appliances
- Included: Oven, Range, Dishwasher, Disposal, Microwave, Refrigerator, Stainless Steel Appliance(s)
- Laundry: Electric Dryer Hookup, Washer Hookup
Features
- Air Filter, Ceiling Fan(s), Entrance Foyer, Extra Closets, High Ceilings, Walk-In Closet(s)
- Flooring: Wood, Tile
- Basement: Crawl Space
- Number of fireplaces: 1
- Fireplace features: Living Room
Interior area
- Total structure area: 1,911
- Total interior livable area: 1,911 sqft
- Finished area above ground: 1,911
Property
Parking
- Total spaces: 2
- Parking features: Garage Door Opener, Garage Faces Front, Driveway
- Attached garage spaces: 2
- Has uncovered spaces: Yes
Features
- Levels: Two
- Stories: 2
- Patio & porch: Deck, Covered, Porch
Lot
- Size: 0.26 Acres
- Dimensions: 49
Details
- Parcel number: 063054G I 00100 00007054G
- Special conditions: Standard
- Other equipment: Air Purifier
Construction
Type & style
- Home type: SingleFamily
- Architectural style: Contemporary
- Property subtype: Single Family Residence, Residential
Materials
- Vinyl Siding
- Roof: Shingle
Condition
- New construction: No
- Year built: 2020
Utilities & green energy
- Sewer: Public Sewer
- Water: Public
- Utilities for property: Electricity Available, Water Available
Community & HOA
Community
- Subdivision: Chestnut Hill
HOA
- Has HOA: Yes
- Services included: Trash
- HOA fee: $35 monthly
- Second HOA fee: $275 one time
Location
- Region: Clarksville
Financial & listing details
- Price per square foot: $165/sqft
- Tax assessed value: $320,200
- Annual tax amount: $2,418
- Date on market: 8/21/2026
- Electric utility on property: Yes
Estimated market value
Not available
Estimated sales range
Not available
Not available
Price history
| Date | Event | Price |
|---|---|---|
| 8/22/2026 | Listed for sale | $314,900-3.1%$165/sqft |
Source:  RealTracs MLS as distributed by MLS GRID #3520632 Report a problem RealTracs MLS as distributed by MLS GRID #3520632 Report a problem | ||
| 5/20/2022 | Sold | $325,000+5.2%$170/sqft |
Source: RealTracs MLS as distributed by MLS GRID #2374983 Report a problem | ||
| 4/18/2022 | Contingent | $309,000$162/sqft |
Source: RealTracs MLS as distributed by MLS GRID #2374983 Report a problem | ||
| 4/16/2022 | Listed for sale | $309,000$162/sqft |
Source: RealTracs MLS as distributed by MLS GRID #2374983 Report a problem | ||
Public tax history
| Year | Property taxes | Tax assessment |
|---|---|---|
| 2024 | $2,385 +14.2% | $80,050 +61.7% |
| 2023 | $2,089 | $49,500 |
| 2022 | $2,089 +41.1% | $49,500 |
| 2021 | $1,480 +287.6% | $49,500 +421.1% |
| 2020 | $382 | $9,500 |
Find assessor info on the county website
Monthly payment
Est. payment
Payment breakdown
Explore the cost of this home by adjusting the details. Changes won't be saved.Climate risks
Neighborhood: 37042
Nearby schools
GreatSchools rating
- 4/10Liberty Elementary SchoolGrades: PK-5Distance: 2 mi
- 6/10New Providence Middle SchoolGrades: 6-8Distance: 1.3 mi
- 4/10Northwest High SchoolGrades: 9-12Distance: 1.7 mi
Schools provided by the listing agent
- Elementary: Liberty Elementary
- Middle: New Providence Middle
- High: Northwest High School
Source: RealTracs MLS as distributed by MLS GRID. This data may not be complete. We recommend contacting the local school district to confirm school assignments for this home.
- $321,000-- bd-- ba1.6k sqft461 Woodtrace Dr, Clarksville, TN 37042Off Market
- $330,0003 bd3 ba1.9k sqft453 Woodtrace Dr, Clarksville, TN 37042Sold
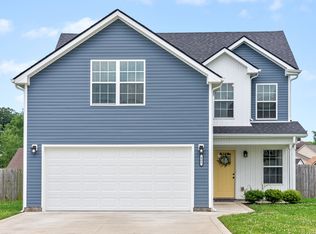
- $305,0003 bd3 ba1.8k sqft465 Woodtrace Dr, Clarksville, TN 37042Sold
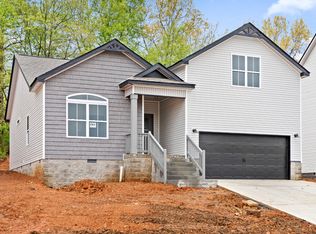
- $306,2003 bd2 ba1.7k sqft101 Chestnut Hls LOT 101, Clarksville, TN 37042Off Market
- $310,0003 bd3 ba1.7k sqft449 Woodtrace Dr, Clarksville, TN 37042Sold
- $334,6003 bd3 ba2k sqft89 Chestnut Hls, Clarksville, TN 37042Off Market
- $315,0004 bd3 ba1.8k sqft456 Woodtrace Dr, Clarksville, TN 37042Sold
- $299,9003 bd3 ba1.7k sqft559 Woodtrace Dr, Clarksville, TN 37042Sold
A local agent can set up tours, give advice and negotiate with sellers.
A local lender can help you make sure your offer is ready when you are.
Similar homes
- $--3 bd2 ba1k sqft34 Bunker Hill Rd, Clarksville, TN 37042AuctionAuction.com 2
- $275,0003 bd2 ba1.8k sqft208 Aster Dr, Clarksville, TN 37042For Sale

 MLS ID #3309349, Kyla Trainor. RealTracs MLS as distributed by MLS GRID
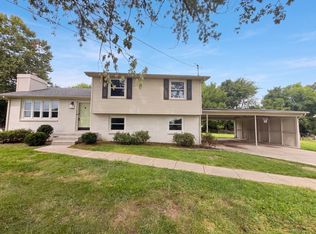
 - $275,0004 bd2 ba1.1k sqft324 Woodale Dr, Clarksville, TN 37042For Sale
 MLS ID #3520494, Karen Albright. RealTracs MLS as distributed by MLS GRID
 - $245,0003 bd2 ba2k sqft304 Lafayette Rd, Clarksville, TN 37042For Sale
 MLS ID #3516009, Matt Sargent. RealTracs MLS as distributed by MLS GRID
 - $349,0004 bd3 ba1.9k sqft513 Somerset Ln, Clarksville, TN 37042For SaleMLS ID #3271981, Harold Kenneth Browning Jr. MRP, C2EX ABR. RealTracs MLS as distributed by MLS GRID
- $324,9005 bd2 ba2.1k sqft527 Ginkgo Dr, Clarksville, TN 37042For SaleMLS ID #3514578, Kyla Trainor. RealTracs MLS as distributed by MLS GRID
- $226,0003 bd2 ba1.6k sqft621 Linda Ln, Clarksville, TN 37042For SaleMLS ID #3518920, Doreen Lynch. RealTracs MLS as distributed by MLS GRID
- $344,0004 bd3 ba2k sqft489 Woodtrace Dr, Clarksville, TN 37042For SaleMLS ID #3288208, Kelly Blevins. RealTracs MLS as distributed by MLS GRID
- $316,9004 bd3 ba1.9k sqft669 Wolfchase Ct, Clarksville, TN 37042For SaleMLS ID #3314310, Ken Adams. RealTracs MLS as distributed by MLS GRID
- $270,0003 bd2 ba1.3k sqft420 Chestnut Grove Way, Clarksville, TN 37042For SaleMLS ID #3502028, Kayla Gunter. RealTracs MLS as distributed by MLS GRID
- $249,9004 bd2 ba1.6k sqft322 Plantation Dr, Clarksville, TN 37042For SaleMLS ID #3520304, Debra Butts. RealTracs MLS as distributed by MLS GRID
- $304,9003 bd2 ba1.6k sqft604 Hollow Crst, Clarksville, TN 37042For SaleMLS ID #3301836, Amy Weeks. RealTracs MLS as distributed by MLS GRID
- $275,0004 bd2 ba1.4k sqft641 Cleveland Dr, Clarksville, TN 37042For SaleMLS ID #3510622, Jodi Kendall. RealTracs MLS as distributed by MLS GRID
- $250,0004 bd2 ba1.6k sqft62 Bel Air Blvd, Clarksville, TN 37042For SaleMLS ID #3514092, Debra Butts. RealTracs MLS as distributed by MLS GRID
- $230,0003 bd2 ba1k sqft362 Lafayette Point Cir, Clarksville, TN 37042For SaleMLS ID #3518986, Desiree Murphy. RealTracs MLS as distributed by MLS GRID
- $279,9003 bd2 ba2.1k sqft504 Kenney Dr, Clarksville, TN 37042For SaleMLS ID #3270166, John York | The Locals Group. RealTracs MLS as distributed by MLS GRID
- $279,9004 bd2 ba2k sqft259 Raintree Dr, Clarksville, TN 37042For SaleMLS ID #3513020, Daniel Seibert. RealTracs MLS as distributed by MLS GRID
- $294,0005 bd3 ba2.1k sqft166 Kirby Dr, Clarksville, TN 37042For SaleMLS ID #3230606, Karen Albright. RealTracs MLS as distributed by MLS GRID
- $282,9003 bd2 ba1.4k sqft576 Cynthia Dr, Clarksville, TN 37042For SaleMLS ID #3224245, Patrycja Ellens. RealTracs MLS as distributed by MLS GRID
- $229,9003 bd1 ba1.3k sqft19 Chestnut Dr, Clarksville, TN 37042For SaleMLS ID #3520512, John Barrs. RealTracs MLS as distributed by MLS GRID
