Skip main navigation
Closed
  • $1,100,000

    54 Carmel Dr, Little Rock, AR 72212

    4beds
    5,328sqft
    Single Family Residence
    Built in 1991
    0.61 Acres Lot
    $1,155,000 Zestimate®
    $206/sqft
    $4,325 Estimated rent

    Home value

    $1,155,000

    $1.10M - $1.21M

    $4,325/mo

    Zestimate® history
    Loading
    Loading...

    Owner options

    List your home for rent

    $4,325/mo

    Rent Zestimate®

    Find your next renter with Zillow Rental Manager. Plus, with online applications, you can quickly screen prospective tenants – for free.

    Learn more

    $4,325/mo

    Rent Zestimate®

    Refinance and save

    $7,853/mo

    Est. payment

    Refinancing to a lower rate could help reduce your monthly payments and save thousands over the life of the loan.

    See today's rates

    $7,853/mo

    Est. payment

    Explore your selling options

    Work with a Zillow partner agent

    Leverage their expertise and Zillow's premium Showcase listings to get your home seen by more buyers.

    Get started

    List with your own agent

    Get your home in front of millions of buyers by listing it on Zillow.

    Learn how to do it

    Sell it yourself

    Take full control of how buyers see your home on Zillow by listing For Sale by Owner (FSBO).

    List your home

    What's special

    Golf course homeAbundant storage throughoutTrash compactorFour bedroomsCircle drive with porticoHearth room with fireplaceGourmet kitchen
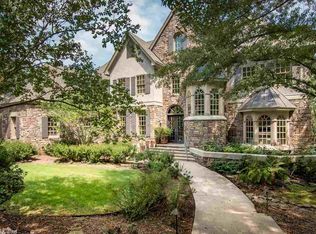
    Located on the 7th fairway of Pleasant Valley Country Club, this golf course home offers four bedrooms (two up/two down), three full and two half baths, and exceptional indoor/outdoor living with 14" ceilings on main level. Main level with floor-to-ceiling windows in the great room with fireplace overlook the heated infinity pool with spa. Hearth room with fireplace open gourmet kitchen features a 6-burner gas cooktop, warming drawer, convection microwave, dishwasher, wine fridge, trash compactor, two pull-out pantries, and refrigerator. Built-in ice maker in laundry. Dedicated home office with balcony overlooking backyard. Primary suite includes heated bath floors and coffee station with fridge. Downstairs game/media room with wet bar, and abundant storage throughout. Three car garage with storage, circle drive with portico, full house generator, new roof (2023), gated security system for neighborhood. Resort style living in one of Little Rock’s most sought after golf communities. Come see!

    Zillow last checked:

    Listing updated:

    Listed by:

    Debbie Teague 501-658-1784,

    Janet Jones Company

    Bought with:

    Will Smith, AR

    Capital Sotheby's International Realty

    Source: CARMLS,MLS#: 26009494MLS Logo

    Facts & features

    Interior

    Bedrooms & bathrooms
    • Bedrooms: 4
    • Bathrooms: 5
    • Full bathrooms: 3
    • 1/2 bathrooms: 2
    Rooms
    • Room types: Formal Living Room, Den/Family Room, Office/Study, Hearth Room
    Dining room
    • Features: Separate Dining Room, Eat-in Kitchen, Separate Breakfast Rm, Breakfast Bar
    Appliances
    • Included: Built-In Range, Double Oven, Microwave, Gas Range, Dishwasher, Disposal, Trash Compactor, Plumbed For Ice Maker, Bar Fridge, Ice Maker, Gas Water Heater
    • Laundry: Washer Hookup, Electric Dryer Hookup, Laundry Room
    Features
    • Wet Bar, Central Vacuum, Walk-In Closet(s), Built-in Features, Ceiling Fan(s), Walk-in Shower, Breakfast Bar, Granite Counters, Sheet Rock, Sheet Rock Ceiling, Wood Ceiling, Primary Bedroom/Main Lv, Guest Bedroom/Main Lv, 2 Bedrooms Same Level
    • Flooring: Carpet, Wood, Tile, Natural Stone Tile
    • Doors: Insulated Doors
    • Windows: Insulated Windows
    • Basement: Interior Entry
    • Attic: Floored
    • Number of fireplaces: 2
    • Fireplace features: Woodburning-Site-Built, Gas Starter, Gas Logs Present, Glass Doors, Two
    Interior area
    • Total structure area: 5,328
    • Total interior livable area: 5,328 sqft

    Property

    Parking
    • Total spaces: 3
    • Parking features: Garage, Parking Pad, Three Car, Garage Door Opener, Garage Faces Side
    • Has garage: Yes
    Features
    • Levels: Two,Multi/Split
    • Patio & porch: Patio, Porch
    • Exterior features: Rain Gutters
    • Has private pool: Yes
    • Pool features: In Ground
    • Has spa: Yes
    • Spa features: Hot Tub/Spa
    • Fencing: Full,Wrought Iron
    • Has view: Yes
    • View description: Golf Course
    Lot
    • Size: 0.61 Acres
    • Dimensions: 170' x 172' x 138' x 169'
    • Features: Sloped, Level, Extra Landscaping, Subdivided, Sloped Down, Lawn Sprinkler
    Details
    • Parcel number: 43L0290098812

    Construction

    Type & style
    • Home type: SingleFamily
    • Architectural style: Traditional
    • Property subtype: Single Family Residence
    Materials
    • Brick, Stucco, EIFS (i.e. Dryvet)
    • Foundation: Crawl Space
    • Roof: Shingle
    Condition
    • New construction: No
    • Year built: 1991
    Details
    • Warranty included: Yes

    Utilities & green energy

    • Electric: Elec-Municipal (+Entergy)
    • Gas: Gas-Natural
    • Sewer: Public Sewer
    • Water: Public
    • Utilities for property: Natural Gas Connected, Telephone-Private
    Green energy
    • Energy efficient items: Doors, Thermostat

    Community & HOA

    Community
    • Features: Mandatory Fee, Gated
    • Subdivision: PLEASANT VALLEY
    HOA
    • Has HOA: Yes
    • Services included: Private Roads
    • HOA fee: $750 annually
    Location
    • Region: Little Rock

    Financial & listing details

    • Price per square foot: $206/sqft
    • Tax assessed value: $810,460
    • Annual tax amount: $6,714
    • Date on market: 3/12/2026
    • Listing terms: Conventional,Cash
    • Road surface type: Paved

    Price history

    DateEventPrice
    10/22/2026Sold$1,100,000-7.9%$206/sqft
    Source: CARMLS #26009494 Report a problem
    3/12/2026Listed for sale$1,195,000+666%$224/sqft
    Source: CARMLS #26009494 Report a problem
    8/31/2015Sold$156,000-80.5%$29/sqft
    Source: Agent Provided Report a problem
    5/18/2011Sold$799,000+38.2%$150/sqft
    Source: Public Record Report a problem
    9/5/2002Sold$578,000+9.1%$108/sqft
    Source: Public Record Report a problem
    4/7/2000Sold$530,000$99/sqft
    Source: Public Record Report a problem

    Public tax history

    YearProperty taxesTax assessment
    2025$6,114 -1.6%$95,921
    2024$6,214 -1.2%$95,921
    2023$6,289 -0.8%$95,921
    2022$6,339 -0.8%$95,921
    2021$6,387 +0.8%$95,921 -14.9%
    2020$6,339 $112,780
    2019$6,339 -0.4%$112,780
    2018$6,364 $112,780
    2017$6,364 $112,780 -27.1%
    2016$6,364 -5.3%$154,674 +61.3%
    2015$6,724 $95,921
    2014$6,724 $95,921
    2013$6,724 $95,921 -26%
    2010-- $129,540
    2009-- $129,540 +40.5%
    2008-- $92,226
    2007-- $92,226 -19.6%
    2005-- $114,670
    2004-- $114,670 +82.6%
    2003-- $62,798
    2002-- $62,798
    2001-- $62,798
    Find assessor info on the county website

    Neighborhood: River Mountain

    Nearby schools

    GreatSchools rating
    Schools provided by the listing agent
    • Elementary: Fulbright
    • Middle: Pinnacle View
    • High: Central

    Source: CARMLS. This data may not be complete. We recommend contacting the local school district to confirm school assignments for this home.

    Sell for more on Zillow
    Get a Zillow Showcase℠ listing at no additional cost and you could sell for .
    $1,155,000
    2% more
    +$23,100
    With Zillow Showcase(estimated)
    $1,178,100
    Sell for more on Zillow
    Get a Zillow Showcase℠ listing at no additional cost and you could sell for .
    $1,155,000
    2% more
    +$23,100
    With Zillow Showcase(estimated)
    $1,178,100