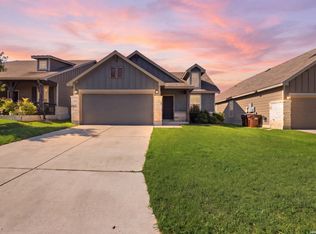
Welcome to this immaculate 2020-built, two-story home nestled in the highly desirable Summit at Sterling Ridge community. Offering 2,311 square feet of beautifully designed living space, this 3-bedroom, 2.5-bathroom residence is flooded with abundant natural light and features an open, inviting layout and beautiful wood-like tile floors. As you step inside, you are greeted by a warm flex space that could be an elegant dining area perfect for hosting gatherings or a quiet study and seating area. The well-appointed kitchen is a chef's delight with granite counter tops, decorative backsplash, boasting ample cabinet space, modern appliances, and a central island that overlooks the spacious main living area-keeping you connected with family and guests. Upstairs, a versatile second living area provides the perfect space for a game room or home office. All three bedrooms are also situated on the second floor, including the luxurious primary suite, which features a generously sized walk-in closet and a spa-like en-suite bath complete with an extended double vanity. Step outside to discover a spacious, private backyard that offers a blank canvas for outdoor living, relaxing, or play. Enjoy the shade under the large covered canopy and oversized patio slab. Relax and enjoy the buffer of mature trees from neighbors. Complete with a 2-car attached garage, energy-efficient modern construction, and access to highly-rated schools (including Timberwood Park Elementary), this turnkey home truly has it all. Schedule your showing today-this gem won't last long!
For sale
$385,000
334 Kotara Canyon, San Antonio, TX 78260
3beds
2,311sqft
Single Family Residence
Built in 2020
5,401 Square Feet Lot
$378,500 Zestimate®
$167/sqft
$38/mo HOA
What's special
Modern appliancesWarm flex spaceGranite countertopsBeautiful wood-like tile floorsLarge covered canopyGenerously sized walk-in closetDecorative backsplash
- 4 days |
- 247 |
- 13 |
Likely to sell faster than
Zillow last checked:
Listing updated:
Listed by:
Sonia Perez-Olivares TREC #512880 (210) 363-3784,
Kuper Sotheby's Int'l Realty
Source: LERA MLS,MLS#: 2007637
Facts & features
Interior
Bedrooms & bathrooms
- Bedrooms: 3
- Bathrooms: 3
- Full bathrooms: 2
- 1/2 bathrooms: 1
Primary bedroom
- Features: Ceiling Fan(s), Full Bath
- Level: Upper
- Area: 224
- Dimensions: 16 x 14
Bedroom 2
- Area: 130
- Dimensions: 13 x 10
Bedroom 3
- Area: 154
- Dimensions: 14 x 11
Primary bathroom
- Features: Double Vanity
- Area: 72
- Dimensions: 8 x 9
Kitchen
- Area: 120
- Dimensions: 12 x 10
Living room
- Area: 352
- Dimensions: 22 x 16
Heating
- Central, Electric
Cooling
- Central Air, Attic Fan
Appliances
- Included: Cooktop, Microwave, Range, Refrigerator, Disposal, Dishwasher, Vented Exhaust Fan
- Laundry: Upper Level, Washer Hookup, Dryer Connection
Features
- Two Living Area, Separate Dining Room, Eat-in Kitchen, Two Eating Areas, Kitchen Island, Game Room, Open Floorplan, Ceiling Fan(s), Central Distribution Plumbing System
- Flooring: Carpet, Ceramic Tile
- Has basement: No
- Has fireplace: No
- Fireplace features: Not Applicable
Interior area
- Total interior livable area: 2,311 sqft
Video & virtual tour
Property
Parking
- Total spaces: 2
- Parking features: Two Car Garage, Attached
- Attached garage spaces: 2
Features
- Levels: Two
- Stories: 2
- Patio & porch: Patio, Covered
- Pool features: None, Community
- Fencing: Privacy
Lot
- Size: 5,401 Square Feet
- Residential vegetation: Mature Trees
Details
- Parcel number: 048401070440
Construction
Type & style
- Home type: SingleFamily
- Property subtype: Single Family Residence
Materials
- Stone, Fiber Cement
- Foundation: Slab
- Roof: Composition
Condition
- Pre-Owned
- New construction: No
- Year built: 2020
Details
- Builder name: Pulte
Utilities & green energy
- Electric: CPS Energy
- Gas: CPS Energy
- Sewer: SAWS
- Water: SAWS, Water System
Community & HOA
Community
- Features: Playground
- Security: Smoke Detector(s), Carbon Monoxide Detector(s)
- Subdivision: The Summit At Sterling Ridge
HOA
- Has HOA: Yes
- HOA fee: $450 annually
- HOA name: SUMMIT AT STERLING RIDGE HOMEOWNERS ASSOCIATION
Location
- Region: San Antonio
Financial & listing details
- Price per square foot: $167/sqft
- Tax assessed value: $400,890
- Annual tax amount: $3,254
- Price range: $385K - $385K
- Date on market: 8/11/2026
- Cumulative days on market: 6 days
- Listing terms: Conventional,FHA,VA Loan,Cash,Other
Estimated market value
$378,500
$360,000 - $397,000
$2,430/mo
Price history
| Date | Event | Price |
|---|---|---|
| 8/11/2026 | Listed for sale | $385,000$167/sqft |
Source:  LERA MLS #2007637 Report a problem LERA MLS #2007637 Report a problem | ||
| 6/28/2023 | Listing removed | -- |
Source: LERA MLS #1695305 Report a problem | ||
| 6/23/2023 | Price change | $2,400-2%$1/sqft |
Source: LERA MLS #1695305 Report a problem | ||
| 6/12/2023 | Listed for rent | $2,450$1/sqft |
Source: LERA MLS #1695305 Report a problem | ||
Public tax history
| Year | Property taxes | Tax assessment |
|---|---|---|
| 2025 | $3,268 -0.4% | $400,890 -0.8% |
| 2024 | $3,282 +24.7% | $404,200 +11.3% |
| 2023 | $2,631 +7% | $363,242 +10% |
| 2022 | $2,458 +621.1% | $330,220 +10% |
| 2021 | $341 | $300,200 +650.5% |
| 2020 | $341 | $40,000 |
Find assessor info on the county website
Monthly payment
Est. payment
Payment breakdown
Explore the cost of this home by adjusting the details. Changes won't be saved.Climate risks
Neighborhood: 78260
Nearby schools
GreatSchools rating
- 10/10Timberwood Park Elementary SchoolGrades: PK-5Distance: 0.7 mi
- 10/10Pieper Ranch MiddleGrades: 6-8Distance: 2 mi
- 7/10Pieper High SchoolGrades: 9-12Distance: 2.2 mi
Schools provided by the listing agent
- Elementary: Timberwood Park
- Middle: Pieper Ranch
- High: Pieper
- District: Comal
Source: LERA MLS. This data may not be complete. We recommend contacting the local school district to confirm school assignments for this home.
- $338,2003 bd2 ba1.6k sqft330 Kotara Cyn, San Antonio, TX 78260Off Market
- $338,1003 bd2 ba1.6k sqft338 Kotara Cyn, San Antonio, TX 78260Off Market
- $--3 bd2 ba1.5k sqft342 Kotara Cyn, San Antonio, TX 78260Sold

- $375,3003 bd2 ba2.1k sqft326 Kotara Cyn, San Antonio, TX 78260Off Market
- $330,0003 bd2 ba1.6k sqft322 Kotara Cyn, San Antonio, TX 78260For Sale
- $332,8003 bd2 ba1.6k sqft346 Kotara Cyn, San Antonio, TX 78260Off Market
- $332,5004 bd2 ba1.6k sqft335 Kotara Cyn, San Antonio, TX 78260Off Market
- $309,9003 bd2 ba1.4k sqft331 Kotara Cyn, San Antonio, TX 78260Off Market
A local agent can set up tours, give advice and negotiate with sellers.
Similar homes
- $330,0003 bd2 ba1.6k sqft322 Kotara, San Antonio, TX 78260For Sale

 MLS ID #1994943, Denise Ross TREC #739929, Keller Williams Heritage. LERA MLS
 - $425,0004 bd3 ba2.6k sqft25539 Tranquil Rim, San Antonio, TX 78260For Sale
 MLS ID #2006848, Celia Taylor TREC #723111, Option One Real Estate. LERA MLS
 - $325,0003 bd2 ba1.6k sqft332 SALZ WAY, San Antonio, TX 78260For Sale
 MLS ID #1969058, Patrick Freeman TREC #805592, Levi Rodgers Real Estate Group. LERA MLS
 - $327,9993 bd3 ba2.4k sqft25919 Torch Lily, San Antonio, TX 78260For Sale
 MLS ID #1937563, Angela Hayden TREC #621488, Hayden Investments, LLC. LERA MLS
 - $365,0004 bd3 ba2.5k sqft3926 Ashleaf Pecan, San Antonio, TX 78261For SaleMLS ID #2002103, Mindy Romero TREC #739177, Central Metro Realty. LERA MLS
- $339,9003 bd3 ba1.8k sqft21615 Dion Vlg, San Antonio, TX 78258For SaleMLS ID #2006649, Rebekah Surber TREC #656677, eXp Realty. LERA MLS
- $420,0005 bd4 ba2.6k sqft5102 Tee Box Ct, San Antonio, TX 78261For SaleMLS ID #2006422, Kristyna Umbaugh TREC #684917, Arabella Realty, LLC. LERA MLS
- $430,0003 bd3 ba2.4k sqft7522 San Mirienda, Boerne, TX 78015For SaleMLS ID #2007294, Ashley Robertson TREC #431814, Kuper Sotheby's Int'l Realty. LERA MLS
- $445,9004 bd3 ba2k sqft29503 Frontier Way, San Antonio, TX 78260For SaleMLS ID #1961659, Susan Stroman TREC #648214, Premier Realty Group Platinum. LERA MLS
- $379,0003 bd3 ba2.7k sqft20307 Hillbrook Park, San Antonio, TX 78259For SaleMLS ID #1996599, Rabi Thapa TREC #710964, JPAR San Antonio. LERA MLS
- $385,0004 bd3 ba2.7k sqft6158 Akin Elm, San Antonio, TX 78261For SaleMLS ID #1990827, Alyssia Crawford TREC #786572, Orchard Brokerage. LERA MLS
- $315,0003 bd3 ba2.5k sqft25131 TERLINGUA BND, San Antonio, TX 78261For SaleMLS ID #2002052, Sonia Flores TREC #474521, Keller Williams Legacy. LERA MLS
- $375,0004 bd3 ba1.9k sqft31677 FAR AWAY LN, Bulverde, TX 78163For SaleMLS ID #1990993, Aden Stiles TREC #699239, Keller Williams Heritage. LERA MLS
- $375,0005 bd3 ba2.7k sqft7635 PRESIDIO HVN, Boerne, TX 78015For SaleMLS ID #2002355, Brayson Verzella TREC #538286, Real Broker, LLC. LERA MLS
- $415,0004 bd3 ba2.2k sqft5610 ANCIENT AVE, San Antonio, TX 78266For SaleMLS ID #1996999, Tracy Pankau TREC #479948, Keller Williams Heritage. LERA MLS
- $387,9004 bd3 ba2k sqft5726 Chestnut Xing, San Antonio, TX 78266For SaleMLS ID #1932584, John Garcia TREC #729752, Keller Williams Heritage. LERA MLS
- $394,5004 bd3 ba2.3k sqft5443 JASMINE SPUR, Bulverde, TX 78163For SaleMLS ID #1993217, Melody Rackley TREC #621452, Reliance Residential Realty -. LERA MLS
- $424,9004 bd3 ba2.2k sqft22119 Approach, San Antonio, TX 78261For SaleMLS ID #1973499, Korina Wang TREC #634310, Resi Realty, LLC. LERA MLS
- $494,7773 bd3 ba2.4k sqft3103 BLENHEIM PARK, Bulverde, TX 78163For SaleMLS ID #2007133, Auston Marshall TREC #715956, Keller Williams Heritage. LERA MLS
- $415,0004 bd3 ba3.3k sqft123 IMPALA CIR, San Antonio, TX 78259For SaleMLS ID #1999537, Tamara Price TREC #572393, Real Broker, LLC. LERA MLS
