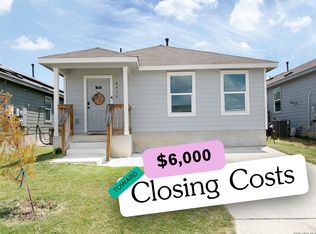
Welcome to 7010 Dominic Valley! Beautifully maintained home in the heart of San Antonio, conveniently located near Lackland AFB with easy access to Loop 410, Loop 1604, Hwy 90, schools, shopping, and nearby parks. This move in ready residence offers 3 spacious bedrooms, 2 full bathrooms, and an open floor plan ideal for both everyday living and entertaining. The kitchen features stainless steel appliances, and a full-size washer and dryer are also included for added convenience. Large windows fill the home with natural light, while the private, fenced backyard provides endless potential for outdoor enjoyment, gardening, or future enhancements. A perfect blend of comfort, efficiency, and location-schedule your private showing today!
For sale
Price cut: $5K (9/7)
$225,000
7010 Dominic, San Antonio, TX 78242
3beds
1,276sqft
Single Family Residence
Built in 2019
4,743 Square Feet Lot
$223,700 Zestimate®
$176/sqft
$18/mo HOA
What's special
Private fenced backyard
- 223 days
- 29
- 0
Zillow last checked:
Listing updated:
Listed by:
Deborah Zapata TREC #486452 (830) 800-6800,
RE/MAX North-San Antonio
Source: LERA MLS,MLS#: 1949178
Facts & features
Interior
Bedrooms & bathrooms
- Bedrooms: 3
- Bathrooms: 2
- Full bathrooms: 2
Primary bedroom
- Area: 192
- Dimensions: 12 x 16
Bedroom 2
- Area: 100
- Dimensions: 10 x 10
Bedroom 3
- Area: 100
- Dimensions: 10 x 10
Primary bathroom
- Features: Tub/Shower Combo
- Area: 64
- Dimensions: 8 x 8
Dining room
- Area: 160
- Dimensions: 10 x 16
Kitchen
- Area: 160
- Dimensions: 10 x 16
Living room
- Area: 240
- Dimensions: 15 x 16
Heating
- Central, Electric
Cooling
- Central Air
Appliances
- Included: Washer, Dryer, Range, Refrigerator, Dishwasher
- Laundry: Main Level
Features
- Liv/Din Combo, Kitchen Island, Utility Room Inside, 1st Floor Lvl/No Steps, Open Floorplan, All Bedrooms Downstairs, Walk-In Closet(s), Master Downstairs, Ceiling Fan(s)
- Flooring: Carpet, Vinyl
- Windows: Window Coverings
- Has basement: No
- Has fireplace: No
- Fireplace features: Not Applicable
Interior area
- Total interior livable area: 1,276 sqft
Property
Parking
- Total spaces: 2
- Parking features: Two Car Garage
- Garage spaces: 2
Features
- Levels: One
- Stories: 1
- Pool features: None
Lot
- Size: 4,743 Square Feet
Details
- Parcel number: 152580040620
Construction
Type & style
- Home type: SingleFamily
- Property subtype: Single Family Residence
Materials
- Wood Siding, Siding
- Foundation: Slab
- Roof: Composition
Condition
- Pre-Owned
- New construction: No
- Year built: 2019
Details
- Builder name: LENNAR
Community & HOA
Community
- Features: None
- Security: Smoke Detector(s)
- Subdivision: Elm Valley
HOA
- Has HOA: Yes
- HOA fee: $220 annually
- HOA name: SPECTRUM ASSOCIATION MANAGEMENT
Location
- Region: San Antonio
Financial & listing details
- Price per square foot: $176/sqft
- Tax assessed value: $218,730
- Annual tax amount: $5,427
- Price range: $225K - $225K
- Date on market: 3/16/2026
- Cumulative days on market: 223 days
- Listing terms: Conventional,FHA,VA Loan,Cash
Estimated market value
$223,700
$213,000 - $235,000
$1,516/mo
Price history
| Date | Event | Price |
|---|---|---|
| 9/7/2026 | Price change | $225,000-2.2%$176/sqft |
Source:  LERA MLS #1949178 Report a problem | ||
| 5/14/2026 | Price change | $230,000-2.1%$180/sqft |
Source: LERA MLS #1949178 Report a problem | ||
| 3/16/2026 | Listed for sale | $235,000-2.1%$184/sqft |
Source: LERA MLS #1949178 Report a problem | ||
| 2/17/2023 | Sold | -- |
Source: LERA MLS #44006_1655422 Report a problem | ||
| 1/26/2023 | Contingent | $240,000$188/sqft |
Source: LERA MLS #1655422 Report a problem | ||
| 12/9/2022 | Listed for sale | $240,000$188/sqft |
Source: LERA MLS #1655422 Report a problem | ||
Public tax history
| Year | Property taxes | Tax assessment |
|---|---|---|
| 2025 | $5,427 -0.8% | $218,730 -0.8% |
| 2024 | $5,470 +0.3% | $220,510 -0.8% |
| 2023 | $5,452 +2.3% | $222,260 +10.1% |
| 2022 | $5,328 +16.4% | $201,910 +16.3% |
| 2021 | $4,577 | $173,620 +2.2% |
| 2020 | $4,577 | $169,860 |
Find assessor info on the county website
Monthly payment
Est. payment
Payment breakdown
Explore the cost of this home by adjusting the details. Changes won't be saved.Climate risks
Neighborhood: People Active in Community Effort
Nearby schools
Schools provided by the listing agent
- Elementary: Five Palms
- Middle: Alan D Shepard
- District: San Antonio I.S.D.
Source: LERA MLS. This data may not be complete. We recommend contacting the local school district to confirm school assignments for this home.
- $202,3003 bd2 ba1.4k sqft7014 Dominic Valley, San Antonio, TX 78242Off Market
- $204,2003 bd2 ba1.4k sqft7006 Dominic Valley, San Antonio, TX 78242Off Market
- $206,5003 bd2 ba1.4k sqft7006 Dominic Vly, San Antonio, TX 78242Off Market
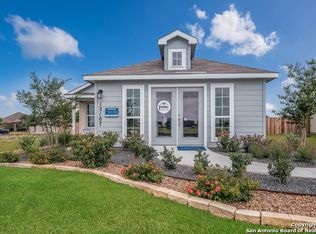
- $209,9004 bd2 ba1.6k sqft7018 Dominic Valley, San Antonio, TX 78242Off Market
Similar homes
- $205,0003 bd2 ba1k sqft7507 VISTA GRV, San Antonio, TX 78242For Sale
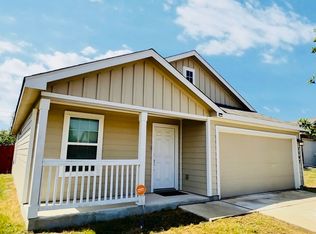
 MLS ID #2000165, Victor Lopez TREC #795730, RCR Real Connect Realty. LERA MLS
- $229,0003 bd2 ba1.6k sqft8227 Rain Dance, San Antonio, TX 78242For Sale
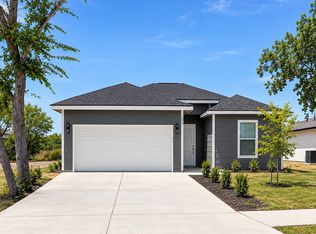 MLS ID #2012668, Jose Herrera TREC #775116, Realty of America, LLC. LERA MLS
- $195,0004 bd2 ba1.5k sqft6919 Hallie, San Antonio, TX 78227For Sale
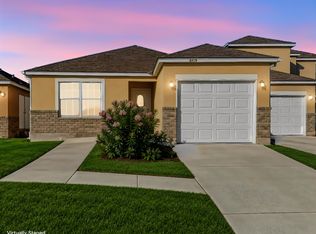 MLS ID #2022208, Valeria Sisson TREC #751934, eXp Realty. LERA MLS
- $210,0003 bd2 ba1.4k sqft8935 Astral Pl, San Antonio, TX 78252For Sale
 MLS ID #1998176, Lauren Dowlen TREC #639628, Full Spectrum Realty. LERA MLS
- $250,0003 bd2 ba1.6k sqft7123 CAPELLA CIR, San Antonio, TX 78252For SaleMLS ID #2003557, Loretta Butler TREC #692488, TDRealty. LERA MLS
- $215,0003 bd2 ba1.4k sqft4231 MESA CV, San Antonio, TX 78237For SaleMLS ID #1959394, Mario Cantu TREC #650410, DFW Metro Housing. LERA MLS
- $199,9003 bd2 ba1k sqft3210 Rancho Grande, San Antonio, TX 78224For SaleMLS ID #2014795, Dean Aitken TREC #633339, Keller Williams Heritage. LERA MLS
- $220,0003 bd2 ba1.1k sqft3811 PIPERS CREST ST, San Antonio, TX 78251For SaleMLS ID #2013505, Michelle Duenas TREC #655828, Preston Granger. LERA MLS
- $248,9993 bd2 ba1.4k sqft12123 Sampson Creek, San Antonio, TX 78245For SaleMLS ID #2014625, Pamela Bellinger TREC #673204, Bennett & Hudson Properties. LERA MLS
- $234,9003 bd2 ba1.5k sqft1127 KLONDIKE ST, San Antonio, TX 78245For SaleMLS ID #2004851, Rebecca Jarboe TREC #698479, BHHS Hill Country Properties. LERA MLS
- $231,9993 bd2 ba1.2k sqft7406 Silos Rdg, San Antonio, TX 78252For SaleMLS ID #2019677, Carmen Brandt TREC #740433, M Effect Realty. LERA MLS
- $229,9003 bd2 ba1.6k sqft163 Continental, San Antonio, TX 78228For SaleMLS ID #2014172, Jennifer Taylor TREC #630809, LPT Realty, LLC. LERA MLS
- $193,0003 bd2 ba1.1k sqft11422 RIFLE GAP DR, San Antonio, TX 78245For SaleMLS ID #2005254, Esteban Trevino TREC #484189, RE/MAX Alamo Realty. LERA MLS
- $199,9003 bd2 ba1.4k sqft274 Burlington Dr, San Antonio, TX 78245For SaleMLS ID #2007466, Toni Smart TREC #415719, Smart Group, REALTORS. LERA MLS
- $212,0003 bd2 ba1.8k sqft3107 Sunbird Bay, San Antonio, TX 78245For SaleMLS ID #1969493, Israel Cepeda TREC #606847, White Line Realty LLC. LERA MLS
- $249,8994 bd2 ba1.7k sqft6050 Luckey Run, San Antonio, TX 78252For SaleMLS ID #1996001, Elisa Perez TREC #801256, Stetsn Real Estate. LERA MLS
- $245,0004 bd2 ba1.6k sqft1415 Barker Bay, San Antonio, TX 78245For SaleMLS ID #2001813, Michael Gonzales TREC #808113, eXp Realty. LERA MLS
- $230,0003 bd2 ba1k sqft115 Addax Dr., San Antonio, TX 78213For SaleMLS ID #1972567, Eliana Mijangos-Brown TREC #769351, White Rock Realty. LERA MLS
- $225,0003 bd2 ba1.5k sqft2414 BART CV, San Antonio, TX 78244For SaleMLS ID #2000230, Sarah Buhidar TREC #703315, Real Broker, LLC. LERA MLS
- $267,5004 bd2 ba1.3k sqft8322 TIMBER GLEN ST, San Antonio, TX 78250For SaleMLS ID #2024656, Juan Sienra Murguia TREC #808264, Malouff Realty, LLC. LERA MLS
