Assumable 2.99 interest rate!! Welcome home to this spacious 4 bedroom 3 full bathroom home located on a quiet cul-de-sac!! This home checks every box- Located on a true green belt lot with only one direct neighbor, this smart floor plan features a designated office, a game room/loft, and a huge primary bedroom suite. The primary suite closet is so big it could be the 5th bedroom! The kitchen is the heart of the home boasting gas cooking, sleek granite countertops, all stainless steel appliances, and 28 kitchen cabinets! The primary and two spacious bedrooms are upstairs, while a secondary bedroom and full bathroom are tucked downstairs providing the ideal situation for some extra privacy. For your convenience new carpeting, the refrigerator, water softener, a new water heater, and blinds in every window are included. Located in the desirable Davis Ranch community that backs up to the sprawling wilderness of Government Canyon State Park with miles of hiking trails. The large and level lot is in a cul-de-sac with extra parking, an easy walk to the highly rated elementary and middle schools, and less than 2 miles to the new Sotomayor High School, firehouse, and emergency room. Priced to sell and move in ready!! Please join us at the open house Saturday August 29 from 11am-2pm and/or Sunday August 30 from 2-4pm. Refreshments will be served.
For sale
$347,000
10118 Cowboy Ln, San Antonio, TX 78254
4beds
2,601sqft
Single Family Residence
Built in 2019
6,490 Square Feet Lot
$343,500 Zestimate®
$133/sqft
$42/mo HOA
What's special
Extra parkingDesignated officeLarge and level lotSleek granite countertopsQuiet cul-de-sacHuge primary bedroom suiteBlinds in every window
- 22 hours |
- 131 |
- 11 |
Zillow last checked:
Listing updated:
Listed by:
Kate Herbold TREC #697723 (210) 430-4409,
Real Broker, LLC
Source: LERA MLS,MLS#: 2010803
Facts & features
Interior
Bedrooms & bathrooms
- Bedrooms: 4
- Bathrooms: 3
- Full bathrooms: 3
Primary bedroom
- Features: Walk-In Closet(s), Full Bath
- Level: Upper
- Area: 270
- Dimensions: 18 x 15
Bedroom 2
- Area: 165
- Dimensions: 15 x 11
Bedroom 3
- Area: 121
- Dimensions: 11 x 11
Bedroom 4
- Area: 121
- Dimensions: 11 x 11
Primary bathroom
- Features: Tub/Shower Separate, Double Vanity
- Area: 81
- Dimensions: 9 x 9
Dining room
- Area: 210
- Dimensions: 15 x 14
Family room
- Area: 225
- Dimensions: 15 x 15
Kitchen
- Area: 169
- Dimensions: 13 x 13
Heating
- Central, Electric
Cooling
- Central Air
Appliances
- Included: Microwave, Range, Gas Cooktop, Refrigerator, Disposal, Dishwasher, Plumbed For Ice Maker, Water Softener Owned, Electric Water Heater, Plumb for Water Softener
- Laundry: Laundry Room, Washer Hookup, Dryer Connection
Features
- Two Living Area, Eat-in Kitchen, Two Eating Areas, Kitchen Island, Study/Library, Loft, Secondary Bedroom Down, Open Floorplan, High Speed Internet, Walk-In Closet(s)
- Flooring: Carpet, Ceramic Tile
- Windows: Double Pane Windows, Low Emissivity Windows, Window Coverings
- Has basement: No
- Has fireplace: No
- Fireplace features: Not Applicable
Interior area
- Total interior livable area: 2,601 sqft
Property
Parking
- Total spaces: 2
- Parking features: Two Car Garage, Garage Door Opener
- Garage spaces: 2
Features
- Levels: Two
- Stories: 2
- Pool features: None, Community
Lot
- Size: 6,490 Square Feet
- Features: Cul-De-Sac, Greenbelt, Level, Curbs, Sidewalks, Streetlights
Details
- Parcel number: 044502340370
Construction
Type & style
- Home type: SingleFamily
- Property subtype: Single Family Residence
Materials
- Brick, 3 Sides Masonry, Stone
- Foundation: Slab
- Roof: Heavy Composition
Condition
- Pre-Owned
- New construction: No
- Year built: 2019
Details
- Builder name: Pulte
Utilities & green energy
- Electric: CPS
- Gas: CPS
- Sewer: SAWS
- Water: SAWS, Water System
- Utilities for property: Cable Available
Green energy
- Water conservation: Rain/Freeze Sensors
Community & HOA
Community
- Features: Playground, Jogging Trails, Sports Court, BBQ/Grill
- Subdivision: Davis Ranch
HOA
- Has HOA: Yes
- HOA fee: $125 quarterly
- HOA name: LIFETIME HOA MANAGE
Location
- Region: San Antonio
Financial & listing details
- Price per square foot: $133/sqft
- Tax assessed value: $408,000
- Annual tax amount: $6,942
- Price range: $347K - $347K
- Date on market: 8/22/2026
- Cumulative days on market: 1 day
- Listing terms: Conventional,FHA,VA Loan,Cash,100% Financing,Investors OK
- Road surface type: Paved
Estimated market value
$343,500
$326,000 - $361,000
$2,362/mo
Price history
| Date | Event | Price |
|---|---|---|
| 8/22/2026 | Listed for sale | $347,000$133/sqft |
Source:  LERA MLS #2010803 Report a problem LERA MLS #2010803 Report a problem | ||
Public tax history
| Year | Property taxes | Tax assessment |
|---|---|---|
| 2025 | $7,555 -6.5% | $408,000 -6.6% |
| 2024 | $8,084 -5.3% | $436,720 -5% |
| 2023 | $8,537 +1.3% | $459,560 +10.9% |
| 2022 | $8,432 +36.3% | $414,470 +27.5% |
| 2021 | $6,186 | $325,160 +12.1% |
| 2020 | $6,186 | $290,180 |
Find assessor info on the county website
Monthly payment
Est. payment
Payment breakdown
Explore the cost of this home by adjusting the details. Changes won't be saved.Climate risks
Neighborhood: 78254
Nearby schools
GreatSchools rating
- 8/10Joey Tomlinson Elementary SchoolGrades: PK-5Distance: 0.3 mi
- 7/10Folks MiddleGrades: 6-8Distance: 0.4 mi
- 7/10Sonia Sotomayor High SchoolGrades: 9-12Distance: 1.2 mi
Schools provided by the listing agent
- Elementary: Tomlinson Elementary
- Middle: Folks
- High: Sotomayor High School
- District: Northside
Source: LERA MLS. This data may not be complete. We recommend contacting the local school district to confirm school assignments for this home.
- $364,9004 bd3 ba2.6k sqft10122 Cowboy Ln, San Antonio, TX 78254Off Market
- $--4 bd3 ba2.6k sqft10110 Cowboy Ln, San Antonio, TX 78254Sold
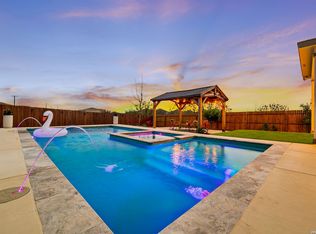
- $378,3004 bd3 ba2.6k sqft10126 Cowboy Ln, San Antonio, TX 78254Off Market
- $417,0004 bd3 ba2.6k sqft10106 Cowboy Ln, San Antonio, TX 78254For Sale
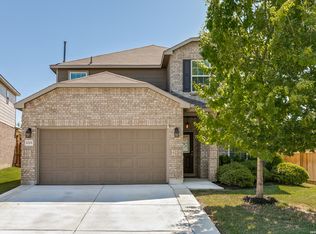
- $--3 bd2 ba1.6k sqft12103 Matador Rnch, San Antonio, TX 78254Sold
- $403,6004 bd3 ba2.6k sqft10130 Cowboy Ln, San Antonio, TX 78254Off Market
- $389,5004 bd3 ba2.6k sqft10102 Cowboy Ln, San Antonio, TX 78254Off Market
- $321,5004 bd3 ba2.2k sqft12109 Matador Rnch, San Antonio, TX 78254Off Market
A local agent can set up tours, give advice and negotiate with sellers.
A local lender can help you make sure your offer is ready when you are.
Similar homes
- $395,0004 bd3 ba2.1k sqft12213 Bianca Mill Way, San Antonio, TX 78254For Sale
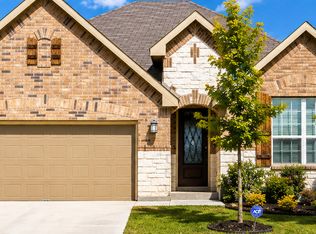
 MLS ID #2010620, Jason Salazar TREC #672647, Real Broker, LLC. LERA MLS
 - $300,0004 bd3 ba2k sqft11903 Horse Cyn, San Antonio, TX 78254For Sale
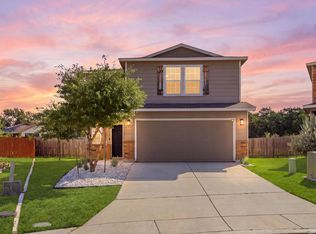 MLS ID #2010869, Dominique Sapp TREC #727596, Real Broker, LLC. LERA MLS
 - $364,9003 bd2 ba1.9k sqft10235 COYOTE RUN, San Antonio, TX 78254For Sale
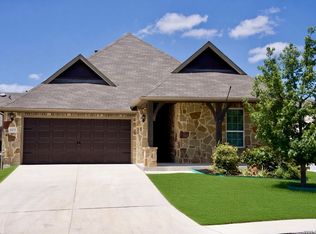 MLS ID #2009215, Art Manzano TREC #713903, Texas Premier Realty. LERA MLS
 - $399,9904 bd3 ba2.2k sqft12418 REVOLVER RUN, San Antonio, TX 78254For Sale
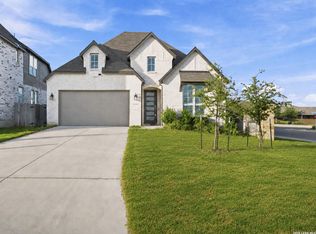 MLS ID #2010683, Quynh Nguyen TREC #724584, The Woodall Group of Texas. LERA MLS
 - $359,5004 bd3 ba2.6k sqft11926 BRISCOE RNCH, San Antonio, TX 78254For SaleMLS ID #1999110, Angelica Erosa De Perez TREC #708336, Resi Realty, LLC. LERA MLS
- $349,9994 bd3 ba2.6k sqft11967 LONGFELLOW RNCH, San Antonio, TX 78254For SaleMLS ID #1994614, Maria Dennis TREC #689414, Century 21 Scott Myers, REALTORS. LERA MLS
- $339,0005 bd3 ba2.5k sqft10426 SUN ML, San Antonio, TX 78254For SaleMLS ID #2004231, Dezmon Metze TREC #755414, eXp Realty. LERA MLS
- $350,0004 bd3 ba2.2k sqft11623 Bricewood Vw, Helotes, TX 78254For SaleMLS ID #1946229, Connie Garcia TREC #792557, Selma D. Martinez Realty LLC. LERA MLS
- $335,0005 bd3 ba2.4k sqft12234 Malkin Pl, San Antonio, TX 78254For SaleMLS ID #1957539, Lindsay Barnett TREC #499039, Barnett Realty Group, LLC. LERA MLS
- $489,0005 bd4 ba2.9k sqft12103 Saddle Up, San Antonio, TX 78254For SaleMLS ID #2010130, Anne Marie Marshall TREC #506601, Realty One Group Emerald. LERA MLS
- $310,0004 bd3 ba2.5k sqft11935 Curtis, San Antonio, TX 78254For SaleMLS ID #1917007, Allen Lu TREC #634209, Adapt Realty Group. LERA MLS
- $334,9005 bd4 ba2.6k sqft6434 Encore Oaks, San Antonio, TX 78252For SaleMLS ID #1992192, Jeffrey Pozzi TREC #624760, Coldwell Banker D'Ann Harper. LERA MLS
- $297,5004 bd3 ba2.4k sqft11930 Silent Cyn, San Antonio, TX 78254For SaleMLS ID #1958837, Mark Martin TREC #736491, Marshall Reddick Real Estate. LERA MLS
- $394,9994 bd4 ba2.3k sqft11723 Bricewood Hts, San Antonio, TX 78254For SaleMLS ID #2002967, Shane Neal TREC #608871, eXp Realty. LERA MLS
- $330,0003 bd3 ba2.2k sqft11906 Longfellow Ranch, San Antonio, TX 78254For SaleMLS ID #1991392, James Nemger TREC #754231, LPT Realty, LLC. LERA MLS
- $308,5003 bd3 ba2.1k sqft12114 WAGON CYN, San Antonio, TX 78254For SaleMLS ID #1997555, Tamara Price TREC #572393, Real Broker, LLC. LERA MLS
- $385,0004 bd3 ba2k sqft9915 BRICEWOOD HL, San Antonio, TX 78254For SaleMLS ID #1994779, Pedro Fuentes TREC #796227, White Line Realty LLC. LERA MLS
- $310,0004 bd2 ba1.6k sqft10234 Bricewood Place, San Antonio, TX 78254For SaleMLS ID #2004297, Tammy Cooper TREC #580885, RE/MAX North-San Antonio. LERA MLS
- $--3 bd2 ba1.5k sqft11871 Burnett Rnch, San Antonio, TX 78254AuctionAuction.com 1
- $249,9003 bd2 ba1.4k sqft10214 Sun Mill, San Antonio, TX 78254For SaleMLS ID #2009939, Shane Neal TREC #608871, eXp Realty. LERA MLS
