Updated 3-Bedroom Home with Owner Financing Available!
Welcome to 11741 Davalos Lane in San Antonio! This updated 3-bedroom, 2.5-bath home with a 2-car garage offers a functional two-story layout and a fresh, move-in-ready feel.
The home features all-new luxury vinyl plank flooring and fresh interior paint throughout. All three bedrooms are located upstairs, along with the convenient upstairs laundry room.
Owner financing is available — no traditional bank financing required. This can be a great opportunity for buyers looking for an alternative path to homeownership. Financing terms and down payment will be discussed with qualified buyers.
Drive by and check out the home and neighborhood, then call the phone number on the sign in the front yard to schedule a viewing and discuss the owner-financing options.
For sale by owner
$299,900
11741 Davalos Ln, San Antonio, TX 78252
3beds
1,428sqft
SingleFamily
Built in 2021
5,026 Square Feet Lot
$226,000 Zestimate®
$210/sqft
$-- HOA
What's special
Front yardFresh interior paint throughoutConvenient upstairs laundry roomFunctional two-story layout
- 47 days
- 181
- 8
Listed by:
Property Owner (832) 303-3355
Facts & features
Interior
Bedrooms & bathrooms
- Bedrooms: 3
- Bathrooms: 2
- Full bathrooms: 2
Heating
- Forced air
Cooling
- Central
Appliances
- Included: Dishwasher, Dryer, Garbage disposal, Microwave, Range / Oven, Refrigerator, Washer
Features
- Flooring: Linoleum / Vinyl
- Basement: None
Interior area
- Total interior livable area: 1,428 sqft
Property
Parking
- Total spaces: 1
- Parking features: Garage - Attached
Features
- Exterior features: Vinyl
Lot
- Size: 5,026 Square Feet
Details
- Parcel number: 1303706
Construction
Type & style
- Home type: SingleFamily
Materials
- Foundation: Slab
- Roof: Composition
Condition
- New construction: No
- Year built: 2021
Community & HOA
Location
- Region: San Antonio
Financial & listing details
- Price per square foot: $210/sqft
- Tax assessed value: $242,070
- Date on market: 9/11/2026
Estimated market value
$226,000
$212,000 - $240,000
$1,580/mo
Price history
| Date | Event | Price |
|---|---|---|
| 9/11/2026 | Listed for sale | $299,900+3.8%$210/sqft |
Source: Owner Report a problem | ||
| 5/13/2022 | Sold | -- |
Source:  LERA MLS #1597792 Report a problem | ||
| 4/22/2022 | Pending sale | $289,000$202/sqft |
Source: LERA MLS #1597792 Report a problem | ||
| 4/14/2022 | Contingent | $289,000$202/sqft |
Source: LERA MLS #1597792 Report a problem | ||
| 4/7/2022 | Listed for sale | $289,000+25.7%$202/sqft |
Source: LERA MLS #1597792 Report a problem | ||
| 5/19/2021 | Sold | -- |
Source: LERA MLS #1511020 Report a problem | ||
| 3/24/2021 | Pending sale | $229,900$161/sqft |
Source: LERA MLS #1511020 Report a problem | ||
| 2/26/2021 | Listed for sale | $229,900$161/sqft |
Source: LERA MLS #1511020 Report a problem | ||
Public tax history
| Year | Property taxes | Tax assessment |
|---|---|---|
| 2026 | -- | $242,070 -0.8% |
| 2025 | $1,679 +3.9% | $243,910 +3.6% |
| 2024 | $1,616 -23.9% | $235,390 -5.9% |
| 2023 | $2,122 +3.5% | $250,050 +3.6% |
| 2022 | $2,050 +649.8% | $241,410 +523.8% |
| 2021 | $273 | $38,700 +25.6% |
| 2020 | $273 | $30,800 |
Find assessor info on the county website
Monthly payment
Est. payment
Payment breakdown
Explore the cost of this home by adjusting the details. Changes won't be saved.Climate risks
Neighborhood: 78252
Nearby schools
Schools provided by the listing agent
- Elementary: Luckey Ranch Elementary School
- Middle: Loma Alta Middle School
- High: Medina Valley High School
- District: Medina Valley ISD
Source: The MLS. This data may not be complete. We recommend contacting the local school district to confirm school assignments for this home.

Similar homes
- $--3 bd2 ba1.4k sqft7007 Aaron Jordan Dr, San Antonio, TX 78252AuctionServiceLink Auction
- $--3 bd2 ba1.7k sqft11514 Luckey Ledge, San Antonio, TX 78252Auction
 Auction.com 2
- $--3 bd2 ba1.1k sqft12217 Cashton, San Antonio, TX 78252Auction
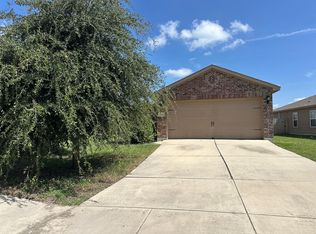 Auction.com 2
- $--3 bd2 ba1.7k sqft12023 Luckey Vw, San Antonio, TX 78252Auction
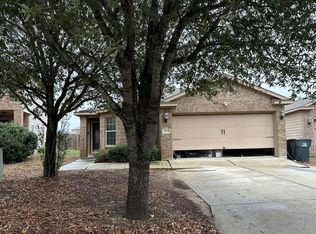 Auction.com 2
- $225,0003 bd2 ba1.5k sqft7114 Romaire Run, San Antonio, TX 78252For Sale
 MLS ID #2025410, Angela Carrillo TREC #661690, Factotum Realty. LERA MLS
- $255,0003 bd3 ba1.4k sqft6315 AJ Lane, San Antonio, TX 78252For SaleMLS ID #2022431, Placido Vasquez TREC #790037, Legendary Realty. LERA MLS
- $298,0003 bd2 ba1.5k sqft12024 Luckey Villa, San Antonio, TX 78252For SaleMLS ID #1939298, Kristen Salazar TREC #839653, Coldwell Banker D'Ann Harper, REALTOR. LERA MLS
- $319,5453 bd2 ba1.5k sqft5810 Calville Blanc, San Antonio, TX 78252New ConstructionMLS ID #2026244, R.J. Reyes TREC #550413, Keller Williams Heritage. LERA MLS
- $285,0004 bd2 ba1.7k sqft12114 Luckey Villa, San Antonio, TX 78252For SaleMLS ID #2014803, Angelica Alvarez-Guevara TREC #768118, Realty Advantage. LERA MLS
- $214,5003 bd2 ba1.1k sqft6838 Luckey, San Antonio, TX 78252For SaleMLS ID #2015022, Kari Menchaca TREC #651976, Galm Real Estate, LLC. LERA MLS
- $265,0004 bd3 ba2k sqft11538 Luckey Ledge, San Antonio, TX 78252For SaleMLS ID #2006978, Jessaline Salaswat TREC #840781, Resi Realty, LLC. LERA MLS
- $245,9003 bd3 ba1.9k sqft11916 Luckey Falls, San Antonio, TX 78252For SaleMLS ID #1967500, Analisa Gutierrez TREC #731759, Real Broker, LLC. LERA MLS
- $254,0003 bd3 ba1.7k sqft11830 LUCKEY VIS, San Antonio, TX 78252For SaleMLS ID #2001612, Candy Rose TREC #540741, Rose Residential, LLC. LERA MLS
- $219,9003 bd2 ba1.7k sqft6719 Luckey Pond, San Antonio, TX 78252For SaleMLS ID #2014424, Collin Corrington TREC #706046, White Line Realty LLC. LERA MLS
- $220,0003 bd2 ba1.5k sqft11754 DAVALOS LN, San Antonio, TX 78252For SaleMLS ID #1962402, Christopher Butler TREC #709173, Texas Signature Realty. LERA MLS
- $289,9003 bd2 ba1.8k sqft11563 Lightning Way, San Antonio, TX 78245For SaleMLS ID #2024037, Shane Neal TREC #608871, eXp Realty. LERA MLS
