Welcome to 3409 W. 54th Street, an adorable and inviting Cleveland Colonial offering loads of character, generous living space and a convenient location with easy access to shopping, dining, neighborhood amenities and major routes throughout the city. A charming covered front porch sets the tone and welcomes you into a bright interior filled with original hardwood floors and distinctive natural woodwork. The spacious living room flows into an additional first-floor family room or office, providing flexible space for working from home, relaxing or entertaining. The formal dining room offers plenty of room for gatherings and connects conveniently to the well-equipped kitchen featuring abundant cabinetry, newer countertops, tile backsplash and included stainless steel refrigerator, gas range and dishwasher. Upstairs, an open loft area adds even more flexible living space, along with two comfortable bedrooms featuring hardwood floors and ceiling fans and a clean, updated full bath. The finished third floor provides a spacious third bedroom with newer carpeting and plenty of room to spread out. Outside, enjoy the rear deck overlooking the fenced backyard, perfect for relaxing, gardening, pets or outdoor entertaining. The home also features central air, a full basement with laundry and storage, and a classic slate roof that has been recently serviced. Full of warmth, character and versatility, this delightful home offers an opportunity to enjoy classic Cleveland architecture in a convenient west-side location. Move right in!
Active
$119,900
3409 W 54th St, Cleveland, OH 44102
3beds
1,328sqft
Single Family Residence
Built in 1909
3,920 Square Feet Lot
$-- Zestimate®
$90/sqft
$-- HOA
What's special
Two comfortable bedroomsOpen loft areaFinished third floorSpacious third bedroomCharming covered front porchOriginal hardwood floorsNewer countertops
- 19 hours |
- 119 |
- 7 |
Zillow last checked:
Listing updated:
Listed by:
Seth B Task sethtask@taskteamcle.com,
Berkshire Hathaway HomeServices Professional Realty
Source: MLS Now,MLS#: 5235597 Originating MLS: Akron Cleveland Association of REALTORS
Originating MLS: Akron Cleveland Association of REALTORSFacts & features
Interior
Bedrooms & bathrooms
- Bedrooms: 3
- Bathrooms: 1
- Full bathrooms: 1
Heating
- Forced Air, Gas
Cooling
- Central Air
Appliances
- Included: Dryer, Dishwasher, Range, Refrigerator, Washer
- Laundry: In Basement
Features
- Ceiling Fan(s), Track Lighting, Natural Woodwork
- Basement: Full,Sump Pump
- Has fireplace: No
Interior area
- Total structure area: 1,328
- Total interior livable area: 1,328 sqft
- Finished area above ground: 1,328
Video & virtual tour
Property
Parking
- Parking features: No Garage, On Street
Features
- Levels: Three Or More
- Stories: 3
- Patio & porch: Deck, Porch
- Fencing: Chain Link
Lot
- Size: 3,920 Square Feet
- Dimensions: 30 x 128
Details
- Additional structures: Shed(s)
- Parcel number: 01619096
- Special conditions: Standard
Construction
Type & style
- Home type: SingleFamily
- Architectural style: Colonial
- Property subtype: Single Family Residence
Materials
- Aluminum Siding
- Roof: Slate
Condition
- Year built: 1909
Utilities & green energy
- Sewer: Public Sewer
- Water: Public
Community & HOA
Community
- Subdivision: Storer
HOA
- Has HOA: No
Location
- Region: Cleveland
Financial & listing details
- Price per square foot: $90/sqft
- Tax assessed value: $100,000
- Annual tax amount: $3,172
- Date on market: 8/14/2026
- Listing terms: Cash,Conventional,FHA,VA Loan
Estimated market value
Not available
Estimated sales range
Not available
Not available
Price history
| Date | Event | Price |
|---|---|---|
| 8/14/2026 | Listed for sale | $119,900+19.9%$90/sqft |
Source:  MLS Now #5235597 Report a problem MLS Now #5235597 Report a problem | ||
| 7/7/2023 | Sold | $100,000+233.3%$75/sqft |
Source: Public Record Report a problem | ||
| 1/28/2008 | Sold | $30,000+122.2%$23/sqft |
Source: Public Record Report a problem | ||
| 9/27/2007 | Sold | $13,500-63.2%$10/sqft |
Source: Public Record Report a problem | ||
| 5/23/2007 | Sold | $36,667-14.7%$28/sqft |
Source: Public Record Report a problem | ||
| 7/11/1997 | Sold | $43,000$32/sqft |
Source: Public Record Report a problem | ||
Public tax history
| Year | Property taxes | Tax assessment |
|---|---|---|
| 2025 | $2,295 +0% | $35,000 |
| 2024 | $2,294 +238.2% | $35,000 +300% |
| 2023 | $678 +0.6% | $8,750 |
| 2022 | $675 +0.9% | $8,750 |
| 2021 | $668 +12.4% | $8,750 +30.2% |
| 2020 | $594 +8% | $6,720 |
| 2019 | $551 +0.3% | $6,720 |
| 2018 | $549 -13.3% | $6,720 -10.3% |
| 2017 | $633 +0.8% | $7,490 |
| 2016 | $628 | $7,490 |
| 2015 | $628 -41.1% | $7,490 -10.2% |
| 2014 | $1,066 +54.3% | $8,340 |
| 2013 | $691 -2.9% | $8,340 |
| 2012 | $711 +815% | $8,340 -32% |
| 2011 | $78 -94.1% | $12,260 |
| 2010 | $1,327 +28.1% | $12,260 -27.5% |
| 2009 | $1,036 -44.6% | $16,910 -15.9% |
| 2008 | $1,870 +65% | $20,100 |
| 2007 | $1,134 +3% | $20,100 |
| 2006 | $1,101 +5.6% | $20,100 +11% |
| 2005 | $1,043 +1.2% | $18,100 |
| 2004 | $1,031 +1.1% | $18,100 |
| 2003 | $1,020 +16% | $18,100 +14.9% |
| 2002 | $880 -42.8% | $15,750 |
| 2001 | $1,539 +4.5% | $15,750 |
| 2000 | $1,473 | $15,750 |
Find assessor info on the county website
Monthly payment
Est. payment
Payment breakdown
Explore the cost of this home by adjusting the details. Changes won't be saved.Climate risks
Neighborhood: Stockyards
Nearby schools
GreatSchools rating
- 8/10Clark SchoolGrades: PK-9Distance: 0.9 mi
- 3/10Max S Hayes High SchoolGrades: 9-12Distance: 0.7 mi
- 3/10The Halle School of InquiryGrades: PK-8Distance: 1 mi
Schools provided by the listing agent
- District: Cleveland Municipal - 1809
Source: MLS Now. This data may not be complete. We recommend contacting the local school district to confirm school assignments for this home.
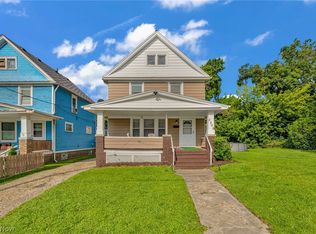
- $110,3005 bd2 ba2.6k sqft3413 W 54th St, Cleveland, OH 44102Off Market
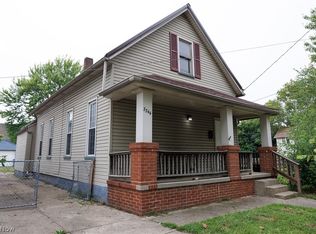
- $60,2003 bd1 ba1.3k sqft3405 W 54th St, Cleveland, OH 44102Off Market
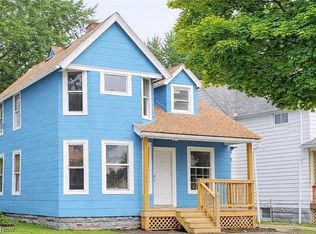
- $6,9003 bd1 ba1k sqft3401 W 54th St, Cleveland, OH 44102Off Market
- $48,9006 bd1 ba1.1k sqft3417 W 54th St, Cleveland, OH 44102Off Market
- $28,1003 bd1 ba1.1k sqft3399 W 54th St, Cleveland, OH 44102Sold
- $1,5004 bd2 ba1.4k sqft3421 W 54th St, Cleveland, OH 44102Off Market
- $170,0006 bd4 ba2.3k sqft3442 W 54th St, Cleveland, OH 44102Sold
- $75,2003 bd1 ba1.2k sqft3418 W 52nd St, Cleveland, OH 44102Off Market
A local agent can set up tours, give advice and negotiate with sellers.
Similar homes
- $121,5003 bd1 ba1.7k sqft3308 W 88th St, Cleveland, OH 44102For Sale
 MLS ID #5235959, Christopher A Frederick, Coldwell Banker Schmidt Realty. MLS Now
 - $--3 bd1 ba1.2k sqft3221 W 58th St, Cleveland, OH 44102Auction
 Auction.com 2
 - $119,5003 bd1 ba1.3k sqft3344 W 31st St, Cleveland, OH 44109For Sale
 MLS ID #5236800, Rose Salopek, CENTURY 21 DePiero & Associates, Inc.. MLS Now
 - $119,9993 bd1 ba1.3k sqft2166 W 93rd St, Cleveland, OH 44102For Sale
 MLS ID #5233606, Jonathan Minerick, Homecoin.com. MLS Now
 - $149,9004 bd1 ba1.3k sqft3392 W 91st St, Cleveland, OH 44102For SaleMLS ID #5235557, Mathew P Chase, Keller Williams Greater Metropolitan. MLS Now
- $114,5002 bd2 ba1.2k sqft3340 W 91st St, Cleveland, OH 44102For SaleMLS ID #5234192, George P Persiano, Neighborhood Partners, LLC.. MLS Now
- $119,9003 bd1 ba1.5k sqft1929 W 57th St, Cleveland, OH 44102For SaleMLS ID #5224461, Traci Taylor, EXP Realty, LLC.. MLS Now
- $119,9003 bd1 ba1.4k sqft7409 Dearborn Ave, Cleveland, OH 44102For SaleMLS ID #5184008, Chase Westphal, RE/MAX Above & Beyond. MLS Now
- $119,0005 bd1 ba1.8k sqft6617 Bridge Ave, Cleveland, OH 44102For SaleMLS ID #5230194, Bill Calabrase, Keller Williams Citywide. MLS Now
- $105,0002 bd1 ba671 sqft7118 Elton Ave, Cleveland, OH 44102For SaleMLS ID #5235359, Alexys Jones, Keller Williams Greater Metropolitan. MLS Now
- $99,9003 bd3 ba1.3k sqft4229 Gifford Ave, Cleveland, OH 44109For SaleMLS ID #5235707, Marcus Ezzone, McDowell Homes Real Estate Services. MLS Now
- $129,9003 bd1 ba1.4k sqft6617 Wakefield Ave, Cleveland, OH 44102For SaleMLS ID #5229243, Ryan McCullough, RE/MAX Above & Beyond. MLS Now
- $99,8003 bd1 ba1.2k sqft8006 Halle Ave, Cleveland, OH 44102For SaleMLS ID #5231441, Christina McVey, Keller Williams Elevate. MLS Now
- $129,9004 bd2 ba1.5k sqft3455 W 65th St, Cleveland, OH 44102For SaleMLS ID #5226360, John Glatz, McCrae & Co. Real Estate, LLC. MLS Now
- $134,9003 bd2 ba1.4k sqft7728 Elton Ave, Cleveland, OH 44102For SaleMLS ID #5229137, Ryan McCullough, RE/MAX Above & Beyond. MLS Now
- $84,9004 bd3 ba1.4k sqft3423 W 67th St, Cleveland, OH 44102For Sale By Owner
- $122,5003 bd1 ba1.1k sqft1979 W 54th St, Cleveland, OH 44102For SaleMLS ID #5171032, Daniel A Perelman, Platinum Real Estate. MLS Now
- $134,9003 bd2 ba1.3k sqft2053 W 95th St, Cleveland, OH 44102For SaleMLS ID #5229112, Ryan McCullough, RE/MAX Above & Beyond. MLS Now
- $134,9004 bd2 ba1.3k sqft3222 W 94th St, Cleveland, OH 44102For SaleMLS ID #5229235, Ryan McCullough, RE/MAX Above & Beyond. MLS Now
- $109,0004 bd2 ba1.5k sqft3439 W 65th St, Cleveland, OH 44102For SaleMLS ID #5229534, Christine Barkan, Keller Williams Citywide. MLS Now
