Exceptional custom ranch offering spacious living, quality finishes, and a thoughtfully designed open floor plan. The welcoming entry leads past a private home office and guest bedroom with a full bath before opening into the stunning main living area. A floor-to-ceiling stone fireplace creates a warm focal point, while the chef's kitchen is designed for entertaining with quartz countertops, a waterfall island, stainless steel appliances, double ovens, a gas cooktop, and abundant workspace. The spacious primary suite offers beautiful Colorado sunset views and a spa-inspired ensuite featuring a jetted soaking tub. The fully finished basement adds approximately 2,200 square feet of living space with a second primary suite and full bath, an impressive wet bar, large recreation room, and a bonus room ideal for a home office, gym, hobby room, or flex space. The oversized garage provides plenty of room for an RV, boat, oversized vehicles, and all your recreational equipment. The xeriscape front yard offers attractive, low-maintenance landscaping while helping conserve water. Designed for both everyday living and entertaining, this exceptional home combines luxury, comfort, and functionality in every detail. Don't miss this incredible opportunity to own a truly one-of-a-kind Colorado home!
For sale
$935,000
331 N Cedar Street, Keenesburg, CO 80643
6beds
4,322sqft
Single Family Residence
Built in 2022
0.68 Acres Lot
$-- Zestimate®
$216/sqft
$-- HOA
What's special
- 1 day |
- 71 |
- 2 |
Zillow last checked:
Listing updated:
Listed by:
Tricia Lockhart 970-520-2201 trish@tksfinancial.com,
Sellstate Altitude Realty
Source: REcolorado as distributed by MLS GRID,MLS#: 6784893
Facts & features
Interior
Bedrooms & bathrooms
- Bedrooms: 6
- Bathrooms: 5
- Full bathrooms: 4
- 1/2 bathrooms: 1
- Main level bathrooms: 3
- Main level bedrooms: 3
Bedroom
- Description: Carpet
- Features: Primary Suite
- Level: Main
- Area: 252 Square Feet
- Dimensions: 18 x 14
Bedroom
- Description: Carpet
- Level: Main
- Area: 182 Square Feet
- Dimensions: 13 x 14
Bedroom
- Description: Vinyl Plank
- Level: Main
- Area: 132 Square Feet
- Dimensions: 12 x 11
Bedroom
- Description: Carpet
- Features: Primary Suite
- Level: Basement
- Area: 255 Square Feet
- Dimensions: 15 x 17
Bedroom
- Description: Carpet
- Level: Basement
- Area: 180 Square Feet
- Dimensions: 15 x 12
Bedroom
- Description: Carpet
- Level: Basement
- Area: 180 Square Feet
- Dimensions: 15 x 12
Bathroom
- Description: Tile
- Features: En Suite Bathroom
- Level: Main
- Area: 120 Square Feet
- Dimensions: 12 x 10
Bathroom
- Description: Vinyl Plank
- Level: Main
- Area: 25 Square Feet
- Dimensions: 5 x 5
Bathroom
- Description: Tile
- Level: Main
- Area: 45 Square Feet
- Dimensions: 5 x 9
Bathroom
- Description: Tile
- Features: Primary Suite
- Level: Basement
- Area: 78 Square Feet
- Dimensions: 13 x 6
Bathroom
- Description: Tile
- Level: Basement
- Area: 55 Square Feet
- Dimensions: 11 x 5
Bonus room
- Description: Carpet
- Level: Basement
- Area: 190 Square Feet
- Dimensions: 19 x 10
Dining room
- Description: Vinyl Plank
- Level: Main
- Area: 180 Square Feet
- Dimensions: 12 x 15
Family room
- Description: Carpet
- Level: Basement
- Area: 920 Square Feet
- Dimensions: 23 x 40
Kitchen
- Description: Vinyl Plank
- Level: Main
- Area: 270 Square Feet
- Dimensions: 18 x 15
Laundry
- Description: Tile
- Level: Main
- Area: 82.5 Square Feet
- Dimensions: 7.5 x 11
Living room
- Description: Vinyl Plank
- Level: Main
- Area: 340 Square Feet
- Dimensions: 17 x 20
Heating
- Forced Air
Cooling
- Central Air
Appliances
- Included: Bar Fridge, Cooktop, Dishwasher, Disposal, Dryer, Microwave, Oven, Range Hood, Refrigerator, Self Cleaning Oven, Washer
Features
- Quartz Counters
- Flooring: Carpet, Tile, Vinyl
- Windows: Window Coverings
- Basement: Finished
- Number of fireplaces: 1
- Fireplace features: Gas
Interior area
- Total structure area: 4,322
- Total interior livable area: 4,322 sqft
- Finished area above ground: 2,161
Video & virtual tour
Property
Parking
- Total spaces: 4
- Parking features: Circular Driveway, Concrete, Exterior Access Door, Insulated Garage, Oversized, RV Garage
- Attached garage spaces: 4
- Has uncovered spaces: Yes
Features
- Levels: One
- Stories: 1
- Patio & porch: Covered, Front Porch, Patio
- Exterior features: Rain Gutters
Lot
- Size: 0.68 Acres
- Residential vegetation: Xeriscaping
Details
- Parcel number: R8962529
- Special conditions: Standard
Construction
Type & style
- Home type: SingleFamily
- Property subtype: Single Family Residence
Materials
- Frame, Rock, Stone, Stucco
- Roof: Composition
Condition
- Year built: 2022
Utilities & green energy
- Electric: 220 Volts
- Sewer: Public Sewer
- Water: Public
- Utilities for property: Electricity Connected, Propane
Community & HOA
Community
- Security: Carbon Monoxide Detector(s), Smart Locks, Smoke Detector(s)
- Subdivision: Diamond K
HOA
- Has HOA: No
Location
- Region: Keenesburg
Financial & listing details
- Price per square foot: $216/sqft
- Tax assessed value: $766,795
- Annual tax amount: $3,717
- Date on market: 8/13/2026
- Listing terms: Cash,Conventional,FHA,Jumbo,USDA Loan,VA Loan
- Exclusions: Car Lift In Garage, Seller's Personal Property,
- Ownership: Individual
- Electric utility on property: Yes
- Road surface type: Paved
Estimated market value
Not available
Estimated sales range
Not available
Not available
Price history
| Date | Event | Price |
|---|---|---|
| 8/13/2026 | Listed for sale | $935,000+7.2%$216/sqft |
Source:  REcolorado as distributed by MLS GRID #6784893 Report a problem REcolorado as distributed by MLS GRID #6784893 Report a problem | ||
| 3/16/2023 | Sold | $872,000-0.9%$202/sqft |
Source:  IRES as distributed by MLS GRID #979811 Report a problem IRES as distributed by MLS GRID #979811 Report a problem | ||
| 2/16/2023 | Pending sale | $880,000$204/sqft |
Source: IRES as distributed by MLS GRID #979811 Report a problem | ||
| 12/16/2022 | Listed for sale | $880,000+826.3%$204/sqft |
Source: IRES as distributed by MLS GRID #979811 Report a problem | ||
| 12/28/2020 | Sold | $95,000$22/sqft |
Source: Public Record Report a problem | ||
Public tax history
| Year | Property taxes | Tax assessment |
|---|---|---|
| 2026 | $3,717 -16.4% | $47,380 -1.1% |
| 2025 | $4,448 +438.6% | $47,930 -23.3% |
| 2024 | $826 +151.5% | $62,450 +310.3% |
| 2023 | $328 -3.9% | $15,220 +251.5% |
| 2022 | $342 -10.7% | $4,330 |
| 2021 | $383 | $4,330 -14.9% |
| 2020 | $383 | $5,090 |
Find assessor info on the county website
Monthly payment
Est. payment
Payment breakdown
Explore the cost of this home by adjusting the details. Changes won't be saved.Climate risks
Neighborhood: 80643
Nearby schools
GreatSchools rating
- 6/10Hoff Elementary SchoolGrades: PK-5Distance: 0.9 mi
- 2/10Weld Central Junior High SchoolGrades: 6-8Distance: 3 mi
- 4/10Weld Central Senior High SchoolGrades: 9-12Distance: 3.2 mi
Schools provided by the listing agent
- Elementary: Hoff
- Middle: Weld Central
- High: Weld Central
- District: Weld County RE 3-J
Source: REcolorado as distributed by MLS GRID. This data may not be complete. We recommend contacting the local school district to confirm school assignments for this home.
- $675,1005 bd3 ba2.6k sqft327 N Cedar St, Keenesburg, CO 80643Off Market
- $780,0005 bd3 ba4.2k sqft335 N Cedar St, Keenesburg, CO 80643Sold

- $95,000-- bd-- ba-- sqft323 N Cedar St, Keenesburg, CO 80643Off Market
- $795,0005 bd3 ba4.2k sqft339 N Cedar St, Keenesburg, CO 80643Sold

- $453,8003 bd2 ba1.5k sqft319 N Cedar St, Keenesburg, CO 80643Off Market
- $814,3006 bd3 ba2.1k sqft343 N Cedar St, Keenesburg, CO 80643Off Market
- $759,2004 bd4 ba4.5k sqft320 N Cedar St, Keenesburg, CO 80643Off Market
- $445,0003 bd2 ba1.5k sqft315 N Cedar St, Keenesburg, CO 80643Sold
A local agent can set up tours, give advice and negotiate with sellers.
Similar homes
- $1,050,0006 bd5 ba3.6k sqft9965 County Road 57, Keenesburg, CO 80643For Sale
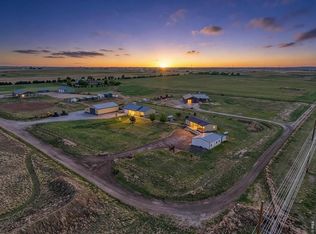
 MLS ID #1060260, Liz Crews, eXp Realty - Northern CO. IRES as distributed by MLS GRID
 - $795,0006 bd3 ba4k sqft32189 County Road 16, Keenesburg, CO 80643For Sale

 MLS ID #4986313, Roxana Renteria, Remax inMotion. REcolorado as distributed by MLS GRID
 - $1,000,0006 bd4 ba4.6k sqft16330 Jalna Court, Brighton, CO 80603For Sale
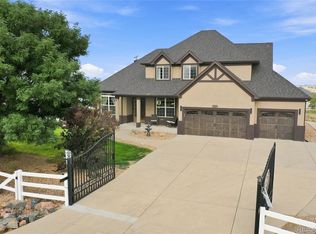 MLS ID #7544000, Jerid Wempen, Titan One Realty Group. REcolorado as distributed by MLS GRID
 - $--4 bd4 ba2.2k sqft16378 Lamb Ave, Fort Lupton, CO 80621Auction
 Auction.com 2
 - $610,0004 bd3 ba3k sqft70 W Morgan Avenue, Keenesburg, CO 80643For SaleMLS ID #2070322, Venessa Jones, Orchard Brokerage LLC. REcolorado as distributed by MLS GRID
- $899,0003 bd4 ba3.5k sqft29575 E 144th Avenue, Brighton, CO 80603For SaleMLS ID #6169452, Jennifer Johnson, Engel & Voelkers Aspen - Snowmass. REcolorado as distributed by MLS GRID
- $900,0003 bd2 ba3.5k sqft37859 E 149th Place, Keenesburg, CO 80643For SaleMLS ID #2132784, Shirley Amerin, Keller Williams Preferred Realty. REcolorado as distributed by MLS GRID
- $870,0004 bd3 ba3.8k sqft28930 E 160th Place, Brighton, CO 80603For SaleMLS ID #6029264, Lisa Golden, HomeSmart. REcolorado as distributed by MLS GRID
- $1,000,0005 bd3 ba5.5k sqft13291 N Harback Road, Bennett, CO 80102For SaleMLS ID #9307707, Anahi Vazquez, Megastar Realty. REcolorado as distributed by MLS GRID
- $949,0006 bd4 ba5.1k sqft32245 E 166th Court, Hudson, CO 80642For SaleMLS ID #4177282, Nora Granger, Megastar Realty. REcolorado as distributed by MLS GRID
- $849,9003 bd4 ba4.7k sqft38000 E 145th Place, Keenesburg, CO 80643For SaleMLS ID #5150176, Rod Laing, Primary Real Estate Brokerage. REcolorado as distributed by MLS GRID
- $525,0004 bd3 ba2.9k sqft245 W Crawford Ave, Keenesburg, CO 80643For SaleMLS ID #1065092, Tracy Younger, Berkshire Hathaway HomeServices Colorado Real Estate Brighton. IRES as distributed by MLS GRID
- $775,0005 bd2 ba4.7k sqft15752 Duquesne Circle, Brighton, CO 80603For SaleMLS ID #9997714, Jan Hepp-Struck, MB Hepp Realty LLC. REcolorado as distributed by MLS GRID
- $850,0003 bd3 ba2.4k sqft38330 E 147th Place, Keenesburg, CO 80643For SaleMLS ID #3679915, Kim Jarrett, Compass - Denver. REcolorado as distributed by MLS GRID
- $799,9004 bd3 ba3.8k sqft16200 Del Ray Court, Brighton, CO 80603For SaleMLS ID #3865247, Evan Noyes, Market Masters Real Estate. REcolorado as distributed by MLS GRID
- from $471,9504 bd3 ba2.6k sqftMoonstone Plan, Vista West, Keenesburg, CO 80643New ConstructionRichmond Homes
- $1,200,0003 bd3 ba2.2k sqft15330 Peterson Road, Keenesburg, CO 80643For SaleMLS ID #1848906, Melissa Bollacker, Your Castle Real Estate Inc. REcolorado as distributed by MLS GRID
- $990,0003 bd2 ba4.1k sqft15330 Perrytown St, Hudson, CO 80642For SaleMLS ID #1065608, Keith Legg, Priority Realty. IRES as distributed by MLS GRID
- $767,7773 bd3 ba3.5k sqft38087 E 147th Place, Keenesburg, CO 80643For SaleMLS ID #6381145, Jennifer Vrbancic, Peak Real Estate Ltd. REcolorado as distributed by MLS GRID
- $750,0004 bd4 ba4.3k sqft38025 E 145th Place, Keenesburg, CO 80643For SaleMLS ID #6082652, Kimberly Brown, Coldwell Banker Realty 24. REcolorado as distributed by MLS GRID
