Right in the heart of downtown Northbrook near stores, train, library and schools. This is a very sought after location and a prime school District. The home is situated on a beautifully landscaped lot. It has been maintained meticulously with newer mechanicals and appliances. Enjoy summer evenings and morning coffees on the huge private deck. The Kitchen can accommodate lots of family and friends working at the island or sitting and relaxing. The combined Living Room-Dining Room is wonderful for entertaining around the cozy fireplace and opens to the deck in warm weather. Originally this was a 3 Bedroom home but has been converted into a large Primary Suite and a Guest Bedroom. The Laundry is conveniently located on the first floor and is a perfect Mud Room. A Family Room Loft is above part of the Living Room and offers even more beautiful living space. There is a third Bedroom, Bath, sitting area and Office Space in the finished basement plus a huge amount of storage. Come see this fabulous house, you will enjoy.
Contingent
$849,000
1818 Lincoln Ave, Northbrook, IL 60062
3beds
2,615sqft
Single Family Residence
Built in 1987
8,580 Square Feet Lot
$-- Zestimate®
$325/sqft
$-- HOA
What's special
Cozy fireplaceGuest bedroomBeautifully landscaped lotHuge amount of storageHuge private deckLarge primary suite
- --
- on Zillow |
- 597
- views |
- 41
- saves |
Zillow last checked:
Listing updated:
Listed by:
Katie Marx 847-724-5800,
Coldwell Banker Realty
Source: MRED as distributed by MLS GRID,MLS#: 12721787
Facts & features
Interior
Bedrooms & bathrooms
- Bedrooms: 3
- Bathrooms: 3
- Full bathrooms: 3
Rooms
- Room types: Eating Area, Recreation Room, Storage, Utility Room-Lower Level
Primary bedroom
- Features: Flooring (Hardwood), Bathroom (Full)
- Level: Main
- Area: 374 Square Feet
- Dimensions: 22X17
Bedroom 2
- Features: Flooring (Hardwood)
- Level: Main
- Area: 182 Square Feet
- Dimensions: 14X13
Bedroom 3
- Features: Flooring (Carpet)
- Level: Basement
- Area: 364 Square Feet
- Dimensions: 26X14
Dining room
- Features: Flooring (Hardwood)
- Level: Main
- Dimensions: COMBO
Eating area
- Level: Main
- Area: 132 Square Feet
- Dimensions: 12X11
Family room
- Level: Second
- Area: 820 Square Feet
- Dimensions: 41X20
Kitchen
- Features: Kitchen (Eating Area-Table Space, Island, Updated Kitchen), Flooring (Hardwood), Window Treatments (Blinds)
- Level: Main
- Area: 156 Square Feet
- Dimensions: 13X12
Laundry
- Features: Flooring (Tile)
- Level: Main
- Area: 50 Square Feet
- Dimensions: 10X5
Living room
- Features: Flooring (Hardwood)
- Level: Main
- Area: 476 Square Feet
- Dimensions: 28X17
Recreation room
- Level: Basement
- Area: 648 Square Feet
- Dimensions: 27X24
Storage
- Level: Basement
- Area: 299 Square Feet
- Dimensions: 23X13
Other
- Level: Basement
- Area: 812 Square Feet
- Dimensions: 29X28
Heating
- Natural Gas
Cooling
- Central Air
Appliances
- Included: Range, Microwave, Dishwasher, Refrigerator, Washer, Dryer, Disposal, Stainless Steel Appliance(s)
- Laundry: Main Level, None
Features
- Vaulted Ceiling(s), 1st Floor Bedroom, 1st Floor Full Bath
- Basement: Partially Finished,Full
- Number of fireplaces: 1
- Fireplace features: Gas Log, Gas Starter, Living Room
Interior area
- Total structure area: 0
- Total interior livable area: 2,615 sqft
Video & virtual tour
Property
Parking
- Total spaces: 2
- Parking features: Yes, Attached, Garage
- Attached garage spaces: 2
Accessibility
- Accessibility features: No Disability Access
Features
- Stories: 1
- Patio & porch: Deck
- Exterior features: Outdoor Grill
Lot
- Size: 8,580 Square Feet
- Dimensions: 65x132
Details
- Parcel number: 04101080510000
- Special conditions: None
Construction
Type & style
- Home type: SingleFamily
- Property subtype: Single Family Residence
Materials
- Cedar
- Roof: Asphalt
Condition
- New construction: No
- Year built: 1987
Utilities & green energy
- Sewer: Public Sewer
- Water: Lake Michigan
Community & HOA
Community
- Features: Curbs, Sidewalks, Street Lights, Street Paved
HOA
- Services included: None
Location
- Region: Northbrook
Financial & listing details
- Price per square foot: $325/sqft
- Tax assessed value: $529,770
- Annual tax amount: $10,740
- Date on market: 8/11/2026
- Ownership: Fee Simple
Estimated market value
Not available
Estimated sales range
Not available
Not available
Price history
| Date | Event | Price |
|---|---|---|
| 8/12/2026 | Contingent | $849,000$325/sqft |
Source:  MRED as distributed by MLS GRID #12721787 Report a problem MRED as distributed by MLS GRID #12721787 Report a problem | ||
| 8/11/2026 | Listed for sale | $849,000+129.5%$325/sqft |
Source: MRED as distributed by MLS GRID #12721787 Report a problem | ||
| 12/3/1997 | Sold | $370,000$141/sqft |
Source: Public Record Report a problem | ||
Public tax history
| Year | Property taxes | Tax assessment |
|---|---|---|
| 2024 | $9,790 -8.8% | $52,977 |
| 2023 | $10,740 -0.8% | $52,977 -3.7% |
| 2022 | $10,829 +46.4% | $55,025 +54.5% |
| 2021 | $7,398 +0.6% | $35,608 |
| 2020 | $7,350 +3.1% | $35,608 -9% |
| 2019 | $7,129 -31.5% | $39,130 -22.7% |
| 2018 | $10,406 +2.4% | $50,620 |
| 2017 | $10,162 +2.2% | $50,620 |
| 2016 | $9,942 +7.5% | $50,620 +16.2% |
| 2015 | $9,253 +4.4% | $43,554 |
| 2014 | $8,860 +3.5% | $43,554 |
| 2013 | $8,564 -3.1% | $43,554 -9.3% |
| 2012 | $8,834 +4.3% | $48,014 |
| 2011 | $8,471 +12.4% | $48,014 |
| 2010 | $7,536 -5% | $48,014 -10.5% |
| 2009 | $7,935 +13.3% | $53,629 -7% |
| 2008 | $7,003 +7.4% | $57,666 |
| 2007 | $6,523 +14% | $57,666 +28.9% |
| 2006 | $5,724 +2.3% | $44,750 |
| 2005 | $5,594 +3.6% | $44,750 |
| 2004 | $5,399 +7.1% | $44,750 +32.2% |
| 2003 | $5,040 +2.3% | $33,855 |
| 2002 | $4,926 +2.2% | $33,855 |
| 2001 | $4,819 +3.3% | $33,855 +18.3% |
| 2000 | $4,663 +10.3% | $28,608 |
| 1999 | $4,228 | $28,608 |
Find assessor info on the county website
Monthly payment
Est. payment
Payment breakdown
Explore the cost of this home by adjusting the details. Changes won't be saved.Climate risks
Neighborhood: 60062
Nearby schools
GreatSchools rating
- 8/10Greenbriar Elementary SchoolGrades: K-5Distance: 0.5 mi
- 9/10Northbrook Junior High SchoolGrades: 6-8Distance: 0.7 mi
- 10/10Glenbrook North High SchoolGrades: 9-12Distance: 1.6 mi
Schools provided by the listing agent
- Elementary: Greenbriar Elementary School
- Middle: Northbrook Junior High School
- High: Glenbrook North High School
- District: 28
Source: MRED as distributed by MLS GRID. This data may not be complete. We recommend contacting the local school district to confirm school assignments for this home.
- $910,6004 bd3 ba2.5k sqft1824 Lincoln Ave, Northbrook, IL 60062Off Market
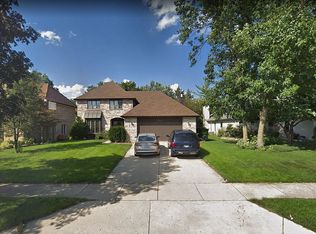
- $795,4004 bd2 ba2.2k sqft1814 Lincoln Ave, Northbrook, IL 60062Off Market
- $1,305,0004 bd5 ba3.7k sqft1830 Lincoln Ave, Northbrook, IL 60062Sold
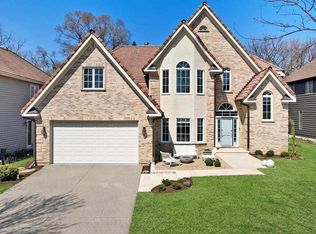
- $1,049,6004 bd3 ba2.5k sqft1819 Kiest Ave, Northbrook, IL 60062Off Market
- $1,166,1004 bd3 ba1.5k sqft1815 Kiest Ave, Northbrook, IL 60062Off Market
- $1,063,9004 bd3 ba2.9k sqft1825 Kiest Ave, Northbrook, IL 60062Off Market
- $1,067,9004 bd3 ba2.7k sqft1810 Lincoln Ave, Northbrook, IL 60062Off Market
- $1,831,4004 bd5 ba4k sqft1831 Kiest Ave, Northbrook, IL 60062Off Market
A local agent can set up tours, give advice and negotiate with sellers.
A local lender can help you make sure your offer is ready when you are.
Similar homes
- $849,9005 bd3 ba2.8k sqft301 Earls Ct, Deerfield, IL 60015Re-activated
 MLS ID #12720315, Joshua Black, eXp Realty. MRED as distributed by MLS GRID
 - $689,0004 bd3 ba2.1k sqft728 Price Ln, Deerfield, IL 60015New
 MLS ID #12732276, Ethan Nagar, Keller Williams ONEChicago. MRED as distributed by MLS GRID
 - $849,0005 bd3 ba2.6k sqft3822 Knight St, Glenview, IL 60025Price Change
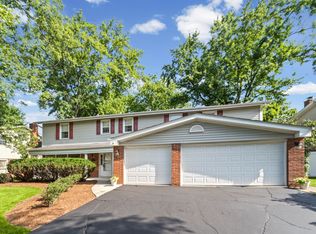 MLS ID #12698534, Linda Allibone, @properties Christie's International Real Estate. MRED as distributed by MLS GRID
 - $849,5004 bd4 ba2.5k sqft1355 Woodland Ln, Riverwoods, IL 60015Active
 MLS ID #12728125, Stephanie Weisman, Compass. MRED as distributed by MLS GRID
 - $599,0003 bd2 ba1.6k sqft329 Chipili Dr, Northbrook, IL 60062ActiveMLS ID #12687664, Stella Talaga, @properties Christie's International Real Estate. MRED as distributed by MLS GRID
- $625,0003 bd4 ba2k sqft1 The Court Of Harbinger Fls, Northbrook, IL 60062ActiveMLS ID #12682298, Brian Sheu, Coldwell Banker Realty. MRED as distributed by MLS GRID
- $865,0004 bd3 ba2.5k sqft880 Hiawatha Ln, Riverwoods, IL 60015ActiveMLS ID #12697950, Jamie Walker, @properties Christie's International Real Estate. MRED as distributed by MLS GRID
- $825,0004 bd3 ba1.8k sqft781 Shag Bark Ln, Deerfield, IL 60015ActiveMLS ID #12690930, Alan Berlow, Coldwell Banker Realty. MRED as distributed by MLS GRID
- $873,5004 bd2 ba2.6k sqft1538 Oakwood Ave, Highland Park, IL 60035ActiveMLS ID #12699488, Mirella Caputo, ABR,SFR, @properties Christie's International Real Estate. MRED as distributed by MLS GRID
- $549,9003 bd2 ba1.4k sqft349 Park Dr, Northbrook, IL 60062ActiveMLS ID #12722507, David Schwabe, Compass. MRED as distributed by MLS GRID
- $1,099,9003 bd4 ba2.7k sqft2004 Claridge Ct, Northbrook, IL 60062ActiveMLS ID #12718873, Richard Williams, Kale Realty. MRED as distributed by MLS GRID
- $825,0004 bd3 ba3.2k sqft26425 N Pheasant Run, Mundelein, IL 60060ActiveMLS ID #12727617, Annie Sullivan, Keller Williams North Shore West. MRED as distributed by MLS GRID
- $550,0003 bd2 ba2.1k sqft707 Glenshire Rd, Glenview, IL 60025NewMLS ID #12730110, Anne DuBray, Coldwell Banker Realty. MRED as distributed by MLS GRID
- $819,9004 bd4 ba2.8k sqft5544 Oak Grove Dr, Long Grove, IL 60047ActiveMLS ID #12707080, Jane Lee, RE/MAX Top Performers. MRED as distributed by MLS GRID
- $800,0004 bd3 ba3.1k sqft204 Rosedale Ct, Bloomingdale, IL 60108NewMLS ID #12715699, Nathan Stillwell, john greene, Realtor. MRED as distributed by MLS GRID
- $785,0005 bd4 ba2.8k sqft6936 N Kostner Ave, Lincolnwood, IL 60712NewMLS ID #12733568, Jennifer Place, Berkshire Hathaway HomeServices Chicago. MRED as distributed by MLS GRID
- $749,0004 bd3 ba3.3k sqft803 Waltz Ct, Prospect Heights, IL 60070ActiveMLS ID #12712705, Mary Schneider, @properties Christie's International Real Estate. MRED as distributed by MLS GRID
- $750,0004 bd3 ba2.4k sqft6 Londonderry Ln, Lincolnshire, IL 60069ActiveMLS ID #12719149, Laurian Greenbury, @properties Christie's International Real Estate. MRED as distributed by MLS GRID
- $750,0003 bd3 ba2k sqft730 Castlewood Ln, Deerfield, IL 60015ActiveMLS ID #12697716, Marsha Schwartz, ABR,CRS,GRI,SRES, Coldwell Banker Realty. MRED as distributed by MLS GRID
- $775,0005 bd5 ba3.6k sqft1605 Myrtle Park St, Roselle, IL 60172NewMLS ID #12731656, Peggy Sersen, Redfin Corporation. MRED as distributed by MLS GRID
