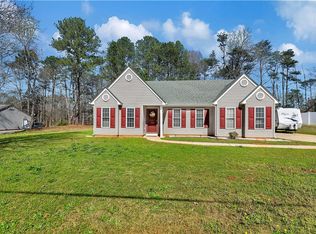
Conveniently located less than one mile from Lake Hartwell, this well-maintained single-level home offers 3 bedrooms, 2 full baths, and a desirable split-bedroom floor plan. The spacious living room features vaulted ceilings, creating an open and inviting living space. The kitchen has been updated with newly installed granite countertops and brand-new appliances. The primary suite includes a makeup vanity, double sinks, a jetted tub, separate shower, and walk-in closet. Enjoy the privacy of the fenced backyard from the screened porch, perfect for relaxing or entertaining. The oversized garage is a standout feature with front and rear roll-up doors for convenient backyard access-and plenty of space for hobbies or storage. Ample parking adds to the home's functionality. Offering comfort, updates, and an excellent location near Lake Hartwell!
Sold for $274,625
Zillow last checked:
Listing updated:
Bought with:
David Williams, 31150
Lake Hartwell Properties
Source: WUMLS,MLS#: 20303962 Originating MLS: Western Upstate Association of Realtors
Originating MLS: Western Upstate Association of RealtorsPrice history
| Date | Event | Price |
|---|---|---|
| 8/28/2026 | Sold | $274,625-1.8%$199/sqft |
Source:  WUMLS #20303962 Report a problem WUMLS #20303962 Report a problem | ||
| 7/22/2026 | Contingent | $279,625$203/sqft |
Source: WUMLS #20303962 Report a problem | ||
| 7/18/2026 | Listed for sale | $279,625+11.3%$203/sqft |
Source: WUMLS #20303962 Report a problem | ||
| 7/9/2025 | Sold | $251,250-3.3%$182/sqft |
Source: WUMLS #20288021 Report a problem | ||
| 6/2/2025 | Pending sale | $259,900$189/sqft |
Source: WUMLS #20288021 Report a problem | ||
| 5/28/2025 | Listed for sale | $259,900+40.7%$189/sqft |
Source: WUMLS #20288021 Report a problem | ||
| 8/9/2021 | Listing removed | -- |
Source:  RE/MAX International Report a problem RE/MAX International Report a problem | ||
| 7/10/2021 | Pending sale | $184,770-6.2%$134/sqft |
Source: RE/MAX International #20241081 Report a problem | ||
| 7/8/2021 | Sold | $197,000+6.6%$143/sqft |
Source: Public Record Report a problem | ||
| 7/7/2021 | Listed for sale | $184,770+23.2%$134/sqft |
Source: WUMLS #20241081 Report a problem | ||
| 5/16/2019 | Sold | $150,000+0.1%$109/sqft |
Source: Public Record Report a problem | ||
| 4/5/2019 | Listed for sale | $149,900+26%$109/sqft |
Source: Bhhs C Dan Joyner - Anderson #20215222 Report a problem | ||
| 4/14/2016 | Sold | $119,000-7.8%$86/sqft |
Source: Agent Provided Report a problem | ||
| 3/10/2016 | Pending sale | $129,000$94/sqft |
Source: The AgentOwned Realty #20171399 Report a problem | ||
| 12/7/2015 | Listed for sale | $129,000+17.3%$94/sqft |
Source: The AgentOwned Realty #20171399 Report a problem | ||
| 11/22/2005 | Sold | $110,000$80/sqft |
Source: Public Record Report a problem | ||
Get a cash offer in 3 minutes
Find out how much your home could sell for in as little as 3 minutes with a no-obligation cash offer.
Estimated market value
$274,800
