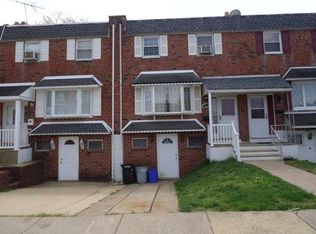
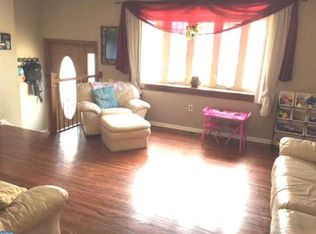
Don’t miss your chance to own this beautiful home on one of the nicest blocks!! This well-maintained property features a spacious Living Room filled with natural light from the large bay window, creating a warm and inviting atmosphere. The Dining Room and Kitchen offer an open-concept feel with updated flooring, newer appliances, and a layout ideal for everyday living and entertaining. Upstairs, you’ll find three nicely sized bedrooms with ample closet space, along with a full hall bathroom. The lower level includes a Laundry Room, Powder Room, and a versatile bonus space converted from the garage — perfect for a home office, workout area, hobby room, or additional storage. The finished basement provides extra living space and leads directly to the fenced backyard featuring a concrete patio and storage shed — ideal for outdoor enjoyment and gatherings. Conveniently located near Playgrounds, and Poquessing Creek Trail, with easy access to shopping, dining, and transportation routes. Back on the Market due to Buyer’s Financing falling through. Make your appointment today!!
Pending
Price cut: $8K (8/15)
$335,000
3336 Gurley Rd, Philadelphia, PA 19154
3beds
1,360sqft
Townhouse
Built in 1962
2,000 Square Feet Lot
$343,400 Zestimate®
$246/sqft
$-- HOA
What's special
Warm and inviting atmosphereStorage shedThree nicely sized bedroomsLaundry roomFenced backyardLarge bay windowUpdated flooring
- 143 days
- 612
- 42
Likely to sell faster than
Zillow last checked:
Listing updated:
Listed by:
Jennifer Langdon 267-994-7313,
City & Suburban Real Estate 2153383200
Source: Bright MLS,MLS#: PAPH2626432
Facts & features
Interior
Bedrooms & bathrooms
- Bedrooms: 3
- Bathrooms: 2
- Full bathrooms: 1
- 1/2 bathrooms: 1
Basement
- Area: 0
Heating
- Forced Air, Natural Gas
Cooling
- Central Air, Natural Gas
Appliances
- Included: Gas Water Heater
Features
- Basement: Finished,Garage Access,Exterior Entry,Front Entrance,Rear Entrance,Walk-Out Access
- Has fireplace: No
Interior area
- Total structure area: 1,360
- Total interior livable area: 1,360 sqft
- Finished area above ground: 1,360
- Finished area below ground: 0
Property
Parking
- Total spaces: 1
- Parking features: Driveway, On Street
- Uncovered spaces: 1
Accessibility
- Accessibility features: None
Features
- Levels: Three
- Stories: 3
- Pool features: None
Lot
- Size: 2,000 Square Feet
- Dimensions: 20.00 x 100.00
Details
- Additional structures: Above Grade, Below Grade
- Parcel number: 663116600
- Zoning: RSA4
- Special conditions: Standard
Construction
Type & style
- Home type: Townhouse
- Architectural style: AirLite
- Property subtype: Townhouse
Materials
- Masonry
- Foundation: Slab
Condition
- New construction: No
- Year built: 1962
Utilities & green energy
- Sewer: Public Sewer
- Water: Public
Community & HOA
Community
- Subdivision: Parkwood
HOA
- Has HOA: No
Location
- Region: Philadelphia
- Municipality: PHILADELPHIA
Financial & listing details
- Price per square foot: $246/sqft
- Tax assessed value: $313,000
- Annual tax amount: $4,381
- Date on market: 5/27/2026
- Listing agreement: Exclusive Right To Sell
- Listing terms: Cash,Conventional,FHA,PHFA,VA Loan
- Inclusions: Refrigerator, Washer & Dryer In As Is Condition
- Ownership: Fee Simple
Estimated market value
$343,400
$326,000 - $361,000
$2,469/mo
Price history
| Date | Event | Price |
|---|---|---|
| 10/6/2026 | Pending sale | $335,000$246/sqft |
Source:  Bright MLS #PAPH2626432 Report a problem Bright MLS #PAPH2626432 Report a problem | ||
| 8/15/2026 | Price change | $335,000-2.3%$246/sqft |
Source: Bright MLS #PAPH2626432 Report a problem | ||
| 8/4/2026 | Listed for sale | $343,000$252/sqft |
Source: Bright MLS #PAPH2626432 Report a problem | ||
| 6/3/2026 | Pending sale | $343,000$252/sqft |
Source: Bright MLS #PAPH2626432 Report a problem | ||
| 5/27/2026 | Listed for sale | $343,000$252/sqft |
Source: Bright MLS #PAPH2626432 Report a problem | ||
Public tax history
| Year | Property taxes | Tax assessment |
|---|---|---|
| 2025 | $4,381 +25.8% | $313,000 +25.8% |
| 2024 | $3,484 | $248,900 |
| 2023 | $3,484 +19% | $248,900 |
| 2022 | $2,928 | -- |
| 2021 | $2,928 +6.2% | -- |
| 2018 | $2,758 +25.5% | -- |
| 2017 | $2,198 +4% | -- |
| 2016 | $2,114 | -- |
| 2015 | $2,114 | -- |
| 2014 | $2,114 +4.5% | $181,000 +662.3% |
| 2012 | $2,023 | $23,744 |
| 2011 | -- | $23,744 |
| 2010 | -- | $23,744 |
| 2009 | -- | $23,744 |
| 2008 | -- | $23,744 |
| 2007 | -- | $23,744 +7.5% |
| 2006 | -- | $22,080 |
| 2005 | -- | $22,080 |
| 2004 | -- | $22,080 +10% |
| 2003 | -- | $20,064 +8.3% |
| 2002 | -- | $18,528 |
| 2000 | -- | $18,528 |
| 1999 | -- | $18,528 |
Find assessor info on the county website
Monthly payment
Est. payment
Payment breakdown
Explore the cost of this home by adjusting the details. Changes won't be saved.Climate risks
Neighborhood: Parkwood Manor
Nearby schools
Similar homes
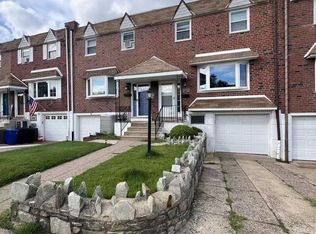
- $365,0003 bd2 ba1.3k sqft12712 Elnora Rd, Philadelphia, PA 19154For Sale
 MLS ID #PAPH2644234, Ella Thang, Canaan Realty Services INC. Bright MLS
 - $339,9003 bd2 ba1.3k sqft10919 Carey Pl, Philadelphia, PA 19154For Sale
 MLS ID #PAPH2660480, Walter Marchowsky, 20/20 Real Estate - Bensalem. Bright MLS
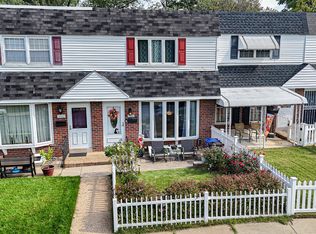
 - $339,9003 bd2 ba1.2k sqft3520 Churchill Ln, Philadelphia, PA 19114For Sale
 MLS ID #PAPH2677064, Matthew Cunningham, Keller Williams Real Estate Tri-County. Bright MLS
 - $365,0003 bd3 ba1.6k sqft3245 Morrell Ave, Philadelphia, PA 19114For Sale
 MLS ID #PAPH2670036, Timothy Boyle, Honest Real Estate. Bright MLS
 - $393,9003 bd2 ba1.3k sqft3612 Sussex Ln, Philadelphia, PA 19114For SaleMLS ID #PAPH2614244, Mr. Mario Gonzalez, Martinez Real Estate. Bright MLS
- $325,0003 bd2 ba1k sqft8116 Leonard St, Philadelphia, PA 19152For SaleMLS ID #PAPH2666092, James Victor, JB Victor Realtors & Business Brokers. Bright MLS
- $376,2003 bd3 ba1.1k sqft8927 Revere St, Philadelphia, PA 19152For SaleMLS ID #PAPH2676110, Leo Chen, Legacy Landmark Realty LLC. Bright MLS
- $300,0003 bd2 ba1.5k sqft1836 Evarts St, Philadelphia, PA 19152For SaleMLS ID #PAPH2663278, Scott Geller, RE/MAX Centre Realtors. Bright MLS
- $319,7003 bd2 ba1.4k sqft5960 Loretto Ave, Philadelphia, PA 19149For SaleMLS ID #PAPH2662734, Sergio Giraldo, Rehobot Real Estate, LLC. Bright MLS
- $332,0003 bd2 ba1.2k sqft7665 Rudderow Ave, Pennsauken, NJ 08109For SaleMLS ID #NJCD2128954, KAREN ORNELAS, Weichert Realtors - Moorestown. Bright MLS
- $300,0004 bd2 ba1.6k sqft1103 Kenwyn St, Philadelphia, PA 19124For SaleMLS ID #PAPH2679570, Jasmine Benabe, HomeSmart Realty Advisors. Bright MLS
- $285,0003 bd2 ba1.5k sqft2609 Croydon St, Philadelphia, PA 19137For SaleMLS ID #PAPH2674738, Sheri Rourke, HomeSmart Realty Advisors. Bright MLS
- $269,9003 bd2 ba1.1k sqft2822 Rawle St, Philadelphia, PA 19149For SaleMLS ID #PAPH2668380, Xi Ling Chi, Tahoe Realty LLC. Bright MLS
- $275,0003 bd2 ba1.3k sqft3355 Princeton Ave, Philadelphia, PA 19149For SaleMLS ID #PAPH2645092, Chao Weng, Legacy Landmark Realty LLC. Bright MLS
- $359,9003 bd3 ba1.5k sqft807 Brighton St, Philadelphia, PA 19111For SaleMLS ID #PAPH2653462, Irina Bernatskaya, Long & Foster Real Estate, Inc.. Bright MLS
- $269,0003 bd2 ba1.2k sqft2156 Glenview St, Philadelphia, PA 19149For SaleMLS ID #PAPH2655686, Kelly Huang, HK99 Realty LLC. Bright MLS
- $284,9003 bd2 ba1.3k sqft6552 Hegerman St, Philadelphia, PA 19135For SaleMLS ID #PAPH2614128, Melanie Machuca, Compass RE. Bright MLS
- $350,0003 bd2 ba1.6k sqft255 W Union St, Burlington, NJ 08016For SaleMLS ID #NJBL2119952, jackie sadler, Ardhi Real Estate, LLC. Bright MLS
- $299,9005 bd2 ba1.8k sqft334 Barclay St, Burlington, NJ 08016For SaleMLS ID #NJBL2114444, Nada Kinniebrew, Kinniebrew Associates, Inc.. Bright MLS
- $250,0003 bd2 ba1.1k sqft205 Devereaux Ave, Philadelphia, PA 19111For SaleMLS ID #PAPH2673470, WALAA ELABSY, Realty Mark Associates. Bright MLS
