Move right into this well taken care of & nicely updated cape cod. This home has 3 bedrooms 1 full bath plus additional basement commode. The updated eat-in kitchen features quality cabinets, tile floor, tile backsplash & stainless-steel appliances. The living room has beautiful hardwood floors, coved ceiling & a decorative fireplace. Two bedrooms with crown molding, a nicely updated bath with newer fixtures & a tile floor complete the main level. The 2nd floor is a private bedroom retreat with additional storage areas. The basement rec room has been updated with recessed lights & LVP flooring. The outside patio is great place to relax. Additional features & updates include: 1 car garage with opener, furnace 2022, AC 2022, smart thermostat, hot water tank 2020, security system, vinyl siding, vinyl windows, glass block, updated storm door, tear-off roof 2018 & sump pump 2018. All appliances included!
Active
$239,900
14025 Clairview Ave, Cleveland, OH 44111
3beds
1,466sqft
Single Family Residence
Built in 1941
5,279 Square Feet Lot
$-- Zestimate®
$164/sqft
$-- HOA
What's special
Private bedroom retreatCoved ceilingBeautiful hardwood floorsCrown moldingAll appliances includedQuality cabinetsTile backsplash
- 9 hours |
- 292 |
- 26 |
Zillow last checked:
Listing updated:
Listed by:
Joe Dirk 440-925-6768 info@dirkassociates.com,
RE/MAX Crossroads Properties
Source: MLS Now,MLS#: 5226616 Originating MLS: Akron Cleveland Association of REALTORS
Originating MLS: Akron Cleveland Association of REALTORSLoading...
Facts & features
Interior
Bedrooms & bathrooms
- Bedrooms: 3
- Bathrooms: 1
- Full bathrooms: 1
- Main level bathrooms: 1
- Main level bedrooms: 2
Heating
- Forced Air, Gas
Cooling
- Central Air
Appliances
- Included: Dryer, Dishwasher, Microwave, Range, Refrigerator, Washer
- Laundry: Washer Hookup, Electric Dryer Hookup, Gas Dryer Hookup, In Basement
Features
- Recessed Lighting, Smart Thermostat
- Windows: Double Pane Windows
- Basement: Full,Finished,Sump Pump
- Number of fireplaces: 1
- Fireplace features: Decorative, Living Room
Interior area
- Total structure area: 1,466
- Total interior livable area: 1,466 sqft
- Finished area above ground: 1,128
- Finished area below ground: 338
Video & virtual tour
Property
Parking
- Total spaces: 1
- Parking features: Detached, Electricity, Garage, Garage Door Opener
- Garage spaces: 1
Features
- Levels: One and One Half,Two
- Stories: 2
- Patio & porch: Patio
- Has view: Yes
- View description: Neighborhood
Lot
- Size: 5,279 Square Feet
- Dimensions: 40 x 132
- Features: Landscaped, Rectangular Lot
Details
- Parcel number: 02103046
Construction
Type & style
- Home type: SingleFamily
- Architectural style: Bungalow,Cape Cod
- Property subtype: Single Family Residence
Materials
- Vinyl Siding
- Foundation: Block
- Roof: Asphalt,Fiberglass
Condition
- Updated/Remodeled
- Year built: 1941
Utilities & green energy
- Sewer: Public Sewer
- Water: Public
Community & HOA
HOA
- Has HOA: No
Location
- Region: Cleveland
Financial & listing details
- Price per square foot: $164/sqft
- Tax assessed value: $215,000
- Annual tax amount: $4,935
- Date on market: 7/14/2026
- Listing terms: Cash,Conventional
Estimated market value
Not available
Estimated sales range
Not available
Not available
Price history
| Date | Event | Price |
|---|---|---|
| 7/14/2026 | Listed for sale | $239,900+11.6%$164/sqft |
Source:  MLS Now #5226616 Report a problem MLS Now #5226616 Report a problem | ||
| 7/30/2021 | Sold | $215,000+90.4%$147/sqft |
Source: MLS Now #4276362 Report a problem | ||
| 3/24/2021 | Listing removed | -- |
Source: Owner Report a problem | ||
| 4/7/2010 | Listing removed | $112,900+4.5%$77/sqft |
Source: Owner Report a problem | ||
| 5/20/2009 | Sold | $108,000-4.3%$74/sqft |
Source: MLS Now #3001626 Report a problem | ||
| 2/5/2009 | Listed for sale | $112,900+25.6%$77/sqft |
Source: Owner Report a problem | ||
| 11/16/2000 | Sold | $89,900$61/sqft |
Source:  MLS Now #1023842 Report a problem MLS Now #1023842 Report a problem | ||
Public tax history
| Year | Property taxes | Tax assessment |
|---|---|---|
| 2025 | $4,936 +0% | $75,250 |
| 2024 | $4,934 +52.7% | $75,250 +76.6% |
| 2023 | $3,231 +0.6% | $42,600 |
| 2022 | $3,213 +1% | $42,600 |
| 2021 | $3,180 +12.4% | $42,600 +30% |
| 2020 | $2,830 +5.6% | $32,760 |
| 2019 | $2,681 +2.8% | $32,760 |
| 2018 | $2,608 -12.6% | $32,760 -9.5% |
| 2017 | $2,984 +0.8% | $36,190 |
| 2016 | $2,959 | $36,190 |
| 2015 | $2,959 +9.5% | $36,190 +10% |
| 2014 | $2,702 +1.8% | $32,900 |
| 2013 | $2,653 +3.1% | $32,900 |
| 2012 | $2,574 +39% | $32,900 +6.8% |
| 2011 | $1,852 +901.7% | $30,800 |
| 2010 | $185 +0.8% | $30,800 |
| 2009 | $183 -90.7% | $30,800 -11% |
| 2008 | $1,962 +3.3% | $34,620 |
| 2007 | $1,899 +0.1% | $34,620 |
| 2006 | $1,897 +4.6% | $34,620 +10% |
| 2005 | $1,814 +1.2% | $31,470 |
| 2004 | $1,793 +1.1% | $31,470 |
| 2003 | $1,774 +3.8% | $31,470 +2.9% |
| 2002 | $1,708 -42.8% | $30,590 |
| 2001 | $2,989 +4.5% | $30,590 |
| 2000 | $2,860 | $30,590 |
Find assessor info on the county website
Monthly payment
Est. payment
Payment breakdown
Explore the cost of this home by adjusting the details. Changes won't be saved.Climate risks
Neighborhood: Kamm's Corner
Nearby schools
GreatSchools rating
- 6/10Riverside SchoolGrades: PK-8Distance: 0.4 mi
- 3/10The School Of OneGrades: 8-12Distance: 1 mi
- 6/10Garfield Elementary SchoolGrades: PK-8Distance: 1.2 mi
Schools provided by the listing agent
- District: Cleveland Municipal - 1809
Source: MLS Now. This data may not be complete. We recommend contacting the local school district to confirm school assignments for this home.
- $209,1003 bd2 ba1.2k sqft14021 Clairview Ave, Cleveland, OH 44111Off Market
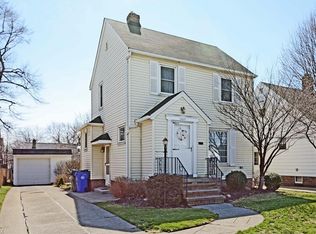
- $226,2003 bd2 ba1.1k sqft14029 Clairview Ave, Cleveland, OH 44111Off Market
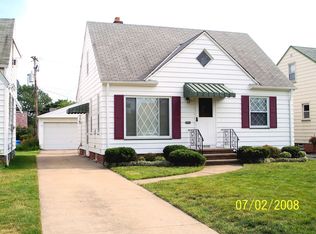
- $167,0002 bd1 ba945 sqft14101 Clairview Ave, Cleveland, OH 44111Off Market
- $215,3003 bd2 ba1k sqft14017 Clairview Ave, Cleveland, OH 44111Off Market
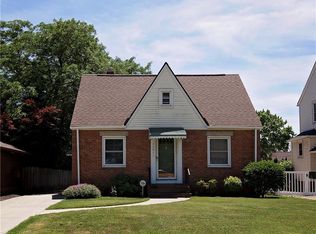
- $185,0002 bd2 ba825 sqft14105 Clairview Ave, Cleveland, OH 44111Off Market
- $155,0003 bd1 ba1.3k sqft14026 Hazelmere Ave, Cleveland, OH 44111Sold
- $191,6003 bd1 ba842 sqft14030 Hazelmere Ave, Cleveland, OH 44111Off Market
- $189,9003 bd1 ba1.1k sqft14022 Hazelmere Ave, Cleveland, OH 44111Off Market
A local agent can set up tours, give advice and negotiate with sellers.
Similar homes
- $225,0002 bd2 ba1.1k sqft3201 W 139th St, Cleveland, OH 44111For Sale
 MLS ID #5226808, Kristie Ohlin, Howard Hanna. MLS Now
 - $225,0002 bd2 ba1.2k sqft3358 W 136th St, Cleveland, OH 44111For Sale
 MLS ID #5226957, Joan Elflein, Ohio Broker Direct. MLS Now
 - $229,9004 bd1 ba1.5k sqft3405 W 130th St, Cleveland, OH 44111For Sale
 MLS ID #5226554, Lisa Harwood, RE/MAX Crossroads Properties. MLS Now
 - $249,0003 bd2 ba1.5k sqft3588 W 155th St, Cleveland, OH 44111For Sale
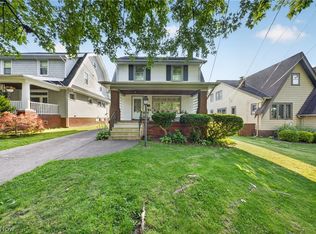 MLS ID #5225800, Brittany Bartchak, RE/MAX Above & Beyond. MLS Now
 - $249,9002 bd3 ba1.4k sqft14404 Broxton Ave, Cleveland, OH 44111For SaleMLS ID #5224268, Marie A Root, On Target Realty, Inc.. MLS Now
- $199,9002 bd1 ba1.4k sqft14410 Alger Rd, Cleveland, OH 44111For SaleMLS ID #5225447, Sara Troyer, Keller Williams Greater Metropolitan. MLS Now
- $246,0003 bd2 ba1.7k sqft14606 Bartter Ave, Cleveland, OH 44111For SaleMLS ID #5221063, Daniel Beirne, Opendoor Brokerage LLC. MLS Now
- $249,9004 bd2 ba1.8k sqft3177 Warren Rd, Cleveland, OH 44111For SaleMLS ID #5202883, Benjamin West, Worth Clark. MLS Now
- $224,9004 bd2 ba1.9k sqft3073 W 116th St, Cleveland, OH 44111For SaleMLS ID #5223956, Nicole Peterson, McDowell Homes Real Estate Services. MLS Now
- $229,0004 bd3 ba1.7k sqft3249 W 100th St, Cleveland, OH 44111For SaleMLS ID #5223127, Chad Schneider, Russell Real Estate Services. MLS Now
- $--4 bd2 ba1.6k sqft3130 W 97th St, Cleveland, OH 44102AuctionAuction.com 2
- $--3 bd1 ba1.4k sqft3716 W 129th St, Cleveland, OH 44111AuctionAuction.com 1
- $239,9003 bd2 ba2k sqft17001 Truax Ave, Cleveland, OH 44111For SaleMLS ID #5202379, Hannah Pannetti, Keller Williams Citywide. MLS Now
- $124,9003 bd2 ba1.7k sqft3538 W 128th St, Cleveland, OH 44111For SaleMLS ID #5226641, Mathew P Chase, Keller Williams Greater Metropolitan. MLS Now
- $255,0003 bd1 ba1.9k sqft16725 Bradgate Ave, Cleveland, OH 44111For SaleMLS ID #5219067, Glen G Whitten, Ohio Property Group, LLC. MLS Now
- $200,0003 bd1 ba1.2k sqft14501 Orchard Park Ave, Cleveland, OH 44111For SaleMLS ID #5217730, Erika Harrison, Howard Hanna. MLS Now
- $--3 bd2 ba1.2k sqft10901 Dale Ave, Cleveland, OH 44111AuctionServiceLink Auction
- $160,0003 bd2 ba1.4k sqft14600 Triskett Rd, Cleveland, OH 44111For SaleMLS ID #5223730, Sandor Sundem, Lokal Real Estate, LLC.. MLS Now
- $169,9003 bd1 ba1.4k sqft11804 Kensington Ave, Cleveland, OH 44111For SaleMLS ID #5226269, Helen F Shay, Howard Hanna. MLS Now
- $169,9003 bd1 ba988 sqft12811 Triskett Rd, Cleveland, OH 44111For SaleMLS ID #5225232, Katie McCrae, McCrae & Co. Real Estate, LLC. MLS Now
