Skip main navigation
Closed
  • $685,000

    33367 Rhinestone St NW, Princeton, MN 55371

    3beds
    2,879sqft
    Single Family
    Built in 1993
    0.26 Acres Lot
    $685,200 Zestimate®
    $238/sqft
    $3,170 Estimated rent

    Home value

    $685,200

    $644,000 - $726,000

    $3,170/mo

    Zestimate® history
    Loading
    Loading...

    Owner options

    List your home for rent

    $3,170/mo

    Rent Zestimate®

    Find your next renter with Zillow Rental Manager. Plus, with online applications, you can quickly screen prospective tenants – for free.

    Learn more

    $3,170/mo

    Rent Zestimate®

    Refinance and save

    $4,685/mo

    Est. payment

    Refinancing to a lower rate could help reduce your monthly payments and save thousands over the life of the loan.

    See today's rates

    $4,685/mo

    Est. payment

    Explore your selling options

    Work with a Zillow partner agent

    Leverage their expertise and Zillow's premium Showcase listings to get your home seen by more buyers.

    Get started

    List with your own agent

    Get your home in front of millions of buyers by listing it on Zillow.

    Learn how to do it

    Sell it yourself

    Take full control of how buyers see your home on Zillow by listing For Sale by Owner (FSBO).

    List your home

    What's special

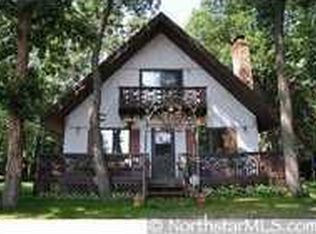
    **Multiple offers have been received**. Offers are due by July 19 at noon. Beautiful custom built two story home on desirable Green Lake. You are just steps to the waters edge with 90’ of lakefront and a sandy beach. This extremely well-priced home offers 4 bedrooms, 3 bath, 3 car garage and more. Step onto the charming maintenance free front deck that wraps around to the back deck. Enter into the two story open foyer with hardwood floors and a walk-in closet. There is a cozy sitting/living room and newer carpet. Gorgeous kitchen remodel includes new cabinets, granite countertops, stainless steel appliances, large window w/lake views and is highlighted by a 14’ long center island with snack ledge. New tile floor 2025. Spacious dining area steps down into the sunken family room w/vaulted ceilings. A wood burning fireplace, custom cabinets and a wet bar accent this room. Step out onto the maintenance free deck to relax and enjoy the peaceful views of the lake. There is a spacious 1/2 bath on this level along with a large laundry room that has a custom locker/storage area. The upper level begins with the primary bedrooms with a cozy gas fireplace. Large walk-in closet. Private bath features separate tub and shower along with a large vanity with double sinks. Note the 6 panels doors. There are 3 other bedrooms on this level along with a loft/library with a curved railing, that features custom cabinets and overlooks the family room. The 3 car attached garage is insulated and sheet rocked. Matures trees offer privacy. There is a sprinkler system run with a pump from the lake. Security system too. Finally, the dock and boat lift are included. Don’t miss your chance to own your dream home on Green Lake today.

    Zillow last checked:

    Listing updated:

    Listed by:

    Susan M Steward 612-481-2277,

    Counselor Realty, Inc.

    Bought with:

    Connie Stegora

    Keller Williams Classic Rlty NW

    Source: NorthstarMLS as distributed by MLS GRID,MLS#: 7110315MLS Logo

    Facts & features

    Interior

    Bedrooms & bathrooms
    • Bedrooms: 3
    • Bathrooms: 3
    • Full bathrooms: 2
    • 1/2 bathrooms: 1
    Bedroom
    • Level: Upper
    • Area: 204 Square Feet
    • Dimensions: 17 x 12
    Bedroom 2
    • Level: Upper
    • Area: 138 Square Feet
    • Dimensions: 11.5 x 12
    Bedroom 3
    • Level: Upper
    • Area: 165.6 Square Feet
    • Dimensions: 13.8 x 12
    Deck
    • Level: Main
    • Area: 280 Square Feet
    • Dimensions: 20 x 14
    Deck
    • Level: Main
    • Area: 130 Square Feet
    • Dimensions: 26 x 5
    Dining room
    • Level: Main
    • Area: 136.22 Square Feet
    • Dimensions: 13.9 x 9.8
    Family room
    • Level: Main
    • Area: 336 Square Feet
    • Dimensions: 21 x 16
    Foyer
    • Level: Main
    • Area: 196 Square Feet
    • Dimensions: 14 x 14
    Kitchen
    • Level: Main
    • Area: 357.42 Square Feet
    • Dimensions: 25.9 x 13.8
    Laundry
    • Level: Main
    • Area: 150.93 Square Feet
    • Dimensions: 12.9 x 11.7
    Living room
    • Level: Main
    • Area: 138 Square Feet
    • Dimensions: 12 x 11.5
    Loft
    • Level: Upper
    • Area: 131.52 Square Feet
    • Dimensions: 13.7 x 9.6
    Play room
    • Level: Upper
    • Area: 153.6 Square Feet
    • Dimensions: 12.8 x 12
    Porch
    • Level: Main
    • Area: 160 Square Feet
    • Dimensions: 32 x 5
    Heating
    • Forced Air
    Cooling
    • Central Air
    Appliances
    • Included: Dishwasher, Dryer, Gas Water Heater, Microwave, Range, Refrigerator, Stainless Steel Appliance(s), Washer, Water Softener Owned
    • Laundry: Laundry Room, Main Level
    Features
    • Basement: Block,Crawl Space,Drain Tiled,Sump Basket,Sump Pump
    • Number of fireplaces: 2
    • Fireplace features: Family Room, Gas, Primary Bedroom, Wood Burning
    Interior area
    • Total structure area: 2,879
    • Total interior livable area: 2,879 sqft
    • Finished area above ground: 2,879
    • Finished area below ground: 0

    Property

    Parking
    • Total spaces: 3
    • Parking features: Attached, Concrete, Electric, Garage Door Opener, Insulated Garage
    • Attached garage spaces: 3
    • Has uncovered spaces: Yes
    • Details: Garage Dimensions (22 x 20 12 x 24)
    Accessibility
    • Accessibility features: None
    Features
    • Levels: Two
    • Stories: 2
    • Patio & porch: Composite Decking, Deck, Front Porch, Wrap Around
    • Pool features: None
    • Fencing: None
    • Has view: Yes
    • View description: Lake
    • Has water view: Yes
    • Water view: Lake
    • Waterfront features: Dock, Lake Front, Waterfront Elevation(0-4), Lake Bottom(Sand)
    Lot
    • Size: 0.26 Acres
    • Dimensions: 90 x 165 x 62 + 28 x 169
    • Features: Accessible Shoreline, Tree Coverage - Medium
    Details
    • Foundation area: 1503
    • Parcel number: 130520110
    • Zoning description: Shoreline,Residential-Single Family

    Construction

    Type & style
    • Home type: SingleFamily
    • Property subtype: Single Family
    Materials
    • Block, Concrete, Frame
    • Roof: Age Over 8 Years,Architectural Shingle,Asphalt
    Condition
    • New construction: No
    • Year built: 1993

    Utilities & green energy

    • Electric: Circuit Breakers, Power Company: East Central Energy
    • Gas: Natural Gas
    • Sewer: Private Sewer
    • Water: Drilled, Private

    Community & HOA

    Community
    • Subdivision: Torell Shores
    HOA
    • Has HOA: No
    Location
    • Region: Princeton

    Financial & listing details

    • Price per square foot: $238/sqft
    • Tax assessed value: $610,400
    • Annual tax amount: $5,472
    • Date on market: 7/15/2026
    • Cumulative days on market: 13 days
    • Road surface type: Paved

    Price history

    DateEventPrice
    8/26/2026Sold$685,000+5.4%$238/sqft
    Source: NorthstarMLS as distributed by MLS GRID #7110315 Report a problem
    8/4/2026Pending sale$650,000$226/sqft
    Source: NorthstarMLS as distributed by MLS GRID #7110315 Report a problem
    7/17/2026Listed for sale$650,000$226/sqft
    Source: NorthstarMLS as distributed by MLS GRID #7110315 Report a problem

    Public tax history

    YearProperty taxesTax assessment
    2025$5,458 +0.1%$583,500 -0.8%
    2024$5,452 +4.7%$588,500
    2023$5,206 +7.6%$588,500 +10.8%
    2022$4,840 +3%$530,900
    2021$4,700 --
    2020-- --
    2019$4,518 $399,200 +25.5%
    2018$4,518 +3.9%$318,200
    2016$4,350 +11%--
    2015$3,918 --
    2014$3,918 -8.8%--
    2013$4,296 --
    2012-- --
    2011-- --
    2009$3,610 -5.3%$388,700 -11.7%
    2008$3,812 $440,200
    Find assessor info on the county website

    Neighborhood: 55371

    Nearby schools

    GreatSchools rating
    Get a cash offer in 3 minutes
    Find out how much your home could sell for in as little as 3 minutes with a no-obligation cash offer.
    Estimated market value
    $685,200
    Get a cash offer in 3 minutes
    Find out how much your home could sell for in as little as 3 minutes with a no-obligation cash offer.
    Estimated market value
    $685,200