Welcome to 3669 W 134th Street, a beautifully updated brick home in Cleveland’s desirable West Park/Kamm’s Corners area. Offering 3 bedrooms, 2 full baths and just under 1,500 square feet, this home blends classic character with thoughtful improvements throughout.
Over the past several years, the kitchen has been completely reworked to create a more functional and inviting space, including added storage, new cabinetry, concrete countertops, backsplash, sink and faucet, plus a raised window that allowed for additional counter space. The main full bath has also been remodeled with a new shower, vanity, toilet and flooring.
Fresh paint and updated flooring extend throughout both the first and second floors, with new carpeting upstairs. The finished basement adds valuable additional living space along with a second full bathroom, making it ideal for a rec room, home office, workout space or guest area.
Outside, enjoy a brand-new backyard deck with an extended privacy wall, creating a comfortable space for relaxing, entertaining or summer evenings outdoors. A new front door adds another finishing touch to the home’s curb appeal.
With extensive updates already completed, generous living space and a convenient West Park location near Kamm’s Corners, shopping, dining and neighborhood amenities, this home offers a great combination of style, function and location.
Active
$224,900
3669 W 134th St, Cleveland, OH 44111
3beds
1,983sqft
Single Family Residence
Built in 1948
6,534 Square Feet Lot
$-- Zestimate®
$113/sqft
$-- HOA
What's special
Beautifully updated brick homeGenerous living spaceNew carpeting upstairsBrand-new backyard deckAdded storageNew cabinetry
- 7 days
- 1,042
- 183
Likely to sell faster than
Zillow last checked:
Listing updated:
Listed by:
James Haffey Jr. 216-402-5027 jimhaffey@mcdhomes.com,
McDowell Homes Real Estate Services
Source: MLS Now,MLS#: 5246320 Originating MLS: Lake Geauga Area Association of REALTORS
Originating MLS: Lake Geauga Area Association of REALTORSFacts & features
Interior
Bedrooms & bathrooms
- Bedrooms: 3
- Bathrooms: 2
- Full bathrooms: 2
- Main level bathrooms: 1
- Main level bedrooms: 2
Primary bedroom
- Description: Flooring: Carpet
- Features: Window Treatments
- Level: Second
- Dimensions: 24 x 25
Bedroom
- Level: First
- Dimensions: 10 x 9
Bedroom
- Level: First
- Dimensions: 11 x 10
Bathroom
- Level: Lower
- Dimensions: ND x ND
Bathroom
- Level: First
- Dimensions: ND x ND
Dining room
- Description: Flooring: Wood
- Features: Window Treatments
- Level: First
- Dimensions: 9 x 10
Kitchen
- Description: Flooring: Wood
- Features: Window Treatments
- Level: First
- Dimensions: 10 x 8
Living room
- Description: Flooring: Wood
- Features: Window Treatments
- Level: First
- Dimensions: 17 x 12
Heating
- Forced Air, Gas
Cooling
- Central Air
Appliances
- Included: Dryer, Range, Refrigerator, Washer
- Laundry: In Basement
Features
- Basement: Full,Finished,Other
- Number of fireplaces: 1
- Fireplace features: Decorative
Interior area
- Total structure area: 1,983
- Total interior livable area: 1,983 sqft
- Finished area above ground: 1,480
- Finished area below ground: 503
Video & virtual tour
Property
Parking
- Total spaces: 1
- Parking features: Detached, Garage, Garage Door Opener, Paved
- Garage spaces: 1
Accessibility
- Accessibility features: None
Features
- Levels: One and One Half,Two
- Stories: 2
- Patio & porch: Deck, Porch
- Fencing: Back Yard,Chain Link,Fenced,Full,Wood
Lot
- Size: 6,534 Square Feet
- Dimensions: 40 x 150
- Features: Back Yard
Details
- Parcel number: 02211098
Construction
Type & style
- Home type: SingleFamily
- Architectural style: Bungalow
- Property subtype: Single Family Residence
Materials
- Brick
- Foundation: Block
- Roof: Asphalt,Fiberglass
Condition
- Year built: 1948
Utilities & green energy
- Sewer: Public Sewer
- Water: Public
Community & HOA
HOA
- Has HOA: No
Location
- Region: Cleveland
Financial & listing details
- Price per square foot: $113/sqft
- Tax assessed value: $143,400
- Annual tax amount: $3,444
- Date on market: 9/28/2026
- Cumulative days on market: 11 days
- Listing terms: Cash,Conventional,FHA,VA Loan
Estimated market value
Not available
Estimated sales range
Not available
Not available
Price history
| Date | Event | Price |
|---|---|---|
| 9/28/2026 | Listed for sale | $224,900+124.9%$113/sqft |
Source:  MLS Now #5246320 Report a problem MLS Now #5246320 Report a problem | ||
| 11/20/2009 | Sold | $100,000+5.3%$50/sqft |
Source: MLS Now #2507635 Report a problem | ||
| 2/28/2001 | Sold | $95,000+69.9%$48/sqft |
Source:  MLS Now #1030058 Report a problem MLS Now #1030058 Report a problem | ||
| 5/28/1992 | Sold | $55,900$28/sqft |
Source: MLS Now #500599 Report a problem | ||
Public tax history
| Year | Property taxes | Tax assessment |
|---|---|---|
| 2025 | $3,292 +0% | $50,190 |
| 2024 | $3,290 +28% | $50,190 +48.1% |
| 2023 | $2,571 +0.6% | $33,880 |
| 2022 | $2,556 +1% | $33,880 |
| 2021 | $2,530 +11.4% | $33,880 +28.9% |
| 2020 | $2,270 +5.6% | $26,290 +0% |
| 2019 | $2,151 +2.8% | $26,280 0% |
| 2018 | $2,092 +0.4% | $26,290 +4% |
| 2017 | $2,084 +0.8% | $25,270 |
| 2016 | $2,066 | $25,270 |
| 2015 | $2,066 -5.4% | $25,270 -5% |
| 2014 | $2,185 +1.8% | $26,610 |
| 2013 | $2,146 +3.1% | $26,610 |
| 2012 | $2,082 +1059.8% | $26,610 -10.9% |
| 2011 | $180 -90% | $29,860 |
| 2010 | $1,792 +907.9% | $29,860 |
| 2009 | $178 -90.6% | $29,860 -10.9% |
| 2008 | $1,900 +3.3% | $33,530 |
| 2007 | $1,839 +0.1% | $33,530 |
| 2006 | $1,837 +6% | $33,530 +11.5% |
| 2005 | $1,733 +1.2% | $30,070 |
| 2004 | $1,713 +1.1% | $30,070 |
| 2003 | $1,695 +28.8% | $30,070 +27.6% |
| 2002 | $1,316 -42.8% | $23,560 |
| 2001 | $2,302 +4.5% | $23,560 |
| 2000 | $2,203 | $23,560 |
Find assessor info on the county website
Monthly payment
Est. payment
Payment breakdown
Explore the cost of this home by adjusting the details. Changes won't be saved.Climate risks
Neighborhood: Jefferson
Nearby schools
Schools provided by the listing agent
- District: Cleveland Municipal - 1809
Source: MLS Now. This data may not be complete. We recommend contacting the local school district to confirm school assignments for this home.
Similar homes
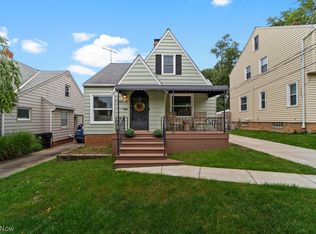
- $220,0003 bd1 ba1.9k sqft14414 Orchard Park Ave, Cleveland, OH 44111For Sale
 MLS ID #5247366, Clare Gazdick, Howard Hanna. MLS Now
 - $199,0004 bd2 ba1.5k sqft3420 Berea Rd, Cleveland, OH 44111For Sale
 MLS ID #5248125, Robert F Collett, Plum Tree Realty, LLC. MLS Now
 - $236,9004 bd2 ba2k sqft12416 Mortimer Ave, Cleveland, OH 44111For Sale
 MLS ID #5236321, Mathew P Chase, Keller Williams Greater Metropolitan. MLS Now
 - $215,0003 bd2 ba1.2k sqft3396 W 151st St, Cleveland, OH 44111For Sale
 MLS ID #5246298, Jessica Allgood, Keller Williams Citywide. MLS Now
