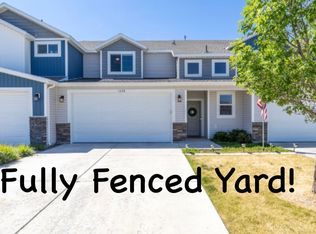
Welcome to this beautifully upgraded end-unit townhome, offering plenty of natural light, and a wonderful blend of comfort and style! The home features upgraded countertops, a stylish subway tile backsplash, and crisp white shaker cabinets that create a bright, modern kitchen you'll love. Enjoy the added convenience of a community pool and clubhouse, perfect for relaxing, entertaining, and enjoying time with family and friends. With its desirable end-unit location and thoughtful upgrades throughout, this townhome is a fantastic opportunity to enjoy a move-in-ready lifestyle in a welcoming community. Come see why this home is the perfect place to call your own!
For sale
$309,000
427 S 1580 E, Hyrum, UT 84319
3beds
1,460sqft
Townhouse
Built in 2020
871 Square Feet Lot
$308,200 Zestimate®
$212/sqft
$217/mo HOA
What's special
Community poolCrisp white shaker cabinetsStylish subway tile backsplashDesirable end-unit locationBright modern kitchenUpgraded countertopsPlenty of natural light
- 1 day |
- 10 |
- 0 |
Zillow last checked:
Listing updated:
Listed by:
Chazz B Pearmain 801-458-5389,
Equity Real Estate (Prestige)
Source: UtahRealEstate.com,MLS#: 2178762
Facts & features
Interior
Bedrooms & bathrooms
- Bedrooms: 3
- Bathrooms: 3
- Full bathrooms: 2
- 1/2 bathrooms: 1
- Partial bathrooms: 1
Rooms
- Room types: Master Bathroom
Primary bedroom
- Level: Second
Heating
- Forced Air, Central, >= 95% efficiency
Cooling
- Central Air
Appliances
- Included: Refrigerator, Disposal, Free-Standing Range
Features
- Walk-In Closet(s), Granite Counters
- Flooring: Carpet, Vinyl
- Windows: Double Pane Windows
- Has fireplace: No
Interior area
- Total structure area: 1,460
- Total interior livable area: 1,460 sqft
- Finished area above ground: 1,460
Property
Parking
- Total spaces: 2
- Parking features: Garage - Attached
- Attached garage spaces: 2
Accessibility
- Accessibility features: Ground Level
Features
- Stories: 2
- Entry location: Ground Level
- Pool features: Association
- Has view: Yes
- View description: Mountain(s)
Lot
- Size: 871 Square Feet
- Features: Sprinkler: Auto-Full
- Topography: Terrain
- Residential vegetation: Landscaping: Full
Details
- Parcel number: 011540228
- Zoning: RES
- Zoning description: Single-Family
Construction
Type & style
- Home type: Townhouse
- Property subtype: Townhouse
Materials
- Asphalt, Stone
- Foundation: Slab
- Roof: Asphalt
Condition
- Blt./Standing
- New construction: No
- Year built: 2020
- Major remodel year: 2021
Utilities & green energy
- Sewer: Public Sewer, Sewer: Public
- Water: Culinary
- Utilities for property: Natural Gas Connected, Electricity Connected, Sewer Connected, Water Connected
Community & HOA
Community
- Features: Clubhouse, Sidewalks
- Subdivision: Elk Mountain Subdivi
HOA
- Has HOA: Yes
- Amenities included: Clubhouse, Fitness Center, Management, Playground, Pool, Sauna
- HOA fee: $217 monthly
- HOA name: Karchner Prop Management
- HOA phone: 801-458-5389
Location
- Region: Hyrum
Financial & listing details
- Price per square foot: $212/sqft
- Tax assessed value: $335,812
- Annual tax amount: $1,240
- Date on market: 8/13/2026
- Listing terms: Cash,Conventional,FHA,VA Loan,USDA Loan
- Inclusions: Refrigerator
- Exclusions: Dryer, Washer
- Acres allowed for irrigation: 0
- Electric utility on property: Yes
- Road surface type: Paved
Estimated market value
$308,200
$293,000 - $324,000
$1,764/mo
Price history
| Date | Event | Price |
|---|---|---|
| 8/14/2026 | Price change | $309,000-5.8%$212/sqft |
Source:  UtahRealEstate.com #2178762 Report a problem UtahRealEstate.com #2178762 Report a problem | ||
| 4/24/2023 | Price change | $328,000-0.6%$225/sqft |
Source: UtahRealEstate.com #1869603 Report a problem | ||
| 4/4/2023 | Price change | $330,000+36.4%$226/sqft |
Source: UtahRealEstate.com #1869603 Report a problem | ||
| 10/12/2020 | Pending sale | $241,900$166/sqft |
Source: UtahRealEstate.com #1705419 Report a problem | ||
Public tax history
| Year | Property taxes | Tax assessment |
|---|---|---|
| 2024 | $1,377 -6.6% | $184,695 -2.3% |
| 2023 | $1,474 -4.2% | $188,980 |
| 2022 | $1,538 +51% | $188,980 +78.1% |
| 2021 | $1,019 +81% | $106,095 +92.9% |
| 2020 | $563 | $55,000 |
Find assessor info on the county website
Monthly payment
Est. payment
Payment breakdown
Explore the cost of this home by adjusting the details. Changes won't be saved.Climate risks
Neighborhood: 84319
Nearby schools
GreatSchools rating
- 5/10Canyon SchoolGrades: PK-6Distance: 0.4 mi
- 6/10Mountain Crest High SchoolGrades: 8-12Distance: 0.9 mi
- 7/10South Cache 8-9 CenterGrades: 7-8Distance: 2.9 mi
Schools provided by the listing agent
- Elementary: Canyon
- Middle: South Cache
- High: Mountain Crest
- District: Cache
Source: UtahRealEstate.com. This data may not be complete. We recommend contacting the local school district to confirm school assignments for this home.
- $297,2003 bd3 ba1.4k sqft429 S 1580 E, Hyrum, UT 84319Off Market
- $323,8003 bd3 ba1.4k sqft421 S 1580 E, Hyrum, UT 84319Off Market
- $298,5003 bd3 ba1.4k sqft431 S 1580 E, Hyrum, UT 84319Off Market
- $335,4003 bd3 ba1.4k sqft431 S 1580 E #431, Hyrum, UT 84319Off Market

- $--3 bd3 ba1.4k sqft419 S 1580 E, Hyrum, UT 84319Sold
- $--3 bd3 ba1.2k sqft433 S 1580 E, Hyrum, UT 84319Sold
- $303,8003 bd3 ba1.4k sqft417 S 1580 E, Hyrum, UT 84319Off Market
- $318,500-- bd-- ba1.4k sqft435 S 1580 E, Hyrum, UT 84319Off Market
A local agent can set up tours, give advice and negotiate with sellers.
A local lender can help you make sure your offer is ready when you are.
Similar homes
- $310,0003 bd3 ba1.4k sqft427 S 1540 E, Hyrum, UT 84319For Sale

 MLS ID #2167929, Scott A Dilley, Blue Diamond Realty LLC. UtahRealEstate.com
 - $348,0003 bd3 ba1.7k sqft(Undisclosed Address), Hyrum, UT 84319For Sale
 MLS ID #2163651, Jessica Himle, Equity Real Estate (Advantage). UtahRealEstate.com
 - $334,0003 bd4 ba2.1k sqft418 S 1285 E, Hyrum, UT 84319For Sale
 MLS ID #2152974, Brian Rose, All American Real Estate, LLC. UtahRealEstate.com
 - $349,9903 bd3 ba1.6k sqft693 E 730 N, Hyrum, UT 84319For Sale
 MLS ID #2176254, Max Fletcher, Equity Real Estate (Bear River). UtahRealEstate.com
 - $297,0003 bd3 ba1.4k sqft263 N 840 E, Hyrum, UT 84319For SaleMLS ID #2163292, Dakota M Bodily, Shadow Mountain Realty LLC. UtahRealEstate.com
- $309,9003 bd3 ba1.4k sqft862 E 250 N, Hyrum, UT 84319For SaleMLS ID #2135679, Byron Hernandez, Dwell Realty Group, LLC. UtahRealEstate.com
- $309,9003 bd3 ba1.4k sqft860 E 250 N, Hyrum, UT 84319For SaleMLS ID #2135684, Byron Hernandez, Dwell Realty Group, LLC. UtahRealEstate.com
- $309,9003 bd3 ba1.4k sqft858 E 250 N, Hyrum, UT 84319For SaleMLS ID #2134987, Byron Hernandez, Dwell Realty Group, LLC. UtahRealEstate.com
- $309,9003 bd3 ba1.4k sqft856 E 250 N, Hyrum, UT 84319For SaleMLS ID #2134985, Byron Hernandez, Dwell Realty Group, LLC. UtahRealEstate.com
- $310,9003 bd3 ba1.4k sqft864 E 250 N, Hyrum, UT 84319For SaleMLS ID #2133430, Byron Hernandez, Dwell Realty Group, LLC. UtahRealEstate.com
- $330,0003 bd3 ba1.7k sqft43 N 270 W #43, Hyrum, UT 84319For SaleMLS ID #2170491, Dallas Niemann, Cornerstone Real Estate Professionals, LLC. UtahRealEstate.com
- $341,0003 bd3 ba1.7k sqft284 W 20 N, Hyrum, UT 84319For SaleMLS ID #2120158, Michael McGee, Iconic: Realty Network, LLP. UtahRealEstate.com
- $364,0003 bd3 ba1.6k sqft423 W 25 N, Providence, UT 84332For SaleMLS ID #2178872, Patience M. Fisher, Bonneville Realty. UtahRealEstate.com
- $324,9003 bd3 ba1.4k sqft3090 S 270 W, Nibley, UT 84321New ConstructionMLS ID #2177818, Tanner Watson, Visionary Real Estate. UtahRealEstate.com
- $319,0003 bd3 ba1.3k sqft242 W 1010 S, Logan, UT 84321For SaleMLS ID #2174253, Jeremy Martin, Omada Real Estate. UtahRealEstate.com
- $360,0003 bd3 ba1.5k sqft431 W 85 S, Providence, UT 84332For Sale By Owner
- $350,0003 bd2 ba1.8k sqft645 N 600 E, Hyrum, UT 84319For SaleMLS ID #2132814, Enedelia Torres, Century 21 N & N Realtors. UtahRealEstate.com
- $259,9902 bd2 ba960 sqft328 E 100 N APT 3, Hyrum, UT 84319For SaleMLS ID #2153331, Barrett R Vest, Berkshire Hathaway Home Services Utah Properties (Cache Valley). UtahRealEstate.com
- $299,9003 bd3 ba1.4k sqft1213 W 1820 S, Logan, UT 84321For SaleMLS ID #2169478, Chris Tolman, Cornerstone Real Estate Professionals, LLC. UtahRealEstate.com
- $299,2503 bd3 ba1.3k sqft241 W 1010 S, Logan, UT 84321For SaleMLS ID #2164520, Suzette Cook Hirst, Coldwell Banker Realty (Davis County). UtahRealEstate.com
