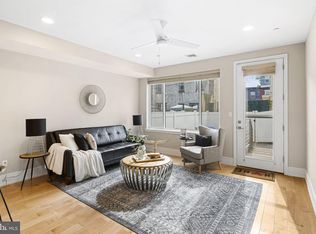
Welcome to 1016 S 17th Street, Unit B, a beautifully maintained home in the heart of Graduate Hospital offering approximately 1,650 square feet of thoughtfully designed living space, three generously sized bedrooms, modern bathrooms, and multiple outdoor areas. Meticulously cared for by its original owner since construction and never rented, the home reflects pride of ownership throughout. Oversized windows and 9-foot ceilings create a bright, airy interior with an enhanced sense of space, while the well-planned layout is equally suited to everyday living and entertaining. The modern kitchen features sleek cabinetry, quartz countertops, Bosch stainless steel appliances, and ample prep space, flowing seamlessly into the dining and living areas. The spacious primary suite offers two closets—including a walk-in—and a well-appointed en-suite bath. Two additional generously sized bedrooms provide flexibility for guests, a home office, or additional living space. Contemporary bathrooms and a stacked GE washer and dryer conveniently located on the bedroom level add comfort and functionality. On the top floor, a custom wet bar provides the perfect transition to the private roof deck, where sweeping Center City skyline views create an impressive setting for relaxing or entertaining. Ideally situated on a charming, tree-lined block, the home offers convenient access to Center City, neighborhood parks, shopping, dining, and local favorites. With its meticulous single-owner care, stylish design, spacious layout, 9-foot ceilings, and exceptional outdoor space, 1016 S 17th Street, Unit B presents an outstanding opportunity in one of Philadelphia’s most desirable neighborhoods.
For sale
$624,900
1016 S 17th St #B, Philadelphia, PA 19146
3beds
1,690sqft
Condominium
Built in 2018
-- sqft lot
$615,300 Zestimate®
$370/sqft
$-- HOA
What's special
Contemporary bathroomsQuartz countertopsSleek cabinetryModern bathroomsExceptional outdoor spaceOversized windowsBosch stainless steel appliances
- 1 day |
- 181 |
- 11 |
Zillow last checked:
Listing updated:
Listed by:
Kristen Foote 215-767-0754,
Compass RE 2674358015
Source: Bright MLS,MLS#: PAPH2658084
Facts & features
Interior
Bedrooms & bathrooms
- Bedrooms: 3
- Bathrooms: 3
- Full bathrooms: 3
- Main level bathrooms: 1
- Main level bedrooms: 1
Rooms
- Room types: Living Room, Primary Bedroom, Bedroom 2, Kitchen, Family Room, Bedroom 1
Primary bedroom
- Level: Upper
- Area: 0 Square Feet
- Dimensions: 0 X 0
Primary bedroom
- Features: Walk-In Closet(s)
- Level: Unspecified
Bedroom 1
- Level: Upper
- Area: 0 Square Feet
- Dimensions: 0 X 0
Bedroom 2
- Level: Main
- Area: 0 Square Feet
- Dimensions: 0 X 0
Family room
- Level: Unspecified
Kitchen
- Features: Kitchen - Gas Cooking, Kitchen Island
- Level: Main
- Area: 0 Square Feet
- Dimensions: 0 X 0
Living room
- Level: Main
- Area: 0 Square Feet
- Dimensions: 0 X 0
Heating
- Forced Air, Natural Gas
Cooling
- Central Air, Natural Gas
Appliances
- Included: Oven, Self Cleaning Oven, Dishwasher, Refrigerator, Disposal, Energy Efficient Appliances, Gas Water Heater
- Laundry: Upper Level
Features
- Combination Kitchen/Dining, Open Floorplan, Primary Bath(s), Recessed Lighting, Walk-In Closet(s), Bathroom - Stall Shower, Bathroom - Tub Shower, Ceiling Fan(s), Built-in Features, Upgraded Countertops, Kitchen Island, 9'+ Ceilings
- Flooring: Engineered Wood
- Windows: Energy Efficient, Window Treatments
- Has basement: No
- Has fireplace: No
Interior area
- Total structure area: 1,690
- Total interior livable area: 1,690 sqft
- Finished area above ground: 1,690
- Finished area below ground: 0
Property
Parking
- Parking features: Permit Required, On Street
- Has uncovered spaces: Yes
Accessibility
- Accessibility features: None
Features
- Levels: Two
- Stories: 2
- Patio & porch: Roof
- Exterior features: Sidewalks, Street Lights
- Pool features: None
Lot
- Size: 1,306 Square Feet
- Dimensions: 16.00 x 73.00
Details
- Additional structures: Above Grade, Below Grade
- Parcel number: 888304988
- Zoning: RM1
- Special conditions: Standard
- Other equipment: Intercom
Construction
Type & style
- Home type: Condo
- Architectural style: Contemporary
- Property subtype: Condominium
Materials
- Blown-In Insulation, Brick
- Roof: Flat
Condition
- Excellent
- New construction: No
- Year built: 2018
Utilities & green energy
- Electric: 100 Amp Service
- Sewer: Public Sewer
- Water: Public
- Utilities for property: Cable Connected
Community & HOA
Community
- Security: Security System, Smoke Detector(s), Fire Sprinkler System
- Condo and coop fee: $100 unknown
- Subdivision: Graduate Hospital
HOA
- Has HOA: No
Location
- Region: Philadelphia
- Municipality: PHILADELPHIA
Financial & listing details
- Price per square foot: $370/sqft
- Tax assessed value: $583,000
- Annual tax amount: $1,222
- Date on market: 8/14/2026
- Listing agreement: Exclusive Right To Sell
- Ownership: Fee Simple
Estimated market value
$615,300
$585,000 - $646,000
$3,602/mo
Price history
| Date | Event | Price |
|---|---|---|
| 8/14/2026 | Listed for sale | $624,900+7.8%$370/sqft |
Source:  Bright MLS #PAPH2658084 Report a problem Bright MLS #PAPH2658084 Report a problem | ||
| 7/31/2018 | Sold | $579,900$343/sqft |
Source: Public Record Report a problem | ||
Public tax history
| Year | Property taxes | Tax assessment |
|---|---|---|
| 2025 | $8,161 +600.7% | $583,000 +5% |
| 2024 | $1,165 | $555,300 |
| 2023 | $1,165 +4% | $555,300 |
| 2022 | $1,120 | -- |
| 2021 | $1,120 | -- |
Find assessor info on the county website
Monthly payment
Est. payment
Payment breakdown
Explore the cost of this home by adjusting the details. Changes won't be saved.Climate risks
Neighborhood: Graduate Hospital
Nearby schools
GreatSchools rating
- 7/10Edwin M Stanton SchoolGrades: PK-8Distance: 0.1 mi
- 3/10South Philadelphia High SchoolGrades: PK,9-12Distance: 1.1 mi
Schools provided by the listing agent
- District: Philadelphia City
Source: Bright MLS. This data may not be complete. We recommend contacting the local school district to confirm school assignments for this home.
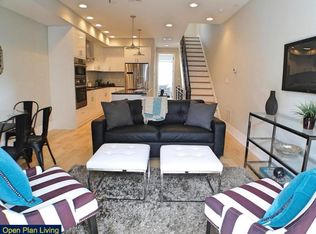
- $3,1003 bd3 ba1.4k sqft1004 S 17th St #A, Philadelphia, PA 19146For Rent
- $654,2003 bd3 ba1.7k sqft1004 S 17th St, Philadelphia, PA 19146Off Market
- $681,4003 bd3 ba1.7k sqft1004 S 17th St #B, Philadelphia, PA 19146Off Market
- $695,5003 bd3 ba1.8k sqft1006 S 17th St, Philadelphia, PA 19146Off Market
- $3,9953 bd3 ba1.8k sqft1006 S 17th St #B, Philadelphia, PA 19146For Rent
- $617,9003 bd3 ba1.5k sqft1006 S 17th St #A, Philadelphia, PA 19146Off Market
- $624,5002 bd3 ba1.3k sqft1002 S 17th St, Philadelphia, PA 19146Off Market
- $655,9002 bd3 ba1.3k sqft1002 S 17th St #B, Philadelphia, PA 19146Off Market
A local agent can set up tours, give advice and negotiate with sellers.
A local lender can help you make sure your offer is ready when you are.
Similar homes
- $499,9003 bd3 ba1.9k sqft2220 Manton St, Philadelphia, PA 19146For Sale

 MLS ID #PAPH2650108, Cherise Wynne, Compass RE. Bright MLS
 - $615,0003 bd3 ba2.4k sqft1840 Gerritt St, Philadelphia, PA 19146For Sale
 MLS ID #PAPH2631954, Claudia McGill, Compass RE. Bright MLS
 - $495,9004 bd3 ba1.8k sqft1516 S 15th St, Philadelphia, PA 19146For Sale
 MLS ID #PAPH2657460, Charlene Houston, Keller Williams Real Estate-Blue Bell. Bright MLS
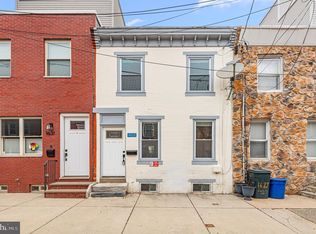
 - $410,0003 bd3 ba1.2k sqft1629 Annin St, Philadelphia, PA 19146For Sale
 MLS ID #PAPH2660208, Jacob Marcus, Heritage Homes Realty. Bright MLS
 - $485,0004 bd3 ba2.4k sqft1419 S 21st St, Philadelphia, PA 19146For SaleMLS ID #PAPH2659224, Mike Faber, KW Empower. Bright MLS
- $674,9903 bd3 ba2k sqft1020 S Cleveland St, Philadelphia, PA 19146For SaleMLS ID #PAPH2622382, Jenn Geddes, KW Empower. Bright MLS
- $710,0003 bd2 ba1.7k sqft1428 Pemberton St, Philadelphia, PA 19146For SaleMLS ID #PAPH2650042, Scott Hickman, Compass RE. Bright MLS
- $--4 bd2 ba1.6k sqft2321 Madison Sq, Philadelphia, PA 19146AuctionAuction.com 2
- $689,0005 bd4 ba2.5k sqft1436 Montrose St #A, Philadelphia, PA 19146New ConstructionMLS ID #PAPH2632420, Leron Grossman, Victory Real Estate, LLC. Bright MLS
- $564,9003 bd3 ba2.1k sqft1141 S Dorrance St, Philadelphia, PA 19146For SaleMLS ID #PAPH2642516, Eileen S Longo, RE/MAX Keystone. Bright MLS
- $--3 bd1 ba900 sqft1044 S Cleveland St, Philadelphia, PA 19146AuctionAuction.com 2
- $465,0002 bd2 ba990 sqft1931 Annin St, Philadelphia, PA 19146For SaleMLS ID #PAPH2647324, Esther Cohen-Eskin, Compass RE. Bright MLS
- $--2 bd2 ba1.4k sqft2134 Webster St, Philadelphia, PA 19146AuctionXome
- $595,0004 bd-- ba2k sqft1216 S 20th St, Philadelphia, PA 19146For SaleMLS ID #PAPH2647894, Cheryl Miller, Compass RE. Bright MLS
- $615,0005 bd3 ba2.1k sqft922 S 18th St, Philadelphia, PA 19146For SaleMLS ID #PAPH2644842, Donae Williams, Realty Mark Cityscape-Huntingdon Valley. Bright MLS
- $575,0002 bd2 ba863 sqft1724 Spruce St #3, Philadelphia, PA 19103For SaleMLS ID #PAPH2622990, Jessica Lim, Compass RE. Bright MLS
- $649,0002 bd2 ba1.2k sqftNone Available, Philadelphia, PA 19146For SaleMLS ID #PAPH2632594, Michael Gutkind, BHHS Fox & Roach-Haverford. Bright MLS
- $480,0003 bd3 ba2.1k sqft1403 S 20th St, Philadelphia, PA 19146For SaleMLS ID #PAPH2656852, Vincent Mancini, KW Empower. Bright MLS
- $525,0002 bd2 ba1k sqft2000 Kimball St #B3, Philadelphia, PA 19146For SaleMLS ID #PAPH2652878, Marie Pogue, Keller Williams Main Line. Bright MLS
- $729,9003 bd3 ba1.8k sqft1617 Fitzwater St, Philadelphia, PA 19146For SaleMLS ID #PAPH2623360, Patrick McGowan, Keller Williams Real Estate-Blue Bell. Bright MLS
