Lake days, beautiful outdoor spaces and room for all the toys—this is North Idaho living done right! Just minutes from Lake Pend Oreille and Talache Beach, this 1,782 sq ft home offers 3 bedrooms, 2 bathrooms and two comfortable living areas on a beautifully landscaped 1/3-acre lot. The yard is truly a highlight, with mature landscaping, lush lawn, a fully fenced backyard and plenty of space to garden, entertain or simply enjoy the peaceful setting. Inside, you'll find luxury vinyl plank flooring, fresh interior paint and a spacious, functional kitchen. The primary suite features a 6-foot soaking tub, dual sinks and a separate shower. The oversized 24x40 shop provides plenty of space for vehicles, a workshop and lake toys, with additional RV and boat parking outside. Spend your days swimming, boating and exploring Lake Pend Oreille, then come home to your own beautiful retreat. Now served by Cedar Springs Community Water for just $48/month!
For sale
$425,000
78 Wander Ln, Sagle, ID 83860
3beds
2baths
1,782sqft
Mobile Home
Built in 1998
0.34 Acres Lot
$416,500 Zestimate®
$238/sqft
$-- HOA
What's special
Separate showerLush lawnMature landscapingFresh interior paintLuxury vinyl plank flooringFully fenced backyardPrimary suite
- 1 day |
- 248 |
- 25 |
Zillow last checked:
Listing updated:
Listed by:
Christina Pedersen 208-217-7811,
PUREWEST REAL ESTATE
Source: SELMLS,MLS#: 20262038
Facts & features
Interior
Bedrooms & bathrooms
- Bedrooms: 3
- Bathrooms: 2
- Main level bathrooms: 2
- Main level bedrooms: 3
Rooms
- Room types: Utility Room
Primary bedroom
- Level: Main
Bedroom 2
- Level: Main
Bedroom 3
- Level: Main
Bathroom 1
- Level: Main
Bathroom 2
- Level: Main
Dining room
- Level: Main
Kitchen
- Level: Main
Living room
- Level: Main
Heating
- Electric, Wood
Appliances
- Included: Dishwasher, Disposal, Range Hood, Range/Oven, Refrigerator, Water Filter
- Laundry: Main Level
Features
- Walk-In Closet(s), Pantry, Vaulted Ceiling(s)
- Flooring: Laminate
- Windows: Double Pane Windows
- Basement: None
- Has fireplace: Yes
- Fireplace features: Wood Burning
Interior area
- Total structure area: 1,782
- Total interior livable area: 1,782 sqft
- Finished area above ground: 1,782
- Finished area below ground: 0
Property
Parking
- Total spaces: 3
- Parking features: 3+ Car Detached, Electricity, Workshop in Garage, Open
- Has garage: Yes
- Has uncovered spaces: Yes
Accessibility
- Accessibility features: Ramp/Lvl from Garage
Features
- Patio & porch: Deck
- Exterior features: Fire Pit
Lot
- Size: 0.34 Acres
- Features: 10 to 15 Miles to City/Town, 1 Mile or Less to County Road, Landscaped, Level, Mature Trees
Details
- Additional structures: Workshop, Shed(s)
- Parcel number: RP003540030040A
- Zoning: Rural-5
- Zoning description: Residential
Construction
Type & style
- Home type: MobileManufactured
- Property subtype: Mobile Home
Materials
- Manufactured
- Foundation: Pillar/Post/Pier
- Roof: Metal
Condition
- Resale
- New construction: No
- Year built: 1998
- Major remodel year: 2021
Utilities & green energy
- Gas: No Info
- Sewer: Septic Tank
- Water: Community
- Utilities for property: Electricity Connected
Community & HOA
HOA
- Has HOA: No
Location
- Region: Sagle
Financial & listing details
- Price per square foot: $238/sqft
- Tax assessed value: $354,999
- Annual tax amount: $1,235
- Date on market: 8/14/2026
- Listing terms: Cash, Conventional, VA Loan, See Remarks
- Ownership: Fee Simple
- Electric utility on property: Yes
- Road surface type: Gravel
- Body type: Double Wide
Estimated market value
$416,500
$396,000 - $437,000
$2,457/mo
Price history
| Date | Event | Price |
|---|---|---|
| 8/14/2026 | Listed for sale | $425,000-0.9%$238/sqft |
Source:  Coeur d'Alene MLS #26-8386 Report a problem Coeur d'Alene MLS #26-8386 Report a problem | ||
| 9/4/2025 | Listing removed | $429,000$241/sqft |
Source: Coeur d'Alene MLS #25-5587 Report a problem | ||
| 6/1/2025 | Listed for sale | $429,000+0.9%$241/sqft |
Source: Coeur d'Alene MLS #25-5587 Report a problem | ||
| 7/19/2024 | Listing removed | -- |
Source: Coeur d'Alene MLS #24-4907 Report a problem | ||
| 7/10/2024 | Listed for sale | $425,000$238/sqft |
Source: Coeur d'Alene MLS #24-4907 Report a problem | ||
| 6/25/2024 | Pending sale | $425,000$238/sqft |
Source: Coeur d'Alene MLS #24-4907 Report a problem | ||
| 5/24/2024 | Price change | $425,000+25.4%$238/sqft |
Source: Coeur d'Alene MLS #24-4907 Report a problem | ||
| 9/8/2021 | Pending sale | $339,000$190/sqft |
Source: Coeur d'Alene MLS #21-7669 Report a problem | ||
| 8/23/2021 | Price change | $339,000-1.7%$190/sqft |
Source: Coeur d'Alene MLS #21-7669 Report a problem | ||
| 8/17/2021 | Price change | $345,000-1.1%$194/sqft |
Source: Coeur d'Alene MLS #21-7669 Report a problem | ||
| 7/27/2021 | Listed for sale | $349,000$196/sqft |
Source: Coeur d'Alene MLS #21-7669 Report a problem | ||
Public tax history
| Year | Property taxes | Tax assessment |
|---|---|---|
| 2024 | $1,084 +36.3% | $354,999 +26.4% |
| 2023 | $796 -42.6% | $280,930 +14.4% |
| 2022 | $1,387 +47.8% | $245,646 +25.2% |
| 2021 | $938 +410.3% | $196,215 +897.8% |
| 2020 | $184 +31.4% | $19,665 |
| 2019 | $140 +1% | $19,665 +15% |
| 2018 | $139 +2.1% | $17,100 -5% |
| 2017 | $136 | $18,000 |
| 2016 | -- | $18,000 |
| 2015 | -- | $18,000 |
| 2014 | -- | $18,000 |
| 2013 | -- | $18,000 |
| 2011 | -- | -- |
| 2010 | -- | -- |
| 2009 | -- | -- |
Find assessor info on the county website
Monthly payment
Climate risks
Neighborhood: 83860
Getting around
0 / 100
Car-DependentNearby schools
GreatSchools rating
- 8/10Sagle Elementary SchoolGrades: PK-6Distance: 5.7 mi
- 7/10Sandpoint Middle SchoolGrades: 7-8Distance: 10 mi
- 5/10Sandpoint High SchoolGrades: 9-12Distance: 9.9 mi
Schools provided by the listing agent
- Elementary: Sagle
- Middle: Sandpoint
- High: Sandpoint
Source: SELMLS. This data may not be complete. We recommend contacting the local school district to confirm school assignments for this home.
- $276,0003 bd2 ba1.3k sqft215 Cedar Hl, Sagle, ID 83860Off Market
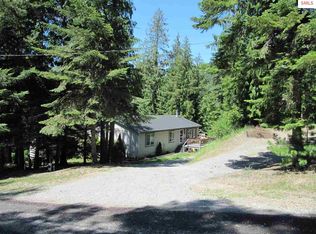
- $313,0003 bd2 ba1k sqft135 Cedar Hl, Sagle, ID 83860Off Market
- $376,4003 bd2 ba1.2k sqft199 Cedar Hl, Sagle, ID 83860Off Market
- $301,300-- bd-- ba-- sqft43 Big Burl Rd, Sagle, ID 83860Off Market
- $248,9002 bd1 ba400 sqft188 Cedar Hl, Sagle, ID 83860Off Market
- $--2 bd1 ba400 sqft188 Cedar Hl #1, Sagle, ID 83860Off Market
- $299,6003 bd2 ba1.2k sqft172 Cedar Hl, Sagle, ID 83860Off Market
- $297,8003 bd2 ba1.4k sqft140 Cedar Hl, Sagle, ID 83860Off Market
A local agent can set up tours, give advice and negotiate with sellers.
A local lender can help you make sure your offer is ready when you are.
Similar homes
- $389,0004 bd2 ba1.7k sqft84 Big Burl Rd, Sagle, ID 83860For Sale
 MLS ID #26-8354, Lisa Ciraulo, NextHome 365 Realty. Coeur d'Alene MLS
 - $449,0003 bd2 ba1.1k sqft39 Pearl Creek Rd, Sagle, ID 83860For Sale

 MLS ID #20260455, Charesse Moore, EVERGREEN REALTY. SELMLS
 - $400,0003 bd2 ba1k sqft99 Big Burl Rd, Sagle, ID 83860For Sale
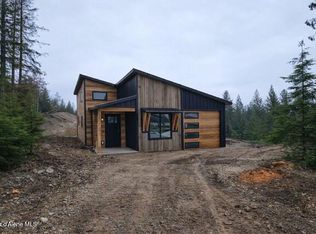 MLS ID #26-2081, Cody Spencer, eXp Realty. Coeur d'Alene MLS
 - $449,0003 bd1 ba1.3k sqft1356 Sagle Rd, Sagle, ID 83860For Sale
 MLS ID #20260564, Chris Nicholson, KELLER WILLIAMS CDA. SELMLS
 - $569,0004 bd2 ba1.5k sqft202 Fry Creek Rd, Sagle, ID 83860For SaleMLS ID #20261054, Jen Lenz, CENTURY 21 RIVERSTONE. SELMLS
- $549,0003 bd3 ba1.7k sqft246 Midas Dr, Sagle, ID 83860For SaleMLS ID #20261796, Michelle Sadewic, CENTURY 21 RIVERSTONE. SELMLS
- $475,0003 bd2 ba2k sqft910 Otts Rd, Sagle, ID 83860For SaleMLS ID #26-5085, Benjamin Scott Geanetta, REAL BROKER LLC. Coeur d'Alene MLS
- $450,0003 bd2 ba1.1k sqft181 Circle Dr, Hope, ID 83836For SaleMLS ID #26-7930, Kevin Jeffreys, eXp Realty. Coeur d'Alene MLS
- $625,0003 bd2 ba2.1k sqft221 Schell Rd, Sagle, ID 83860For SaleMLS ID #20261857, Erik Envik, REALTY PLUS. SELMLS
- $428,0003 bd2 ba1k sqft302 Mill Rd, Dover, ID 83825For SaleMLS ID #20260942, Laurie Thorpe, PUREWEST REAL ESTATE. SELMLS
- $565,0004 bd2 ba2.2k sqft311 Lafayes Way, Sagle, ID 83860For SaleMLS ID #20260979, Carol Curtis, CENTURY 21 RIVERSTONE. SELMLS
- $530,0003 bd2 ba1.5k sqft2409 N Boyer Ave, Sandpoint, ID 83864For SaleMLS ID #20261761, Erin Cooper, PUREWEST REAL ESTATE. SELMLS
- $325,0003 bd2 ba1.8k sqft412 Schneiders Rd, Sagle, ID 83860New ConstructionMLS ID #20261969, Karen Rodriguez, NORTHWEST REALTY GROUP. SELMLS
- $420,0003 bd2 ba1.4k sqft418 N Division Ave, Sandpoint, ID 83864For SaleMLS ID #20261274, Mike Mccooey, CLEARWATER PROPERTIES OF IDAHO. SELMLS
- $495,0004 bd1 ba1.1k sqft912 Otts Rd, Sagle, ID 83860For SaleMLS ID #26-5942, Conor Hammons, eXp Realty. Coeur d'Alene MLS
- $459,0002 bd2 ba1.5k sqft13118 E Hellroaring Rd, Athol, ID 83801For SaleMLS ID #26-6577, Christine Brochier, John L. Scott. Coeur d'Alene MLS
- $555,0003 bd2 ba2k sqft2206 Gypsy Bay Rd, Sagle, ID 83860For SaleMLS ID #20261528, Christopher K. Chambers, TOMLINSON SOTHEBY`S INTL. REAL. SELMLS
- $259,0003 bd2 ba1.1k sqft68 Big Burl Rd, Sagle, ID 83860For Sale By Owner
- $453,900-- bd-- ba1.5k sqft16020 E 5th St, Bayview, ID 83803Off Market
- $430,0003 bd2 ba1.3k sqft316 W 6th Ave, Clark Fork, ID 83811For SaleMLS ID #20261055, Brooke Hooten, CENTURY 21 RIVERSTONE. SELMLS
