!!PRICED TO SELL!! This home offers an opportunity worth looking at. Situated on just under half acre, this 3 bedroom, 2 bath home features a thoughtfully designed split-floor plan, spacious layout, and desirable features. The split-floor plan offers added privacy, with a generously sized living room featuring an electric flame effect fireplace that adds a cozy touch to space. The kitchen is complete with granite counter tops and stainless steel appliances. The primary suite features an elegant tray ceiling, large walk-in closet, a private bath with soaking tub, walk-in shower, and double vanity. Great space, appealing features and $15,000 USE AS YOU CHOOSE buyer concession offered by seller. Whether you are looking to offset closing cost, buy down rate, or make this home your own, the seller's concession adds an extra incentive to an already attractive opportunity. Schedule a showing and see what this home has to offer!
For sale
$265,900
109 Stargell Drive, Goldsboro, NC 27530
3beds
1,766sqft
Single Family Residence
Built in 2020
0.46 Acres Lot
$263,400 Zestimate®
$151/sqft
$8/mo HOA
What's special
- 5 days
- 585
- 58
Likely to sell faster than
Zillow last checked:
Listing updated:
Listed by:
Kristy Cruse 919-738-7825,
Homestation Properties
Source: Hive MLS,MLS#: 100610507 Originating MLS: MLS of Goldsboro
Facts & features
Interior
Bedrooms & bathrooms
- Bedrooms: 3
- Bathrooms: 2
- Full bathrooms: 2
Rooms
- Room types: Master Bedroom, Bedroom 1, Bedroom 2, Living Room, Laundry, Bathroom 1, Dining Room
Primary bedroom
- Level: First
Bedroom 1
- Level: First
Bedroom 2
- Level: First
Bedroom 2
- Level: First
Bathroom 1
- Level: First
Dining room
- Level: First
Kitchen
- Level: First
Laundry
- Level: First
Living room
- Level: First
Heating
- Electric, Heat Pump
Cooling
- Central Air, Ceiling Fan(s)
Appliances
- Included: Electric Oven, Refrigerator, Electric Range
- Laundry: Laundry Room
Features
- Vaulted Ceiling(s), Tray Ceiling(s), Entrance Foyer, Ceiling Fan(s), Pantry, Walk-in Shower, Blinds/Shades
- Flooring: Carpet
- Basement: None
- Attic: Access Only
- Has fireplace: Yes
Interior area
- Total structure area: 1,766
- Total interior livable area: 1,766 sqft
Property
Parking
- Total spaces: 2
- Parking features: Concrete, Garage
- Attached garage spaces: 2
Features
- Levels: One
- Patio & porch: Patio
- Fencing: Privacy,Back Yard,Vinyl
- View description: None
- Frontage type: See Remarks
Lot
- Size: 0.46 Acres
- Dimensions: 100 x 200 x 100 x 200
Details
- Parcel number: 3601884555
- Zoning: Residential
- Special conditions: Standard
Construction
Type & style
- Home type: SingleFamily
- Property subtype: Single Family Residence
Materials
- Vinyl Siding, Wood Frame
- Foundation: Slab
- Roof: Shingle
Condition
- New construction: No
- Year built: 2020
Utilities & green energy
- Sewer: Septic Tank
- Water: Public
- Utilities for property: Cable Available, Water Connected
Community & HOA
Community
- Subdivision: Fieldstone Village
HOA
- Has HOA: Yes
- Amenities included: None
- HOA fee: $100 annually
- HOA name: Fieldstone Village HOA
- HOA phone: 484-695-3536
Location
- Region: Goldsboro
Financial & listing details
- Price per square foot: $151/sqft
- Tax assessed value: $282,030
- Annual tax amount: $2,012
- Date on market: 10/15/2026
- Cumulative days on market: 5 days
- Listing agreement: Exclusive Right To Sell
- Listing terms: Cash,Conventional,FHA,USDA Loan,VA Loan
Estimated market value
$263,400
$250,000 - $277,000
$1,942/mo
Price history
| Date | Event | Price |
|---|---|---|
| 10/15/2026 | Listed for sale | $265,900+28.5%$151/sqft |
Source:  Hive MLS #100610507 Report a problem | ||
| 8/17/2020 | Sold | $206,900+118.9%$117/sqft |
Source: Hive MLS #74904 Report a problem | ||
| 3/16/2020 | Sold | $94,500$54/sqft |
Source: Public Record Report a problem | ||
Public tax history
| Year | Property taxes | Tax assessment |
|---|---|---|
| 2026 | $2,013 | $282,030 |
| 2025 | $2,013 +20.8% | $282,030 +43.5% |
| 2024 | $1,666 +3% | $196,490 |
| 2023 | $1,617 | $196,490 |
| 2022 | $1,617 +4.4% | -- |
| 2021 | $1,548 | $25,000 |
| 2020 | -- | $25,000 |
Find assessor info on the county website
Monthly payment
Est. payment
Payment breakdown
Explore the cost of this home by adjusting the details. Changes won't be saved.Climate risks
Neighborhood: 27530
Nearby schools
Schools provided by the listing agent
- Elementary: Northeast
- Middle: Norwayne
- High: Charles Aycock
Source: Hive MLS. This data may not be complete. We recommend contacting the local school district to confirm school assignments for this home.
Similar homes
- $275,0003 bd2 ba1.9k sqft105 Pinehaven Court, Goldsboro, NC 27534For Sale
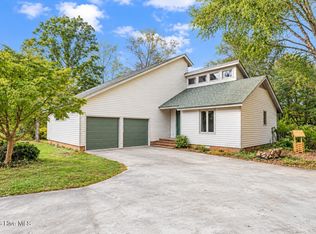
 MLS ID #100611117, Teresa Marie Rathjen, NorthGroup. Hive MLS
- $260,0003 bd3 ba1.3k sqft405 N Pointe Drive, Goldsboro, NC 27530For Sale
 MLS ID #100608324, Kaitlynn Klobe, FAB Real Estate Services. Hive MLS
- $289,9003 bd2 ba1.5k sqft103 Avalor Drive, Goldsboro, NC 27530For Sale
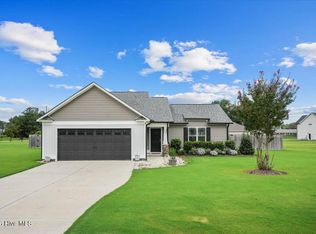 MLS ID #100594126, Dean Thompson, East Pointe Real Estate Group, Inc.. Hive MLS
- $299,0003 bd3 ba2.2k sqft1940 N Carolina St #111, Goldsboro, NC 27530For Sale
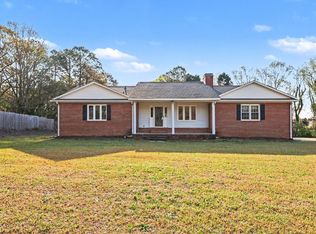
 MLS ID #10157886, Meisha Spang. Doorify MLS
- $284,9003 bd3 ba1.5k sqft101 Windemere Lane, Goldsboro, NC 27530New ConstructionMLS ID #100605701, Jeri Lynn Coker, Berkshire Hathaway Home Services McMillen & Associates Realty. Hive MLS
- $229,9993 bd2 ba1.3k sqft212 Westwood Dr, Goldsboro, NC 27530For SaleMLS ID #10198445, Jason Morgan. Doorify MLS
- $264,9003 bd2 ba1.6k sqft705 Clarence Court, Goldsboro, NC 27530For SaleMLS ID #100565060, Kristen L Ross, Down Home Realty And Property Management, LLC. Hive MLS
- $223,0002 bd2 ba1.2k sqft103 William Court, Goldsboro, NC 27530For SaleMLS ID #100609848, April Womble, Wayne Realty. Hive MLS
- $279,9003 bd2 ba2.1k sqft114 Trappers Run Drive, Goldsboro, NC 27530For SaleMLS ID #100584886, Laura Guelfi, Seymour Homes Realty. Hive MLS
- $269,9003 bd2 ba1.6k sqft202 N Pointe Drive, Goldsboro, NC 27530For SaleMLS ID #100588344, Kyle Merritt, The Firm NC. Hive MLS
- $302,9003 bd2 ba1.6k sqft100 Windemere Lane, Goldsboro, NC 27530New ConstructionMLS ID #100605415, Jeri Lynn Coker, Berkshire Hathaway Home Services McMillen & Associates Realty. Hive MLS
- $307,9003 bd2 ba1.5k sqft114 Windemere Lane, Goldsboro, NC 27530New ConstructionMLS ID #100605817, Jeri Lynn Coker, Berkshire Hathaway Home Services McMillen & Associates Realty. Hive MLS
- $283,9902 bd2 ba1.4k sqft3033 U.S. 117, Goldsboro, NC 27530For SaleMLS ID #100585140, Christy James, EXP Realty LLC - C. Hive MLS
- $285,0004 bd3 ba1.9k sqft107 Somervale Lane, Goldsboro, NC 27530For SaleMLS ID #100596573, Amanda Backus, Down Home Realty And Property Management, LLC. Hive MLS
- $249,0003 bd2 ba1.6k sqft1618 W US 70 Hwy W, Goldsboro, NC 27530For SaleMLS ID #100605180, Marsha House, EXP Realty LLC - C. Hive MLS
- $310,0003 bd2 ba1.7k sqft552 Church Of God Road, Goldsboro, NC 27534For SaleMLS ID #100610061, Gwendolyn Baker, EXP Realty LLC - C. Hive MLS
- $310,0003 bd3 ba2.2k sqft1509 E Mulberry Street, Goldsboro, NC 27530For SaleMLS ID #100609432, Pattie Sexton, Coldwell Banker Howard Perry & Walston. Hive MLS
- $249,9003 bd2 ba2.2k sqft313 Park Avenue, Goldsboro, NC 27530For SaleMLS ID #100603506, James Jones, Legacy Builder, LLC. Hive MLS
- $239,5003 bd2 ba1.5k sqft603 Beech Street, Goldsboro, NC 27530For SaleMLS ID #100557786, Thomas P Iuliucci, RDU Homes for You. Hive MLS
