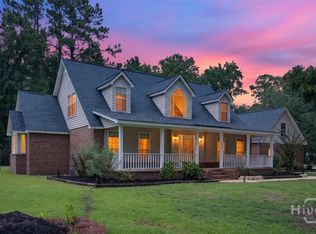
Located in desirable Sterling Links at Richmond Hill Plantation, this 4-bedroom, 3-bath home offers over 2,600 square feet, modern finishes, flexible living space and a backyard designed for enjoying the Georgia lifestyle. The thoughtfully designed floor plan offers a bedroom and full bathroom conveniently located just off the main living area on the first floor. Perfect for guests, multi-generational living, a home office or anyone who appreciates having a private bedroom suite separate from the upstairs bedrooms. The main living areas feature LVP flooring, while the kitchen offers quartz countertops and island, stainless steel appliances and an open layout thats ideal for everyday living and entertaining. Youll love the spacious primary suite designed to be your private retreat. The ensuite bath features both a walk-in shower and deep soaking tub, creating the perfect place to unwind at the end of the day. And the extra-large walk-in closet provides the storage space youve been wishing for. Step outside and enjoy your own private retreat with a screened porch perfect for morning coffee and privacy-fenced backyard great for weekend gatherings. Enjoy easy access to Richmond Hills shopping, dining, schools, major roadways and Savannah. Plus the convenience of backing up to the golf course at Richmond Hill Golf Club, a private 18-hole club. Come see it for yourself, you might just find your next home!
Active
$475,000
55 Beckley Dr, Richmond Hill, GA 31324
4beds
2,619sqft
Single Family Residence
Built in 2020
8,712 Square Feet Lot
$468,400 Zestimate®
$181/sqft
$52/mo HOA
What's special
Modern finishesFlexible living spaceStainless steel appliancesLvp flooring
- 2 days |
- 305 |
- 19 |
Zillow last checked:
Listing updated:
Listed by:
Donna Cole 912-547-8608,
Next Move Real Estate
Source: GAMLS,MLS#: 10825829
Facts & features
Interior
Bedrooms & bathrooms
- Bedrooms: 4
- Bathrooms: 3
- Full bathrooms: 3
- Main level bathrooms: 1
- Main level bedrooms: 1
Rooms
- Room types: Laundry, Loft
Dining room
- Features: Separate Room
Kitchen
- Features: Breakfast Bar, Kitchen Island, Pantry, Solid Surface Counters
Heating
- Central, Electric
Cooling
- Central Air, Electric
Appliances
- Included: Dishwasher, Disposal, Electric Water Heater, Microwave, Oven, Refrigerator
- Laundry: Upper Level
Features
- Double Vanity, Separate Shower, Soaking Tub
- Flooring: Carpet, Vinyl
- Windows: Double Pane Windows
- Basement: None
- Attic: Pull Down Stairs
- Has fireplace: No
- Common walls with other units/homes: No Common Walls
Interior area
- Total structure area: 2,619
- Total interior livable area: 2,619 sqft
- Finished area above ground: 2,619
- Finished area below ground: 0
Video & virtual tour
Property
Parking
- Total spaces: 2
- Parking features: Attached, Garage
- Has attached garage: Yes
Features
- Levels: Two
- Stories: 2
- Patio & porch: Porch, Screened
- Fencing: Fenced,Privacy,Wood
Lot
- Size: 8,712 Square Feet
- Features: Level
Details
- Parcel number: 05486010150
Construction
Type & style
- Home type: SingleFamily
- Architectural style: Traditional
- Property subtype: Single Family Residence
Materials
- Brick, Vinyl Siding
- Foundation: Slab
- Roof: Composition
Condition
- Resale
- New construction: No
- Year built: 2020
Utilities & green energy
- Sewer: Public Sewer
- Water: Public
- Utilities for property: Cable Available, Underground Utilities
Green energy
- Energy efficient items: Windows
Community & HOA
Community
- Features: Golf, Pool, Sidewalks
- Subdivision: Claybourn
HOA
- Has HOA: Yes
- Services included: Maintenance Grounds
- HOA fee: $625 annually
Location
- Region: Richmond Hill
Financial & listing details
- Price per square foot: $181/sqft
- Tax assessed value: $417,300
- Annual tax amount: $4,633
- Date on market: 8/13/2026
- Cumulative days on market: 2 days
- Listing agreement: Exclusive Right To Sell
- Listing terms: Cash,Conventional,FHA,VA Loan
Estimated market value
$468,400
$445,000 - $492,000
$2,809/mo
Price history
| Date | Event | Price |
|---|---|---|
| 8/13/2026 | Listed for sale | $475,000+53.4%$181/sqft |
Source:  Hive MLS #SA362588 Report a problem Hive MLS #SA362588 Report a problem | ||
| 6/17/2021 | Sold | $309,624$118/sqft |
Source: Public Record Report a problem | ||
Public tax history
| Year | Property taxes | Tax assessment |
|---|---|---|
| 2025 | $4,551 -1.8% | $166,920 +0.9% |
| 2024 | $4,633 +28.2% | $165,440 +33.5% |
| 2023 | $3,615 -1% | $123,880 +1.5% |
| 2022 | $3,651 +460.3% | $122,000 +526.3% |
| 2021 | $652 -1.7% | $19,480 |
| 2020 | $663 | $19,480 |
Find assessor info on the county website
Monthly payment
Est. payment
Payment breakdown
Explore the cost of this home by adjusting the details. Changes won't be saved.Climate risks
Neighborhood: 31324
Nearby schools
GreatSchools rating
- 8/10Richmond Hill Elementary SchoolGrades: 2-3Distance: 2.3 mi
- 7/10Richmond Hill Middle SchoolGrades: 6-8Distance: 4.5 mi
- 8/10Richmond Hill High SchoolGrades: 9-12Distance: 4.8 mi
Schools provided by the listing agent
- Elementary: Richmond Hill
- Middle: Richmond Hill
- High: Richmond Hill
Source: GAMLS. This data may not be complete. We recommend contacting the local school district to confirm school assignments for this home.
- $476,4005 bd3 ba3.3k sqft65 Beckley Dr, Richmond Hill, GA 31324Off Market
- $409,6003 bd2 ba2.4k sqft39 Gallie Cut, Richmond Hill, GA 31324Off Market
- $415,4004 bd3 ba2.6k sqft35 Beckley Dr, Richmond Hill, GA 31324Off Market
- $398,0004 bd2 ba2.4k sqft75 Beckley Dr, Richmond Hill, GA 31324Off Market
- $476,7005 bd3 ba3.3k sqft50 Beckley Dr, Richmond Hill, GA 31324Off Market
- $528,0005 bd3 ba3.2k sqft60 Beckley Dr, Richmond Hill, GA 31324Off Market
- $509,3005 bd3 ba3.5k sqft40 Beckley Dr, Richmond Hill, GA 31324Off Market
- $473,0004 bd3 ba2.9k sqft70 Beckley Dr, Richmond Hill, GA 31324Off Market
A local agent can set up tours, give advice and negotiate with sellers.
Similar homes
- $515,0004 bd3 ba2.5k sqft153 Steele Wood Drive, Richmond Hill, GA 31324For Sale
 MLS ID #SA362286, Teresa Timmons, RE/MAX Accent. Hive MLS
 - $489,9004 bd3 ba3.2k sqft105 Palmer Pl, Richmond Hill, GA 31324For Sale
 MLS ID #170788, Ana Delgadillo, Salt Marsh Realty LLC. HABR
 - $485,0004 bd3 ba2.9k sqft11 Whitaker Way N, Richmond Hill, GA 31324For Sale
 MLS ID #SA360715, Susan Usher, Realty One Group Inclusion. Hive MLS
 - $380,0004 bd3 ba2.2k sqft204 Waverly Lane, Richmond Hill, GA 31324For Sale
 MLS ID #SA361677, Heather Murphy, Keller Williams Coastal Area P. Hive MLS
 - $430,0005 bd3 ba2.5k sqft381 Hogan Dr, Richmond Hill, GA 31324Active
 MLS ID #10775013, R. Karen Hewitt, Keller Williams Realty Coastal. GAMLS
 - $455,0004 bd3 ba2.6k sqft135 Shelton St, Richmond Hill, GA 31324ActiveMLS ID #10725915, Steven T Koleno, Beycome Brokerage Realty LLC. GAMLS
- $--4 bd3 ba1.8k sqft35 Plum Orchard Ct, Richmond Hill, GA 31324AuctionAuction.com 2
- $450,0003 bd2 ba3k sqft161 Ryan, Athens, GA 30607For SaleMLS ID #CL360375, Mark Spain, Mark Spain Real Estate. Hive MLS
- $419,9994 bd3 ba2.4k sqft75 Wando View Way, Richmond Hill, GA 31324For SaleMLS ID #SA359825, Jessica Gordon, Realty One Group Inclusion. Hive MLS
- $405,0003 bd2 ba1.8k sqft100 Strathy Hall Drive, Richmond Hill, GA 31324For SaleMLS ID #SA361498, Suzanne Roberts, RE/MAX Accent. Hive MLS
- $--3 bd2 ba1.7k sqft19273 Highway 144, Richmond Hill, GA 31324AuctionAuction.com 2
- $424,0005 bd3 ba2.4k sqft347 River Bend Road, Richmond Hill, GA 31324For SaleMLS ID #SA358223, Chris S. Moncrief, luxSREE. Hive MLS
- $480,5005 bd3 ba3.3k sqft90 Roundstone Way, Richmond Hill, GA 31324ActiveMLS ID #10687457, John Fitzgerald Clark, Prestige Coastal Properties. GAMLS
- $429,9004 bd3 ba2.4k sqft90 Lexington Court, Richmond Hill, GA 31324For SaleMLS ID #SA360397, Benjamin Sawyer, LPT Realty LLC. Hive MLS
- $449,0003 bd3 ba2k sqft293 Wexford Drive, Richmond Hill, GA 31324For SaleMLS ID #SA362163, Brooker Collins Sauers, Keller Williams Coastal Area P. Hive MLS
- $425,0004 bd3 ba2k sqft256 Excel Drive, Richmond Hill, GA 31324For SaleMLS ID #SA357178, Katherine Mayville Morse, LPT Realty LLC. Hive MLS
- $349,9004 bd2 ba1.8k sqft51 Wedge Cir, Richmond Hill, GA 31324For SaleMLS ID #170450, Tyler Grant, Coastal Orders RE & Property Mgt LLC. HABR
- $435,0004 bd3 ba2.4k sqft132 Wexford Drive, Richmond Hill, GA 31324For SaleMLS ID #SA358158, Susan Usher, Realty One Group Inclusion. Hive MLS
- $419,9004 bd3 ba2.3k sqft640 Bristol Way, Richmond Hill, GA 31324For SaleMLS ID #SA355547, Cynthia Burbage, MAXREV, LLC. Hive MLS
- $489,0004 bd3 ba2.9k sqft1304, Richmond Hill, GA 31324For SaleMLS ID #SA350940, Kelly B. Johnson, RE/MAX Accent. Hive MLS
