Welcome to 13 Hanna Loop, a charming all-brick, 3-bedroom, 2-bath home in sought-after Carnahan Village in Maumelle’s Midtown District! Built by Daryl Brock Custom Homes with energy efficiency in mind, featuring foam-insulated exterior walls, GreenZip® sheathing and TechShield® roof decking. Inside, you’ll love the hardwood floors throughout, open floor plan, stainless steel appliances, beautiful granite/quartz countertops and walk-in pantry. A convenient mudroom cubby provides a perfect drop zone, while the laundry room offers a sink and extra cabinetry. This home comes with tons of seller-added charm and thoughtful touches throughout! Enjoy an extended covered patio, additional patio space and lush landscaping in the front, back and sides. Seller added an extended covered back patio. Walk to Millwood Station and the beautiful Lake Willastein for trails, recreation and community activities. Energy efficient, move-in ready and full of charm—this one is a must-see!
Accepting back-up offers
$349,000
13 Hanna Loop, Maumelle, AR 72113
3beds
1,814sqft
Single Family Residence
Built in 2020
5,662 Square Feet Lot
$-- Zestimate®
$192/sqft
$13/mo HOA
What's special
Additional patio spaceConvenient mudroom cubbyHardwood floors throughoutExtended covered patioOpen floor planStainless steel appliancesWalk-in pantry
- 1 day |
- 234 |
- 14 |
Zillow last checked:
Listing updated:
Listed by:
Lisa Holloway-Sugg 501-590-1810,
Crye-Leike REALTORS Maumelle 501-851-2000
Source: CARMLS,MLS#: 26033072
Facts & features
Interior
Bedrooms & bathrooms
- Bedrooms: 3
- Bathrooms: 2
- Full bathrooms: 2
Rooms
- Room types: Great Room
Dining room
- Features: Kitchen/Dining Combo, Breakfast Bar
Heating
- Natural Gas
Cooling
- Electric
Appliances
- Included: Microwave, Dishwasher, Disposal, Plumbed For Ice Maker, Electric Water Heater
- Laundry: Washer Hookup, Electric Dryer Hookup, Laundry Room
Features
- Walk-In Closet(s), Ceiling Fan(s), Walk-in Shower, Breakfast Bar, Pantry, Sheet Rock, Primary Bedroom/Main Lv, Primary Bedroom Apart, 3 Bedrooms Same Level
- Flooring: Carpet, Wood, Tile
- Windows: Insulated Windows
- Has fireplace: Yes
- Fireplace features: Gas Starter, Gas Logs Present
Interior area
- Total structure area: 1,814
- Total interior livable area: 1,814 sqft
Property
Parking
- Total spaces: 2
- Parking features: Garage, Two Car
- Has garage: Yes
Features
- Levels: One
- Stories: 1
- Patio & porch: Patio
- Exterior features: Rain Gutters
- Fencing: Full,Wood
Lot
- Size: 5,662 Square Feet
- Features: Level, Subdivided
Details
- Parcel number: 42M0261202300
Construction
Type & style
- Home type: SingleFamily
- Architectural style: Traditional
- Property subtype: Single Family Residence
Materials
- Brick
- Foundation: Slab
- Roof: Shingle
Condition
- New construction: No
- Year built: 2020
Utilities & green energy
- Electric: Elec-Municipal (+Entergy)
- Gas: Gas-Natural
- Sewer: Public Sewer
- Water: Public
- Utilities for property: Natural Gas Connected, Telephone-Private, Underground Utilities
Community & HOA
Community
- Features: Picnic Area, Fitness/Bike Trail
- Security: Smoke Detector(s)
- Subdivision: CARNAHAN VILLAGE SUB
HOA
- Has HOA: Yes
- HOA fee: $160 annually
Location
- Region: Maumelle
Financial & listing details
- Price per square foot: $192/sqft
- Tax assessed value: $252,980
- Annual tax amount: $3,133
- Date on market: 8/13/2026
- Listing terms: VA Loan,FHA,Conventional,Cash
- Road surface type: Paved
Estimated market value
Not available
Estimated sales range
Not available
Not available
Price history
| Date | Event | Price |
|---|---|---|
| 8/13/2026 | Listed for sale | $349,000+39.7%$192/sqft |
Source:  CARMLS #26033072 Report a problem CARMLS #26033072 Report a problem | ||
| 9/9/2020 | Sold | $249,900$138/sqft |
Source: CARMLS #20014238 Report a problem | ||
Public tax history
| Year | Property taxes | Tax assessment |
|---|---|---|
| 2025 | -- | $50,596 |
| 2024 | $2,849 +7.2% | $50,596 +7.2% |
| 2023 | $2,657 +9.1% | $47,201 +9.1% |
| 2022 | $2,436 -1.6% | $43,271 +10% |
| 2021 | $2,475 +505.2% | $39,341 +505.2% |
| 2020 | $409 | $6,500 |
Find assessor info on the county website
Monthly payment
Est. payment
Payment breakdown
Explore the cost of this home by adjusting the details. Changes won't be saved.Climate risks
Neighborhood: 72113
Nearby schools
GreatSchools rating
- 7/10Pine Forest Elementary SchoolGrades: PK-5Distance: 0.8 mi
- 5/10Maumelle Middle SchoolGrades: 6-8Distance: 1 mi
- 4/10Maumelle High SchoolGrades: 9-12Distance: 1.3 mi
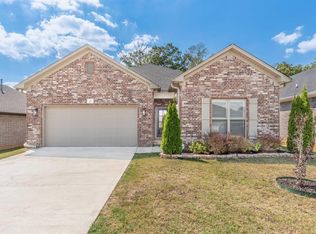
- $339,0003 bd2 ba1.8k sqft11 Hanna Loop, Maumelle, AR 72113Sold
- $317,700-- bd2 ba1.8k sqft15 Hanna Loop, Maumelle, AR 72113Off Market
- $306,6003 bd2 ba1.8k sqft9 Hanna Loop, Maumelle, AR 72113Off Market
- $319,000-- bd2 ba1.8k sqft9 Hanna Loop, Maumelle, AR 72113Off Market
- $339,0003 bd2 ba1.8k sqft46 Hanna Loop, Maumelle, AR 72113For Sale
- $454,7651.74 acresClub Manor Dr, Maumelle, AR 72113Off Market
- $336,0003 bd2 ba1.7k sqft16 Luke Ct, Maumelle, AR 72113Sold
- $320,3003 bd2 ba1.8k sqft7 Hanna Loop, Maumelle, AR 72113Off Market
A local agent can set up tours, give advice and negotiate with sellers.
A local lender can help you make sure your offer is ready when you are.
Similar homes
- $320,0003 bd2 ba1.7k sqft130 Fontainbleau Dr, Maumelle, AR 72113For Sale

 MLS ID #26032916, Casey Moser, PorchLight Realty. CARMLS
 - $349,9003 bd2 ba2.4k sqft104 Cannes Ct, Maumelle, AR 72113For Sale
 MLS ID #26032473, Robert A Richardson, Crye-Leike REALTORS Kanis Branch. CARMLS
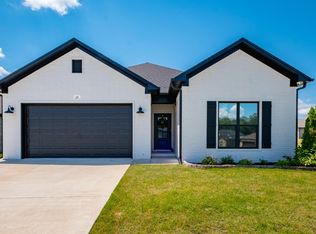
 - $339,0003 bd2 ba1.8k sqft46 Hanna Loop, Maumelle, AR 72113For Sale
 MLS ID #26027363, Erica M Ibsen, Charlotte John Company (Little Rock). CARMLS
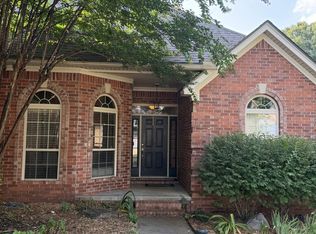
 - $335,0004 bd3 ba2.3k sqft26 Ozark Dr, Maumelle, AR 72113For Sale
 MLS ID #26032489, Kathy Nickles, ERA TEAM Real Estate. CARMLS
 - $325,0003 bd2 ba1.8k sqft120 Lydia Dr, Maumelle, AR 72113For SaleMLS ID #26025291, Misty D Varvil, MVP Real Estate. CARMLS
- $299,0003 bd2 ba1.6k sqft(Undisclosed Address), Maumelle, AR 72113For SaleMLS ID #26032486, Dana Kellerman, CBRPM Maumelle. CARMLS
- $350,0004 bd3 ba2.4k sqft205 Country Club Pkwy, Maumelle, AR 72113For SaleMLS ID #26032380, Tom Stringfellow, RE/MAX Affiliates Realty. CARMLS
- $337,9004 bd2 ba2.3k sqft18 Blue Mountain Dr, Maumelle, AR 72113For SaleMLS ID #26029849, Shannon Kent, IRealty Arkansas - Sherwood. CARMLS
- $390,0004 bd2 ba2.3k sqft116 Lucia Ln, North Little Rock, AR 72113For SaleMLS ID #26033150, Laura C Osborne, Realty One Group - Pinnacle. CARMLS
- $316,0004 bd3 ba2.4k sqft44 W Point Dr, Maumelle, AR 72113For SaleMLS ID #26032475, Dana Kellerman, CBRPM Maumelle. CARMLS
- $319,0003 bd2 ba2.1k sqft10 Sharondale Pl, Maumelle, AR 72113For SaleMLS ID #26029754, Kelly Johnson, Janet Jones Company. CARMLS
- $327,0003 bd2 ba1.8k sqft123 Nantucket Loop, Maumelle, AR 72113For SaleMLS ID #26017932, Brenda White, Keller Williams Realty. CARMLS
- $384,9004 bd2 ba2.4k sqft210 Deauville Dr, Maumelle, AR 72113For SaleMLS ID #26028221, Zach M Dunivan, CBRPM Group. CARMLS
- $369,9004 bd2 ba2.2k sqft14 Basswood Ter, Maumelle, AR 72113For SaleMLS ID #26023436, Chad Taylor, McKimmey Associates REALTORS NLR. CARMLS
- $310,0003 bd2 ba2k sqft17 Chicot Dr, Maumelle, AR 72113For SaleMLS ID #26023817, Brooke Burton, LPT Realty NLR. CARMLS
- $240,0003 bd2 ba1.4k sqft7 High Timber Dr, Maumelle, AR 72113For SaleMLS ID #26032799, Elise Petro, Move Realty. CARMLS
- $315,0004 bd2 ba2.1k sqft159 Lily Dr, Maumelle, AR 72113For SaleMLS ID #26017987, Scott Sandlin, Berkshire Hathaway HomeServices Arkansas Realty. CARMLS
- $399,9004 bd2 ba2.1k sqft102 Majestic Cir, Maumelle, AR 72113For SaleMLS ID #26029260, Amber Tam, Century 21 Parker & Scroggins Realty - Bryant. CARMLS
- from $338,0004 bd2 ba2k sqftBOONE Plan, The Reserve at Country Club, Maumelle, AR 72113New ConstructionDR Horton
- $285,9003 bd2 ba1.7k sqft43 Yazoo Cir, Maumelle, AR 72113For SaleMLS ID #26030713, Jennifer A Winstead, Michele Phillips & Co. Realtors. CARMLS
