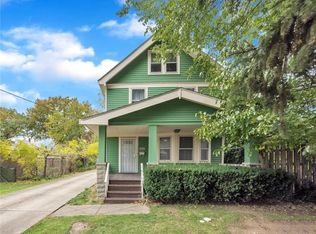
15312 Edolyn Ave is the kind of West Park home that reminds you why these colonials are so loved—full of character, functional, and just a little unexpected. Inside, the original hardwood floors have been beautifully refinished in a deep, rich stain that highlights the craftsmanship of the home. The living room makes an immediate impression with its oversized bay window, decorative fireplace, wrought iron staircase and original details, while a wide arched opening connects it to the formal dining room with charming built-ins and backyard access. The kitchen keeps things bright and classic with refreshed white cabinetry, a brand-new stainless refrigerator, stainless gas range, pantry storage and a tucked-away breakfast nook made for slow mornings and coffee. Upstairs, hardwood floors continue through all three bedrooms, each with ceiling fans and the kind of deep closet space you rarely expect in a home of this era. The full bath has been completely renovated with crisp subway tile, updated fixtures and new flooring. Then there's the unfinished third-floor attic—a whole extra level waiting to become an office, studio, playroom, reading retreat or additional living space. Downstairs, the partially finished basement adds even more flexibility with new carpeting and a convenient half bath. But the backyard may be the biggest surprise. Fully fenced and unusually large for the neighborhood, there's room here to actually use your yard. A covered patio steps down to a floating deck, while a separate firepit conversation area sits beneath the mature trees—with plenty of open lawn in between. The exterior has been repainted, landscaping refreshed, a new hot water tank (2024) along with a chimney cap and liner (2025). And the location ties it all together—set in West Park with dining, shopping and everyday conveniences nearby, plus easy access to I-90, I-71, Downtown Cleveland and Cleveland Hopkins Airport.
Active
$250,000
15312 Edolyn Ave, Cleveland, OH 44111
3beds
2,020sqft
Single Family Residence
Built in 1940
8,001 Square Feet Lot
$-- Zestimate®
$124/sqft
$-- HOA
What's special
Floating deckWrought iron staircaseRefreshed white cabinetryLandscaping refreshedDecorative fireplaceCovered patioBrand-new stainless refrigerator
- 2 days |
- 1,270 |
- 118 |
Zillow last checked:
Listing updated:
Listed by:
Summer L Mayhugh 216-501-7435 summer.mayhugh@gmail.com,
Berkshire Hathaway HomeServices Professional Realty
Source: MLS Now,MLS#: 5235854 Originating MLS: Akron Cleveland Association of REALTORS
Originating MLS: Akron Cleveland Association of REALTORSFacts & features
Interior
Bedrooms & bathrooms
- Bedrooms: 3
- Bathrooms: 2
- Full bathrooms: 1
- 1/2 bathrooms: 1
Heating
- Forced Air, Gas
Cooling
- Central Air
Appliances
- Included: Dryer, Dishwasher, Range, Refrigerator, Washer
- Laundry: Lower Level
Features
- Built-in Features, Ceiling Fan(s), Entrance Foyer
- Basement: Full,Partially Finished
- Number of fireplaces: 1
- Fireplace features: Decorative
Interior area
- Total structure area: 2,020
- Total interior livable area: 2,020 sqft
- Finished area above ground: 1,300
- Finished area below ground: 720
Video & virtual tour
Property
Parking
- Total spaces: 1
- Parking features: Detached, Garage, Paved
- Garage spaces: 1
Accessibility
- Accessibility features: None
Features
- Levels: Two
- Stories: 2
- Patio & porch: Deck, Porch
- Exterior features: Private Yard
- Fencing: Full
Lot
- Size: 8,001 Square Feet
- Dimensions: 50 x 160
Details
- Parcel number: 02521087
Construction
Type & style
- Home type: SingleFamily
- Architectural style: Colonial
- Property subtype: Single Family Residence
Materials
- Vinyl Siding
- Roof: Asphalt,Fiberglass
Condition
- Year built: 1940
Utilities & green energy
- Sewer: Public Sewer
- Water: Public
Community & HOA
Community
- Features: Public Transportation
- Subdivision: Smith
HOA
- Has HOA: No
Location
- Region: Cleveland
Financial & listing details
- Price per square foot: $124/sqft
- Tax assessed value: $210,900
- Annual tax amount: $4,841
- Date on market: 8/13/2026
Estimated market value
Not available
Estimated sales range
Not available
Not available
Price history
| Date | Event | Price |
|---|---|---|
| 8/13/2026 | Listed for sale | $250,000+51.5%$124/sqft |
Source:  MLS Now #5235854 Report a problem MLS Now #5235854 Report a problem | ||
| 6/12/2019 | Sold | $165,000$82/sqft |
Source: MLS Now #4091367 Report a problem | ||
| 5/29/2019 | Pending sale | $165,000$82/sqft |
Source: Redfin Real Estate Corp. #4091367 Report a problem | ||
| 5/2/2019 | Listed for sale | $165,000+13.9%$82/sqft |
Source: Redfin Real Estate Corp. #4091367 Report a problem | ||
| 5/24/2017 | Sold | $144,900$72/sqft |
Source: MLS Now #3892741 Report a problem | ||
| 4/28/2017 | Pending sale | $144,900$72/sqft |
Source: RE/MAX Beyond 2000 Realty Co. #3892741 Report a problem | ||
| 4/10/2017 | Listed for sale | $144,900+34.2%$72/sqft |
Source: RE/MAX Beyond 2000 Realty Co. #3892741 Report a problem | ||
| 7/20/2012 | Sold | $108,000-6%$53/sqft |
Source: MLS Now #3317421 Report a problem | ||
| 5/11/2012 | Listed for sale | $114,900-2.6%$57/sqft |
Source: Howard Hanna - Rocky River #3317421 Report a problem | ||
| 11/5/1999 | Sold | $118,000+4.4%$58/sqft |
Source: Public Record Report a problem | ||
| 5/22/1998 | Sold | $113,000$56/sqft |
Source: Public Record Report a problem | ||
Public tax history
| Year | Property taxes | Tax assessment |
|---|---|---|
| 2025 | $4,841 +0% | $73,820 |
| 2024 | $4,839 +4.3% | $73,820 +20.7% |
| 2023 | $4,640 +0.6% | $61,180 |
| 2022 | $4,614 +1% | $61,180 |
| 2021 | $4,567 +12.3% | $61,180 +29.9% |
| 2020 | $4,066 +5.6% | $47,080 |
| 2019 | $3,852 +2.8% | $47,080 |
| 2018 | $3,747 +11.6% | $47,080 +15.6% |
| 2017 | $3,357 +0.8% | $40,710 |
| 2016 | $3,329 | $40,710 |
| 2015 | $3,329 +9.6% | $40,710 +10% |
| 2014 | $3,038 +1.8% | $37,000 |
| 2013 | $2,984 +3.1% | $37,000 |
| 2012 | $2,895 +7.3% | $37,000 -15.2% |
| 2011 | $2,698 +0.2% | $43,620 |
| 2010 | $2,693 +0.8% | $43,620 |
| 2009 | $2,672 -6.5% | $43,620 -11% |
| 2008 | $2,856 +3.3% | $49,000 |
| 2007 | $2,764 +0.1% | $49,000 |
| 2006 | $2,761 +6% | $49,000 +11.5% |
| 2005 | $2,604 +1.2% | $43,930 |
| 2004 | $2,574 +1.1% | $43,930 |
| 2003 | $2,547 +11.8% | $43,930 +10.8% |
| 2002 | $2,278 -41.2% | $39,660 |
| 2001 | $3,875 +4.5% | $39,660 |
| 2000 | $3,708 | $39,660 |
Find assessor info on the county website
Monthly payment
Est. payment
Payment breakdown
Explore the cost of this home by adjusting the details. Changes won't be saved.Climate risks
Neighborhood: Kamm's Corner
Nearby schools
GreatSchools rating
- 4/10Newton D Baker SchoolGrades: PK-9Distance: 0.4 mi
- 5/10John Marshall School of Business and Civic LeadershipGrades: 9-12Distance: 0.8 mi
- 6/10Riverside SchoolGrades: PK-8Distance: 0.7 mi
Schools provided by the listing agent
- District: Cleveland Municipal - 1809
Source: MLS Now. This data may not be complete. We recommend contacting the local school district to confirm school assignments for this home.
- $291,6004 bd2 ba1.7k sqft15316 Edolyn Ave, Cleveland, OH 44111Off Market
- $307,4003 bd1 ba1.7k sqft15320 Edolyn Ave, Cleveland, OH 44111Off Market
- $189,7003 bd1 ba2.3k sqft15256 Triskett Rd, Cleveland, OH 44111Off Market
- $331,3003 bd3 ba1.7k sqft15111 Lydian Ave, Cleveland, OH 44111Off Market
- $376,0004 bd2 ba1.8k sqft15324 Edolyn Ave, Cleveland, OH 44111Sold
- $214,0003 bd1 ba1.3k sqft15119 Lydian Ave, Cleveland, OH 44111Off Market
- $207,2002 bd1 ba906 sqft15107 Lydian Ave, Cleveland, OH 44111Off Market
- $224,8003 bd1 ba1.3k sqft15115 Lydian Ave, Cleveland, OH 44111Off Market
A local agent can set up tours, give advice and negotiate with sellers.
Similar homes
- $259,0003 bd1 ba1.6k sqft14702 Caldwell Ave, Cleveland, OH 44111For Sale
 MLS ID #5235494, Jahangir Hasanov, RE/MAX Above & Beyond. MLS Now
 - $249,9994 bd2 ba1.4k sqft14148 Berwyn Ave, Cleveland, OH 44111For Sale
 MLS ID #5236577, Allein Gonzalez, Keller Williams Greater Cleveland Northeast. MLS Now
 - $245,0004 bd2 ba2k sqft12416 Mortimer Ave, Cleveland, OH 44111For Sale
 MLS ID #5236321, Mathew P Chase, Keller Williams Greater Metropolitan. MLS Now
 - $289,9003 bd2 ba2k sqft14721 Orchard Park Ave, Cleveland, OH 44111For Sale
 MLS ID #5235165, Cristina McNeeley, JAMM Real Estate Co.. MLS Now
 - $255,9003 bd1 ba1.8k sqft13304 North St, Cleveland, OH 44117For SaleMLS ID #5236285, Bethzaida Solivan-Coriano, Howard Hanna. MLS Now
- $299,9003 bd2 ba1.6k sqft17009 Bradgate Ave, Cleveland, OH 44111For SaleMLS ID #5236220, Meredith D Hardington, Howard Hanna. MLS Now
- $239,0003 bd2 ba1.7k sqft14606 Bartter Ave, Cleveland, OH 44111For SaleMLS ID #5221063, Daniel Beirne, Opendoor Brokerage LLC. MLS Now
- $285,0004 bd2 ba2.3k sqft14602 Mitchell Ave, Cleveland, OH 44111For SaleMLS ID #5235202, Regina L Thompson, Berkshire Hathaway HomeServices Lucien Realty. MLS Now
- $175,0003 bd1 ba1.7k sqft14216 Berwyn Ave, Cleveland, OH 44111For SaleMLS ID #5235732, Jesse R Kracht, Russell Real Estate Services. MLS Now
- $257,0005 bd2 ba1.5k sqft12808 Brookfield Ave, Cleveland, OH 44135For Sale By Owner
- $239,9003 bd1 ba2.2k sqft14730 Orchard Park Ave, Cleveland, OH 44111For SaleMLS ID #5201625, Siobhan M O'Donnell, ERA Real Solutions Realty. MLS Now
- $179,0003 bd1 ba1.1k sqft13840 Sacramento Ave, Cleveland, OH 44111For SaleMLS ID #5235999, Joy Larson, Keller Williams Elevate. MLS Now
- $229,9003 bd2 ba1.7k sqft12208 Kensington Ave, Cleveland, OH 44111For SaleMLS ID #5232975, Keyano Burgess, Lokal Real Estate, LLC.. MLS Now
- $249,9004 bd2 ba2.6k sqft3593 W 130th St, Cleveland, OH 44111For SaleMLS ID #5227392, Terry Young, Keller Williams Greater Metropolitan. MLS Now
- $172,5003 bd2 ba1.1k sqft3879 W 133rd St, Cleveland, OH 44111For SaleMLS ID #5236929, Paula Zampallo Ramirez, EXP Realty, LLC.. MLS Now
- $224,0003 bd2 ba1.2k sqft3358 W 136th St, Cleveland, OH 44111For SaleMLS ID #5226957, Joan Elflein, Ohio Broker Direct. MLS Now
- $269,0004 bd2 ba1.8k sqft3874 W 132nd St, Cleveland, OH 44111For SaleMLS ID #5227700, MarieRose J Nader, Howard Hanna. MLS Now
- $--4 bd2 ba1.9k sqft12002 Triskett Rd, Cleveland, OH 44111AuctionAuction.com 2
- $230,0004 bd2 ba2.3k sqft3661 W 134th St, Cleveland, OH 44111For SaleMLS ID #5215402, Daryl J Poe, HomeSmart Real Estate Momentum LLC. MLS Now
- $248,8003 bd1 ba1.4k sqft1474 Rosewood Ave, Lakewood, OH 44107For SaleMLS ID #5236249, Anne Marie Peacock, RE/MAX Crossroads Properties. MLS Now
