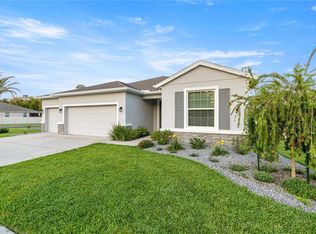
Beautiful 4-Bedroom Home on a Large Corner Lot with 3-Car Garage — $469,900 Welcome to 5145 NE 16th Street in Ocala — a spacious and beautifully appointed 4-bedroom, 3.5-bath home offering 2,836 square feet of comfortable living space and an impressive large corner lot with a three-car garage. Designed for both everyday living and entertaining, this home offers an open and inviting feel with a spacious great room, a well-appointed kitchen featuring granite countertops, and a luxurious primary bathroom also finished with granite. Tile flooring throughout much of the home provides easy maintenance, while carpet in the bedrooms and family room adds comfort and warmth. Step outside to enjoy the screened lanai, complete with ceiling fans — the perfect spot to relax and enjoy Florida's outdoor lifestyle. The three-car garage provides abundant parking and storage, with durable epoxy-coated floors for added style and functionality. This home also offers impressive smart-home and security features, including an installed ADT security system with sensors on doors, windows, the pantry, and garage doors. Multiple lights, doors, and garage doors can be controlled conveniently through the ADT app, while smart-key access provides added convenience at two main entrances. Additional highlights include a kitchen equipped with a microwave, stove, and disposal, integrated recycling and garbage storage, and a refrigerator in the garage. Situated on a large corner lot and offering the space, functionality, and modern conveniences today's buyers are looking for, this exceptional Ocala home is offered at $469,900. Come see all that 5145 NE 16th Street has to offer — this one is ready to impress!
For sale
$469,900
5145 NE 16TH STREET, OCALA, FL 34470
4beds
2,836sqft
Single Family Residence
Built in 2020
0.37 Acres Lot
$-- Zestimate®
$166/sqft
$16/mo HOA
What's special
Three-car garageLarge corner lotRefrigerator in the garage
- 1 day |
- 101 |
- 2 |
Likely to sell faster than
Zillow last checked:
Listing updated:
Listed by:
Jose Vega 352-278-3085,
KELLER WILLIAMS GAINESVILLE REALTY PARTNERS 352-240-0600
Source: Stellar MLS,MLS#: GC542661 Originating MLS: Orlando Regional
Originating MLS: Orlando Regional
Facts & features
Interior
Bedrooms & bathrooms
- Bedrooms: 4
- Bathrooms: 4
- Full bathrooms: 3
- 1/2 bathrooms: 1
Primary bedroom
- Features: Walk-In Closet(s)
- Level: First
Bedroom 2
- Features: Built-in Closet
- Level: First
Bedroom 3
- Features: Built-in Closet
- Level: First
Bedroom 4
- Features: Built-in Closet
- Level: First
Primary bathroom
- Level: First
Bathroom 2
- Level: First
Bathroom 3
- Level: First
Bathroom 4
- Level: First
Kitchen
- Level: First
Living room
- Level: First
Heating
- Electric
Cooling
- Central Air
Appliances
- Included: Dishwasher, Disposal, Microwave, Range, Refrigerator
- Laundry: Laundry Room
Features
- Built-in Features, Ceiling Fan(s), Eating Space In Kitchen, Stone Counters, Thermostat, Tray Ceiling(s), Walk-In Closet(s)
- Flooring: Carpet, Ceramic Tile, Porcelain Tile
- Has fireplace: No
- Common walls with other units/homes: Corner Unit
Interior area
- Total structure area: 3,720
- Total interior livable area: 2,836 sqft
Video & virtual tour
Property
Parking
- Total spaces: 2
- Parking features: Golf Cart Garage
- Attached garage spaces: 2
Features
- Levels: One
- Stories: 1
- Patio & porch: Rear Porch, Screened
- Exterior features: Awning(s), Lighting, Rain Gutters, Sidewalk
- Fencing: Vinyl
Lot
- Size: 0.37 Acres
- Dimensions: 118 x 135
- Features: Corner Lot, Landscaped, Sidewalk
Details
- Parcel number: 2737114000
- Zoning: R1A
- Special conditions: None
Construction
Type & style
- Home type: SingleFamily
- Property subtype: Single Family Residence
Materials
- Concrete, Stucco
- Foundation: Slab
- Roof: Shingle
Condition
- New construction: No
- Year built: 2020
Utilities & green energy
- Electric: Photovoltaics Seller Owned
- Sewer: Public Sewer
- Water: Public
- Utilities for property: BB/HS Internet Available, Electricity Connected, Public, Sewer Connected, Water Connected
Green energy
- Energy generation: Solar
Community & HOA
Community
- Pet fee: $0 monthly
- Subdivision: ALDERBROOK
HOA
- Has HOA: Yes
- HOA fee: $16 monthly
- HOA name: Alderbrook Homeowner Association
- HOA phone: 352-812-8086
Location
- Region: Ocala
Financial & listing details
- Price per square foot: $166/sqft
- Tax assessed value: $409,622
- Annual tax amount: $7,504
- Date on market: 8/13/2026
- Cumulative days on market: 2 days
- Listing terms: Cash,Conventional,FHA,VA Loan
- Ownership: Fee Simple
- Total actual rent: 0
- Electric utility on property: Yes
- Road surface type: Paved
Estimated market value
Not available
Estimated sales range
Not available
Not available
Price history
| Date | Event | Price |
|---|---|---|
| 8/13/2026 | Listed for sale | $469,900+61.7%$166/sqft |
Source:  Stellar MLS #GC542661 Report a problem Stellar MLS #GC542661 Report a problem | ||
| 7/30/2024 | Listing removed | $2,800$1/sqft |
Source: Zillow Rentals Report a problem | ||
| 6/26/2024 | Price change | $2,800-6.7%$1/sqft |
Source: Zillow Rentals Report a problem | ||
| 6/15/2024 | Listed for rent | $3,000$1/sqft |
Source: Zillow Rentals Report a problem | ||
| 6/15/2024 | Listing removed | -- |
Source: Zillow Rentals Report a problem | ||
| 6/6/2024 | Price change | $3,000-6.3%$1/sqft |
Source: Zillow Rentals Report a problem | ||
| 5/3/2024 | Listed for rent | $3,200$1/sqft |
Source: Zillow Rentals Report a problem | ||
| 9/24/2020 | Sold | $290,620$102/sqft |
Source: Public Record Report a problem | ||
Public tax history
| Year | Property taxes | Tax assessment |
|---|---|---|
| 2024 | $5,001 +2.5% | $302,142 +3% |
| 2023 | $4,879 +7.2% | $293,342 +3% |
| 2022 | $4,550 +0.2% | $284,798 +3% |
| 2021 | $4,541 +1166.8% | $276,503 +1328.2% |
| 2020 | $358 +4.8% | $19,360 +10% |
| 2019 | $342 | $17,600 +10% |
| 2018 | $342 | $16,000 |
| 2017 | -- | -- |
| 2016 | -- | $100 |
| 2015 | -- | $100 |
| 2014 | -- | $100 |
| 2013 | -- | $100 |
| 2012 | -- | $100 |
| 2011 | -- | $100 |
| 2010 | -- | $100 |
| 2009 | -- | $100 |
| 2008 | -- | $100 |
| 2007 | -- | -- |
Find assessor info on the county website
Monthly payment
Est. payment
Payment breakdown
Explore the cost of this home by adjusting the details. Changes won't be saved.Climate risks
Neighborhood: 34470
Nearby schools
GreatSchools rating
- 5/10Ocala Springs Elementary SchoolGrades: PK-5Distance: 3.2 mi
- 3/10Fort King Middle SchoolGrades: 6-8Distance: 3.1 mi
- 4/10Vanguard High SchoolGrades: 9-12Distance: 4.5 mi
Schools provided by the listing agent
- Elementary: Ocala Springs Elem. School
- Middle: Fort King Middle School
- High: Vanguard High School
Source: Stellar MLS. This data may not be complete. We recommend contacting the local school district to confirm school assignments for this home.
- $459,8004 bd2 ba2k sqft5113 NE 16th St, Ocala, FL 34470Off Market
- $534,6004 bd4 ba2.8k sqft5140 NE 17th St, Ocala, FL 34470Off Market

- $442,3004 bd3 ba3.7k sqft5157 NE 16th St, Ocala, FL 34470Off Market
- $490,3004 bd3 ba3.7k sqft5108 NE 17th St, Ocala, FL 34470Off Market
- $425,1004 bd3 ba3.4k sqft1578 NE 51st Ct, Ocala, FL 34470Off Market
- $341,5004 bd3 ba2k sqft1659 NE 51st Ct, Ocala, FL 34470Off Market
- $440,0004 bd3 ba2.3k sqft5077 NE 16th St, Ocala, FL 34470Sold
- $324,9004 bd3 ba2k sqft1581 NE 50th Ter, Ocala, FL 34470For Sale
A local agent can set up tours, give advice and negotiate with sellers.
Similar homes
- $439,0004 bd3 ba2k sqft5070 NE 20TH STREET, OCALA, FL 34470For Sale

 MLS ID #OM730345, Rhonda Cassidy, EXP REALTY LLC. Stellar MLS
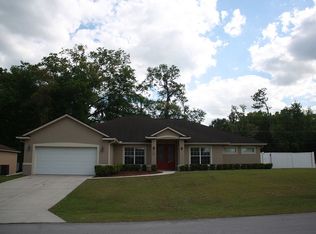
 - $465,0004 bd3 ba2.5k sqft1927 NE 50TH COURT, OCALA, FL 34470For Sale
 MLS ID #OM725134, Rhonda Cassidy, EXP REALTY LLC. Stellar MLS
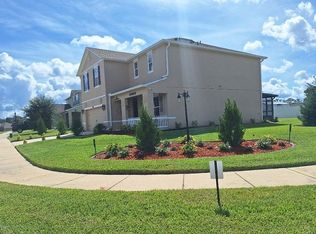
 - $455,0003 bd3 ba2.6k sqft2644 NE 24th Pl, Ocala, FL 34470For Sale By Owner
- $389,9004 bd2 ba2.4k sqft4332 NE 28th St, Ocala, FL 34470For Sale By Owner
- $324,0003 bd2 ba1.7k sqft804 NE 46TH COURT, OCALA, FL 34470For SaleMLS ID #OM730250, Marcia Kasper, RE/MAX ALLSTARS REALTY. Stellar MLS
- $409,9004 bd3 ba2.5k sqft6853 SE 3RD LOOP, OCALA, FL 34472For SaleMLS ID #G5116385, Eneida Rosado, IMPERIAL REALTY CENTRAL FL.. Stellar MLS
- $324,9004 bd3 ba2k sqft1581 NE 50TH TERRACE, OCALA, FL 34470For SaleMLS ID #OM728779, Paola Alarcon Rubio, NEXTHOME VISION REALTY. Stellar MLS
- $399,0004 bd2 ba2.3k sqft4222 NE 29TH PLACE, OCALA, FL 34470For SaleMLS ID #OM728356, Laurie Ann Truluck, NEXT GENERATION REALTY OF MARION COUNTY. Stellar MLS
- $255,9003 bd2 ba1.5k sqft21 NE 69TH COURT, OCALA, FL 34470For SaleMLS ID #OM729977, Donna Knox, RE/MAX FOXFIRE - HWY 40. Stellar MLS
- $289,9004 bd2 ba1.8k sqft3063 NE 42ND ROAD, OCALA, FL 34470For SaleMLS ID #OM729808, Amy Denesha, SANCTUARY SOUTH REALTY. Stellar MLS
- $629,9504 bd4 ba3.3k sqft5360 NE 1ST LANE, OCALA, FL 34470For SaleMLS ID #OM729667, Drew Bedford, KELLER WILLIAMS CORNERSTONE RE. Stellar MLS
- $379,0003 bd2 ba2.8k sqft4647 NE 15TH STREET, OCALA, FL 34470For SaleMLS ID #OM726668, Samuel Bryant, III, BRICKS & MORTAR REAL ESTATE. Stellar MLS
- $445,0004 bd3 ba2.5k sqft4243 SE 8TH STREET, OCALA, FL 34471For SaleMLS ID #OM725993, Marie Evans, RE/MAX PREMIER REALTY. Stellar MLS
- $310,0004 bd2 ba2k sqft1921 NE 49TH AVENUE, OCALA, FL 34470For SaleMLS ID #TB8513173, Jeremy Parks, JEREMY PARKS REAL ESTATE COMPANY LLC. Stellar MLS
- $409,9995 bd3 ba2.6k sqft4551 NE 27TH STREET, OCALA, FL 34470For SaleMLS ID #OM686768, Frankie Oliveras, KEN JONES REALTY. Stellar MLS
- $361,9005 bd3 ba2.6k sqft2942 NE 46TH AVENUE, OCALA, FL 34470For SaleMLS ID #OM727714, Lucas Isaza, ALL FLORIDA HOMES REALTY LLC. Stellar MLS
- $379,9005 bd3 ba2.6k sqft4583 NE 27TH STREET, OCALA, FL 34470For SaleMLS ID #GC539379, Maricely Blaimayar, RABELL REALTY GROUP, LLC. Stellar MLS
- $442,0003 bd2 ba2.3k sqft6426 SE 10TH STREET, OCALA, FL 34472For SaleMLS ID #OM724463, Melissa Mitchell, KELLER WILLIAMS CORNERSTONE RE. Stellar MLS
- $349,9004 bd2 ba2.3k sqft2579 NE 46TH AVENUE, OCALA, FL 34470For SaleMLS ID #O6408499, Richard Gailey, GAILEY ENTERPRISES REAL ESTATE. Stellar MLS
- $370,0004 bd3 ba2.3k sqft3115 NE 25TH STREET, OCALA, FL 34470For SaleMLS ID #OM726632, Tyra Ponder, BRICKS & MORTAR REAL ESTATE. Stellar MLS
