Commanding one of the most impressive settings on Duck Creek, this Grand Lake estate offers a rare combination of scale, shoreline, location, and presence. Set on 1.205± acres with well over 450+ of lake frontage, the property delivers a true estate feel from the moment you arrive - mature grounds, expansive outdoor living, a pool overlooking the lake, and a substantial covered dock setup all working together to create a private Grand Lake retreat.
Positioned directly across Duck Creek Cove from Cherokee Yacht Club and Arrowhead Marina, the location is one of the most recognizable and desirable on the lake. Just a little over an hour from Tulsa, this property offers the convenience of an easy weekend escape with the feel of a legacy lakefront estate.
The 4,803 CH sq ft residence provides the kind of space and flexibility that is difficult to find on Grand Lake. With 5 bedrooms, 4.5 baths, multiple exterior access points, large gathering areas, and a layout built for family, guests, and entertaining, the home carries a grand sense of volume and purpose throughout. From the lakeside lawn to the pool area, dock, and generous interior spaces, the property is designed for hosting, relaxing, and fully experiencing lake life on a larger scale.
The home has been well cared for and is ready for its next chapter, offering the next owner the opportunity to enjoy the property today while updating and personalizing it over time. Properties with this much frontage, usable acreage, dock infrastructure, and Duck Creek positioning are extremely difficult to duplicate.
For sale
$2,495,000
33379 S 4507th Rd, Afton, OK 74331
5beds
4,803sqft
Single Family Residence
Built in 1994
1.21 Acres Lot
$-- Zestimate®
$519/sqft
$-- HOA
What's special
Pool overlooking the lakeLakeside lawnMature groundsMultiple exterior access pointsGenerous interior spacesExpansive outdoor livingSubstantial covered dock setup
- 91 days
- 551
- 36
Zillow last checked:
Listing updated:
Listed by:
James Steed 918-284-5094,
Coldwell Banker Select
Source: MLS Technology, Inc.,MLS#: 2625910 Originating MLS: MLS Technology
Originating MLS: MLS TechnologyFacts & features
Interior
Bedrooms & bathrooms
- Bedrooms: 5
- Bathrooms: 5
- Full bathrooms: 4
- 1/2 bathrooms: 1
Primary bedroom
- Description: Master Bedroom,Private Bath,Walk-in Closet
- Level: Second
Bedroom
- Description: Bedroom,
- Level: First
Bedroom
- Description: Bedroom,
- Level: First
Bedroom
- Description: Bedroom,
- Level: Second
Bedroom
- Description: Bedroom,
- Level: Second
Primary bathroom
- Description: Master Bath,Bathtub,Double Sink,Full Bath,Separate Shower,Whirlpool
- Level: Second
Bathroom
- Description: Hall Bath,Full Bath
- Level: First
Bathroom
- Description: Hall Bath,Half Bath
- Level: First
Bathroom
- Description: Hall Bath,Full Bath
- Level: First
Bathroom
- Description: Hall Bath,Full Bath
- Level: Second
Bonus room
- Description: Additional Room,Loft
- Level: Second
Den
- Description: Den/Family Room,
- Level: First
Dining room
- Description: Dining Room,Combo w/ Family
- Level: First
Kitchen
- Description: Kitchen,Eat-In
- Level: First
Living room
- Description: Living Room,Fireplace,Formal,Great Room
- Level: First
Utility room
- Description: Utility Room,Inside
- Level: First
Heating
- Central, Electric, Multiple Heating Units
Cooling
- Central Air, 3+ Units
Appliances
- Included: Built-In Oven, Cooktop, Dryer, Dishwasher, Electric Water Heater, Disposal, Ice Maker, Microwave, Oven, Range, Refrigerator, Water Heater, Washer, PlumbedForIce Maker
- Laundry: Washer Hookup, Electric Dryer Hookup
Features
- Wet Bar, Granite Counters, High Ceilings, High Speed Internet, Vaulted Ceiling(s), Wired for Data, Ceiling Fan(s), Electric Oven Connection, Electric Range Connection, Programmable Thermostat
- Flooring: Carpet, Tile
- Doors: Insulated Doors
- Windows: Casement Window(s), Vinyl, Wood Frames, Insulated Windows
- Basement: None
- Number of fireplaces: 1
- Fireplace features: Wood Burning
Interior area
- Total structure area: 4,803
- Total interior livable area: 4,803 sqft
Video & virtual tour
Property
Parking
- Total spaces: 2
- Parking features: Attached, Garage
- Attached garage spaces: 2
Features
- Patio & porch: Balcony, Covered, Patio, Porch
- Exterior features: Concrete Driveway, Sprinkler/Irrigation, Landscaping, Lighting, Rain Gutters
- Pool features: Fiberglass, In Ground
- Fencing: None
- On waterfront: Yes
- Waterfront features: Boat Dock/Slip, Boat Ramp/Lift Access, Cove, Water Access
- Body of water: Grand River
Lot
- Size: 1.21 Acres
- Features: Corner Lot, Cul-De-Sac, Mature Trees
Details
- Additional structures: Shed(s)
- Has additional parcels: Yes
Construction
Type & style
- Home type: SingleFamily
- Architectural style: French Provincial
- Property subtype: Single Family Residence
Materials
- Other, Stucco, Wood Frame
- Foundation: Slab
- Roof: Asphalt,Fiberglass
Condition
- Year built: 1994
Utilities & green energy
- Sewer: Septic Tank
- Water: Public
- Utilities for property: Cable Available, Electricity Available, Fiber Optic Available, Water Available
Green energy
- Energy efficient items: Doors, Windows
Community & HOA
Community
- Features: Gutter(s), Sidewalks
- Security: No Safety Shelter, Smoke Detector(s)
- Subdivision: Lakeland
HOA
- Has HOA: No
Location
- Region: Afton
Financial & listing details
- Price per square foot: $519/sqft
- Annual tax amount: $10,124
- Date on market: 7/15/2026
- Cumulative days on market: 77 days
- Listing terms: Conventional,FHA,Other,VA Loan
Estimated market value
Not available
Estimated sales range
Not available
Not available
Price history
| Date | Event | Price |
|---|---|---|
| 7/16/2026 | Listed for sale | $2,495,000$519/sqft |
Source:  MLS Technology, Inc. #2625910 Report a problem MLS Technology, Inc. #2625910 Report a problem | ||
Public tax history
Tax history is unavailable.
Monthly payment
Est. payment
Payment breakdown
Explore the cost of this home by adjusting the details. Changes won't be saved.Climate risks
Neighborhood: 74331
Nearby schools
Schools provided by the listing agent
- Elementary: Ketchum
- High: Ketchum
- District: Ketchum - Sch Dist (G1)
Source: MLS Technology, Inc.. This data may not be complete. We recommend contacting the local school district to confirm school assignments for this home.
Similar homes
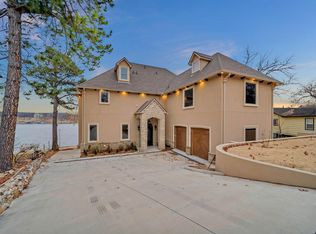
- $1,850,0008 bd9 ba3.4k sqft33501 S 4507th Rd, Afton, OK 74331For Sale
 MLS ID #2601314, Kim Cruse, Keller Williams Advantage. MLS Technology, Inc.
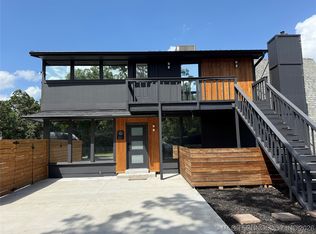
 - $2,250,0005 bd5 ba6.5k sqft27315 S 4460th Rd, Vinita, OK 74301For Sale
 MLS ID #2631834, Lisa Arizpe, KW Grand Lake. MLS Technology, Inc.
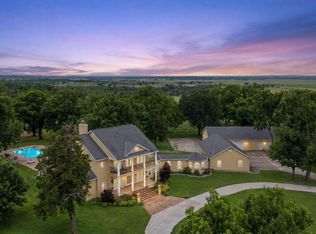
 - $1,895,0006 bd4 ba4.9k sqft30230 S 562nd Rd, Afton, OK 74331For Sale
 MLS ID #2632576, Jeff Clifton, McGraw, REALTORS. MLS Technology, Inc.
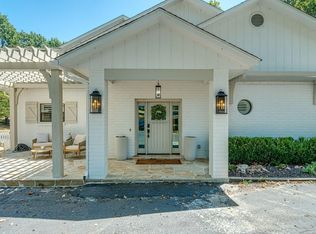
 - $1,895,0006 bd4 ba4.9k sqft30230 S 562nd Rd, Afton, OK 74331For Sale
 MLS ID #26-2038, Jeff Clifton, McGraw Realtors - Langley. Northeast Oklahoma BOR
