Discover an amazing location with deeded boat launch access to Hart Lake! Properties with over 3 acres this close to town are hard to find. This 3-bedroom, 2-full-bath home offers a spacious main living area and a massive deck just off the kitchen—perfect for relaxing, entertaining, and enjoying peaceful country and orchard views. The oversized attached garage provides plenty of room for vehicles, toys, and storage, while the full unfinished basement offers even more storage and exciting potential for additional living space. Outside, unwind in the recessed hot tub nestled into the patio area, surrounded by added privacy. With acreage, lake access, beautiful views, and convenient proximity to town, this property offers a rare combination of space, privacy, and recreational opportunity. Legal SEC 8 T15N R17W-- COM 2.09 CH N OF CTR SEC, TH E 27 CHS, N 20 DEG E 3.26 CHS TO POB TH W 259 FT, S 52 FT, SE'LY 242 FT, N 20 DEG E 142 FT TO POB AND COM N 87D 53M 30 W 957.97 FT, TH N22D 26M 25S E ALG CTR ABBEY ROAD 147.03 FROM E 1/4 COR; TH N 87D 53M 50W 509.4 FT, TH N 0D 21M 20S W 205.33 FT, TH S 87D 19M 10S E 334 FT, TH S 2D 6M 30S W 52 FT, TH S 66D 43M 55S E 224.82 FT, TH S 22D 26M 25S W ALG CTR LN ABBEY ROAD 73.16 FT TO POB ( AKA AS M-1) 2.591 A M/L 2.591 A M/L INT IN DBL LL ESTATE INC PRIVATE PARK SPLIT/COMBINED ON 09/12/2018 FROM 007-008-200-14, 007-008-200-23;
Active contingent
$359,000
3338 W Abbey Rd, Hart, MI 49420
3beds
2,120sqft
Single Family Residence
Built in 1940
3.15 Acres Lot
$347,300 Zestimate®
$169/sqft
$-- HOA
What's special
Surrounded by added privacy
- 55 days
- 86
- 4
Zillow last checked:
Listing updated:
Listed by:
Brianne M Klotz 231-638-3479,
Coldwell Banker Woodland Schmidt-Hart 231-873-5600
Source: MichRIC,MLS#: 26044760
Facts & features
Interior
Bedrooms & bathrooms
- Bedrooms: 3
- Bathrooms: 2
- Full bathrooms: 2
Primary bedroom
- Level: Upper
- Area: 165
- Dimensions: 15.00 x 11.00
Bedroom 2
- Level: Upper
- Area: 132
- Dimensions: 12.00 x 11.00
Bedroom 3
- Level: Upper
- Area: 120
- Dimensions: 12.00 x 10.00
Bathroom 1
- Level: Main
- Area: 80
- Dimensions: 8.00 x 10.00
Bathroom 2
- Level: Upper
- Area: 126
- Dimensions: 9.00 x 14.00
Bonus room
- Level: Upper
- Area: 91
- Dimensions: 13.00 x 7.00
Dining area
- Level: Main
- Area: 266
- Dimensions: 19.00 x 14.00
Family room
- Level: Main
- Area: 198
- Dimensions: 18.00 x 11.00
Kitchen
- Level: Main
- Area: 110
- Dimensions: 10.00 x 11.00
Living room
- Level: Main
- Area: 224
- Dimensions: 16.00 x 14.00
Other
- Description: Foyer
- Level: Main
- Area: 196
- Dimensions: 14.00 x 14.00
Heating
- Forced Air, Heat Pump
Cooling
- Central Air
Appliances
- Included: Dishwasher, Microwave, Range, Refrigerator
- Laundry: In Bathroom, Laundry Closet, Upper Level, Washer Hookup
Features
- Ceiling Fan(s), Eat-in Kitchen
- Flooring: Carpet, Tile, Wood
- Basement: Full,Walk-Out Access
- Has fireplace: No
Interior area
- Total structure area: 2,120
- Total interior livable area: 2,120 sqft
- Finished area below ground: 0
Video & virtual tour
Property
Parking
- Total spaces: 2
- Parking features: Garage Door Opener, Detached, Attached
- Garage spaces: 2
Features
- Stories: 2
- Has spa: Yes
- Spa features: Hot Tub Spa
- Waterfront features: Lake
- Body of water: Hart Lake
Lot
- Size: 3.15 Acres
- Dimensions: 473 x 247 x irreg
- Features: Level, Wooded
Details
- Additional structures: Second Garage
- Parcel number: 00700820026
- Zoning description: res
Construction
Type & style
- Home type: SingleFamily
- Architectural style: Cape Cod,Traditional
- Property subtype: Single Family Residence
Materials
- Vinyl Siding
- Roof: Shingle
Condition
- New construction: No
- Year built: 1940
Utilities & green energy
- Sewer: Septic Tank
- Water: Well
- Utilities for property: Cable Connected
Community & HOA
Location
- Region: Hart
Financial & listing details
- Price per square foot: $169/sqft
- Tax assessed value: $56,839
- Annual tax amount: $1,680
- Date on market: 8/24/2026
- Listing terms: Cash,Conventional
Estimated market value
$347,300
$330,000 - $365,000
$1,920/mo
Price history
| Date | Event | Price |
|---|---|---|
| 9/15/2026 | Contingent | $359,000$169/sqft |
Source:  MichRIC #26044760 Report a problem MichRIC #26044760 Report a problem | ||
| 8/24/2026 | Listed for sale | $359,000-18.4%$169/sqft |
Source: MichRIC #26044760 Report a problem | ||
| 1/1/2026 | Listing removed | $440,000$208/sqft |
Source:  Realcomp II #67025032118 Report a problem Realcomp II #67025032118 Report a problem | ||
| 8/2/2025 | Price change | $440,000-2.2%$208/sqft |
Source: MichRIC #25032118 Report a problem | ||
| 7/2/2025 | Listed for sale | $450,000$212/sqft |
Source: MichRIC #25032118 Report a problem | ||
Public tax history
| Year | Property taxes | Tax assessment |
|---|---|---|
| 2025 | $1,623 +5% | $119,000 +16% |
| 2024 | $1,545 +7.4% | $102,600 +16.3% |
| 2023 | $1,438 -2% | $88,200 +15.7% |
| 2022 | $1,468 | $76,200 +5.8% |
| 2021 | -- | $72,000 +5.6% |
| 2020 | -- | $68,200 |
Find assessor info on the county website
Monthly payment
Est. payment
Payment breakdown
Explore the cost of this home by adjusting the details. Changes won't be saved.Climate risks
Neighborhood: 49420
Nearby schools
Schools provided by the listing agent
- Elementary: Spitler Elementary School
- Middle: Hart Middle School
- High: Hart High School
Source: MichRIC. This data may not be complete. We recommend contacting the local school district to confirm school assignments for this home.
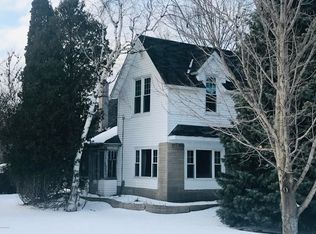
Similar homes
- $360,0003 bd2 ba1.5k sqft3970 W Destiny Dr, Hart, MI 49420For Sale
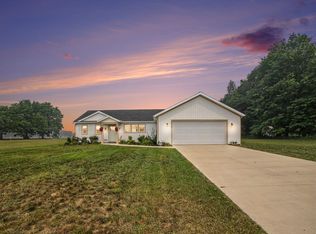
 MLS ID #26036901, Hannah Dodge, Town Square Real Estate Group. MichRIC
 - $259,0003 bd2 ba2k sqft2330 W Tyler Rd, Hart, MI 49420For Sale
 MLS ID #26018691, Sue Payne, Coldwell Banker Woodland Schmidt-Hart. MichRIC
 - $299,9004 bd2 ba2.2k sqft250 N 144th Ave, Hart, MI 49420For Sale
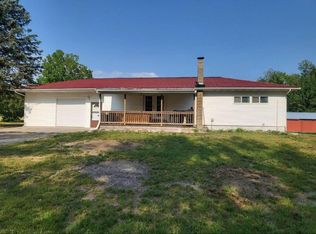 MLS ID #26052824, Cynthia Bronkema, Coldwell Banker Anchor-Hart. MichRIC
 - $279,0003 bd2 ba1.8k sqft6667 N 126th Ave, Hart, MI 49420For Sale
 MLS ID #26042472, Brenda Nyblade Skujins, Coldwell Banker Woodland Schmidt Muskegon. MichRIC
 - $299,0003 bd2 ba1.6k sqft4535 N 68th Ave, Hart, MI 49420For SaleMLS ID #25060882, Katie Saunders, Town Square Real Estate Group. MichRIC
- $199,9003 bd2 ba2.3k sqft523 E Church St, Hart, MI 49420For SaleMLS ID #26053247, Mary Jo Schaner, Coldwell Banker Anchor-Hart. MichRIC
- $359,9004 bd3 ba2k sqft4561 N Pine Ave, Mears, MI 49436For SaleMLS ID #26032097, Darren J Barbo, Five Star Real Estate (Main). MichRIC
- $424,9003 bd2 ba1.4k sqft5178 N 88th Ave, Hart, MI 49420For SaleMLS ID #26047852, Michael Jacobs, Greenridge Realty Muskegon. MichRIC
- $379,9003 bd2 ba2k sqft4791 E Fox Rd, Hart, MI 49420For SaleMLS ID #26029334, Crystal Hallack, Five Star Real Estate - Hart. MichRIC
- $349,9004 bd2 ba1.8k sqft5700 W Lakeshore Ct, Pentwater, MI 49449For SaleMLS ID #26044455, Jennifer L Woods, Lighthouse Property Management. MichRIC
- $355,0003 bd3 ba1.9k sqft1125 N Kristie Ln, Ludington, MI 49431For SaleMLS ID #26025053, Kristin Neal, Bellabay Realty LLC. MichRIC
- $519,9995 bd2 ba1.4k sqft593 N 72nd Ave, Hart, MI 49420For SaleMLS ID #26046347, Kevin Lee Hoeve, Coldwell Banker Woodland Schmidt. MichRIC
- $369,0005 bd2 ba2.1k sqft5801 E Garfield Rd, Hesperia, MI 49421For SaleMLS ID #26052737, Pamela Derks, Five Star Real Estate Fremont. MichRIC
- $335,0003 bd3 ba2.3k sqft2739 Hillcrest Dr, New Era, MI 49446For SaleMLS ID #26015439, Veronica L Parker, Vylla Homes. MichRIC
- $350,0002 bd2 ba2.1k sqft4165 S 132nd Ave, Hesperia, MI 49421For SaleMLS ID #26030844, Jeanette Palmerton, Coldwell Banker Schmidt Fremont. MichRIC
- $375,0003 bd1 ba1.5k sqft4244 S Paybowme Trl, Shelby, MI 49455For SaleMLS ID #26033034, Monica S Owens, Coldwell Banker Anchor-Pentwater. MichRIC
- $299,0003 bd3 ba1.7k sqft4179 E White River Dr, Hesperia, MI 49421For SaleMLS ID #26021211, Meagan Kempf, RE/MAX Bayshore Manistee. MichRIC
- $265,0004 bd2 ba2.3k sqft2905 E Jackson Rd, Walkerville, MI 49459For SaleMLS ID #26046074, Becky Vanderlaan, Coldwell Banker Anchor-Hart. MichRIC
- $370,0004 bd2 ba1.4k sqft910 W Bradshaw Rd, Scottville, MI 49454For SaleMLS ID #26035382, Chad Enbody, LIGHTHOUSE REALTY-Ludington. MichRIC
- $339,9003 bd4 ba3.1k sqft3949 N 200th Rd, Walkerville, MI 49459For SaleMLS ID #26019539, Erica Shirey, CENTURY 21 Affiliated. MichRIC
