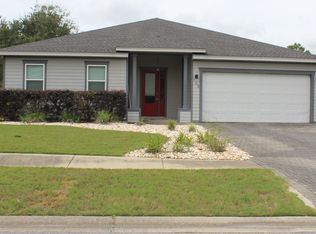
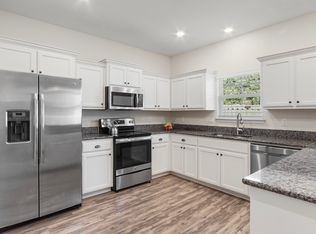
3 bedroom 2 bathroom home in Lafayette Creek Landing, a gated community conveniently located just off Highway 331 in booming Freeport! Situated close to shopping, dining, and schools, only 5 minutes from Padgett Park public boat launch, and just a 10 minute drive across the bridge to the beaches of the Emerald Coast!. This desirable community offers owners multiple amenities including a beautiful community pool, club house, a fitness room, and a serene nature trail! The home itself is spacious and feels roomy with an open concept living/dining/kitchen space. The kitchen shines with granite countertops, stainless appliances, white shaker style cabinetry, and a breakfast bar! The floorplan offers split bedrooms, with a spacious primary bedroom with en suite bathroom offering a double vanity and walk in closet. LVP flooring in the main areas for no fuss living. Off the kitchen you will access the dedicated laundry room, and 2 car garage. The spacious fenced back yard is beautifully sodded, with a patio for your outdoor furniture or fire pit! The home has fresh interior paint throughout! Perfect family home or investment! Call today for your private viewing!
For sale
$367,000
535 Marquis Way, Freeport, FL 32439
3beds
1,523sqft
Single Family Residence
Built in 2020
5,662 Square Feet Lot
$324,400 Zestimate®
$241/sqft
$-- HOA
What's special
Club houseSerene nature trailBreakfast barFresh interior paint throughoutGranite countertopsCommunity poolFitness room
- 5 hours
- 53
- 0
Zillow last checked:
Listing updated:
Listed by:
Benjamin A Blumberg 850-585-4239,
Mainsail Realty Company
Source: ECAOR,MLS#: 1014108
Facts & features
Interior
Bedrooms & bathrooms
- Bedrooms: 3
- Bathrooms: 2
- Full bathrooms: 2
Primary bedroom
- Level: First
- Area: 168 Square Feet
- Dimensions: 12 x 14
Bedroom
- Level: First
- Area: 130 Square Feet
- Dimensions: 10 x 13
Bedroom
- Level: First
- Area: 110 Square Feet
- Dimensions: 10 x 11
Family room
- Level: First
- Area: 408 Square Feet
- Dimensions: 24 x 17
Kitchen
- Level: First
- Area: 121 Square Feet
- Dimensions: 11 x 11
Heating
- Central
Cooling
- Central Air, Ceiling Fan(s)
Appliances
- Included: Dishwasher, Microwave, Refrigerator, Electric Water Heater
- Laundry: Washer/Dryer Hookup
Features
- Breakfast Bar, Vaulted Ceiling(s), Tray Ceiling(s), Recessed Lighting, Pantry, Split Bedroom
- Flooring: Vinyl, Carpet
- Windows: Double Pane Windows, Window Treatments
- Attic: Pull Down Stairs
- Common walls with other units/homes: No Common Walls
Interior area
- Total structure area: 1,523
- Total interior livable area: 1,523 sqft
Property
Parking
- Total spaces: 2
- Parking features: Garage - Attached
- Attached garage spaces: 2
Features
- Stories: 1
- Patio & porch: Patio
- Exterior features: Private Yard, Sprinkler System
- Fencing: Privacy
Lot
- Size: 5,662 Square Feet
- Dimensions: 55 x 110
- Features: Covenants, Restrictions, Sidewalk, Within 1/2 Mile to Water
Details
- Parcel number: 151S19232620000350
- Zoning description: Resid Single Family
Construction
Type & style
- Home type: SingleFamily
- Architectural style: Florida Cottage
- Property subtype: Single Family Residence
Materials
- Frame, Siding Brick Some, Siding CmntFbrHrdBrd
- Foundation: Slab
- Roof: Shingle
Condition
- Construction Complete
- New construction: No
- Year built: 2020
Utilities & green energy
- Water: Public
Community & HOA
Community
- Features: Community Room, Fitness Center, Gated, Short Term Rental - Not Allowed, Pool
- Subdivision: Lafayette Creek Landing
HOA
- Has HOA: Yes
- Services included: Management, Recreational Faclty
Location
- Region: Freeport
Financial & listing details
- Price per square foot: $241/sqft
- Tax assessed value: $271,553
- Annual tax amount: $2,951
- Date on market: 10/22/2026
- Road surface type: Paved
Estimated market value
$324,400
$308,000 - $341,000
$2,383/mo
Price history
| Date | Event | Price |
|---|---|---|
| 10/22/2026 | Listed for sale | $367,000+0.5%$241/sqft |
Source:  ECAOR #1014108 Report a problem | ||
| 12/9/2022 | Sold | $365,000-3.9%$240/sqft |
Source: ECAOR #910525 Report a problem | ||
| 11/10/2022 | Pending sale | $379,900$249/sqft |
Source: ECAOR #910525 Report a problem | ||
| 10/30/2022 | Price change | $379,900-2.6%$249/sqft |
Source: ECAOR #910525 Report a problem | ||
| 10/21/2022 | Listed for sale | $389,900+55.6%$256/sqft |
Source: ECAOR #910525 Report a problem | ||
| 6/9/2020 | Sold | $250,625$165/sqft |
Source: ECAOR #835077 Report a problem | ||
Public tax history
| Year | Property taxes | Tax assessment |
|---|---|---|
| 2025 | $2,952 -9.1% | $271,553 -4.5% |
| 2024 | $3,248 -14.2% | $284,362 |
| 2023 | $3,785 +73.3% | $284,362 +37.7% |
| 2022 | $2,184 +0.3% | $206,508 +3% |
| 2021 | $2,178 +390.4% | $200,493 +508.3% |
| 2020 | $444 +1225.8% | $32,960 +1223.2% |
| 2019 | $34 | $2,491 |
Find assessor info on the county website
Monthly payment
Est. payment
Payment breakdown
Explore the cost of this home by adjusting the details. Changes won't be saved.Climate risks
Neighborhood: 32439
Nearby schools
Schools provided by the listing agent
- Elementary: Freeport
- Middle: Freeport
- High: Freeport
Source: ECAOR. This data may not be complete. We recommend contacting the local school district to confirm school assignments for this home.

Similar homes
- $369,0003 bd2 ba1.7k sqft590 Marquis Way, Freeport, FL 32439For Sale
 MLS ID #688622, Erin Preston, Llc, KELLER WILLIAMS REALTY EMERALD COAST WEST BRANCH. PAR
- $375,0003 bd2 ba1.7k sqft105 Amadeus Ave, Freeport, FL 32439For Sale
 MLS ID #1012973, Sam Kinkaid, RE/MAX Gulf Coast Realty. ECAOR
- $394,3993 bd2 ba1.9k sqft88 Marsh Lndg N, Freeport, FL 32439For Sale
 MLS ID #1008687, Michael T Walker, Coastal Premier Properties NWFL LLC. ECAOR
- $365,0004 bd3 ba2.2k sqft22 Sawyer Ct, Freeport, FL 32439For Sale
 MLS ID #1011915, Brian S Schindler, Coastal Collective Realty LLC. ECAOR
- $341,7753 bd2 ba1.5k sqft193 Polk St, Freeport, FL 32439For SaleMLS ID #1008117, Adam J Robinson, The Ketchersid Group LLC. ECAOR
- $359,0003 bd2 ba1.8k sqft426 Fanny Ann Way, Freeport, FL 32439For SaleMLS ID #1010021, Johnnie Kay Ealum, Merrifield & Pilcher Realty. ECAOR
- $388,8553 bd2 ba1.8k sqft175 S Speckled Trout Ln, Freeport, FL 32439For SaleMLS ID #1000765, Joy E Haik, HomeSmart Sunshine Realty. ECAOR
- $299,9993 bd2 ba1.6k sqft103 Lagrange Lndg, Freeport, FL 32439For SaleMLS ID #1002918, Jennifer P Anthony Mims, EXP Realty LLC. ECAOR
- $353,6803 bd2 ba1.6k sqft162 Riverwalk Cir Lot 36, Freeport, FL 32439For SaleMLS ID #1012373, Vicky L Curtis, Adams Homes Realty Inc. ECAOR
- $356,1254 bd2 ba1.8k sqft184 Riverwalk Cir Lot 37, Freeport, FL 32439For SaleMLS ID #1012828, Vicky L Curtis, Adams Homes Realty Inc. ECAOR
- $285,0003 bd2 ba1.4k sqft292 Marsh Lndg S, Freeport, FL 32439For SaleMLS ID #1006458, Tammy A Summers, Berkshire Hathaway Home Services PenFed Realty. ECAOR
- $354,6803 bd2 ba1.7k sqft150 Riverwalk Cir Lot 35, Freeport, FL 32439For SaleMLS ID #1011560, Vicky L Curtis, Adams Homes Realty Inc. ECAOR
- $339,9904 bd2 ba1.7k sqft520 Whispering Creek Ave, Freeport, FL 32439For SaleMLS ID #1009883, Brooklyn C Johnson, Better Homes and Gardens Real Estate Coast Properties. ECAOR
- $359,9903 bd2 ba1.8k sqft74 Old Bridge Rd #Hs-d3, Freeport, FL 32439For SaleMLS ID #1013698, Andrew P Biegalski, Lennar Realty Inc. ECAOR
- $394,7523 bd2 ba1.9k sqft33 Lafayette Crk, Freeport, FL 32439For SaleMLS ID #1004424, Robert De Berry, World Impact Real Estate. ECAOR
- $359,9004 bd2 ba2.1k sqft219 Beaver Trail Dr Lot 19, Freeport, FL 32439For SaleMLS ID #1008377, Michael T Walker, Coastal Premier Properties NWFL LLC. ECAOR
- $345,8853 bd2 ba1.7k sqft140 Riverwalk Cir Lot 34, Freeport, FL 32439For SaleMLS ID #1008109, Vicky L Curtis, Adams Homes Realty Inc. ECAOR
- $329,0003 bd2 ba1.8k sqft209 Nelly St, Freeport, FL 32439For SaleMLS ID #1011566, Courtney A Lincoln, Coldwell Banker Realty. ECAOR
- $375,9004 bd3 ba2k sqft71 Nelly St, Freeport, FL 32439For SaleMLS ID #1008281, Caroline on the Coast, Berkshire Hathaway HomeServices. ECAOR
