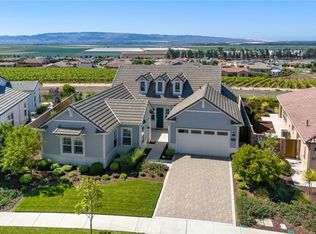
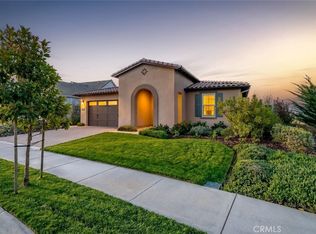
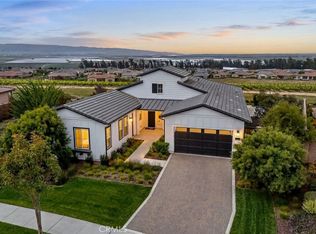
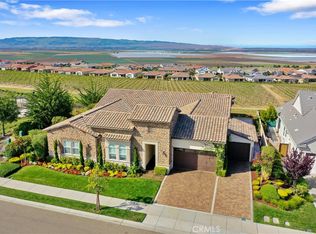
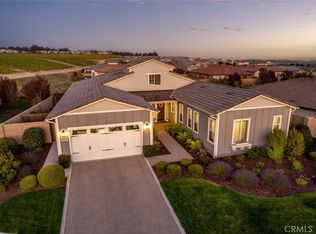
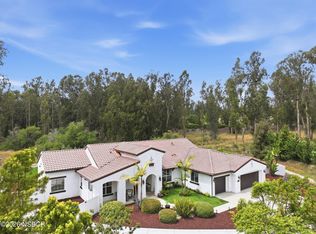
This breathtaking Trilogy Monarch Dunes Marsanne Model Home has it all! With over $280,000 in custom and designer upgrades, this exceptional residence offers a seamless blend of entertaining spaces, cozy retreats, and everything in between. Step through the front door and your eyes are immediately drawn to one of the most impressive views in the community -- overlooking the vineyard, Dunes and ocean -- all framed by large rolling glass doors that open to a covered patio with a gas firepit. A retractable canvas awning with remote-controlled shade extends your outdoor enjoyment in every season. Natural light pours into the open kitchen, which features a double wall oven, 36'' mounted stainless hood, and counter-depth French door refrigerator, all thoughtfully designed around a generous quartz island with ample seating. Updated cabinet door and drawer pulls add a refined finishing touch throughout. For more formal gatherings, a stunning wine bar-inspired dining room awaits, complete with custom wallpaper, large built-ins, a built-in wine refrigerator, ample seating, and not one but two sliders that truly embrace the essence of indoor-outdoor living. Flowing back through the kitchen, you'll discover an array of spaces for entertaining or unwinding. The living room has been thoughtfully enhanced with custom built-in bookcases, art lighting, and dimmer-controlled fixtures that set the perfect ambiance day or night. An enclosed bonus room off the living room offers flexible space for a home office, media room, or private retreat. A cozy lounge with a precast fireplace and a bright and airy great room round out your options. A custom wood veneer entryway guides you to two guest bedrooms, with ensuite baths and freshly installed carpeting for a warm, comfortable feel. A front powder room and a smart space outfitted with a built-in desk and cabinetry complete the front of the home. An EV charger in the garage adds modern convenience for today's lifestyle. The primary suite is a true sanctuary, featuring large windows with sweeping vineyard views and a spa-inspired bath complete with a tiled shower, soaking tub, and a spacious walk-in closet. Outside, the beautifully landscaped grounds have been completely reimagined -- front and back lawns installed with new irrigation, a replaced rear drain, and a curated mix of hedges, sage, roses, olive trees, camellias, hydrangeas, and more along the side and rear of the property. New rear fencing adds privacy and polish.
For sale
$2,235,000
1650 Eucalyptus Rd, Nipomo, CA 93444
3beds
3,101sqft
Est.:
Single Family Residence
Built in 2020
10,018.8 Square Feet Lot
$2,173,900 Zestimate®
$721/sqft
$595/mo HOA
What's special
Ensuite bathsCustom wood veneer entrywayAmple seatingSpacious walk-in closetLarge built-insFront powder roomBeautifully landscaped grounds
- 10 hours |
- 30 |
- 1 |
Zillow last checked:
Listing updated:
Listed by:
Molly Murphy DRE#: 01973035 805-363-1662,
Compass
Source: North Santa Barbara County MLS,MLS#: 26001005
Tour with a local agent
Facts & features
Interior
Bedrooms & bathrooms
- Bedrooms: 3
- Bathrooms: 4
- Full bathrooms: 3
- 1/2 bathrooms: 1
Primary bedroom
- Level: Lower
Heating
- Forced Air
Cooling
- Central Air
Interior area
- Total structure area: 3,101
- Total interior livable area: 3,101 sqft
Property
Parking
- Total spaces: 3
- Parking features: Attached
- Attached garage spaces: 3
Features
- Stories: 1
- Pool features: Optional Service
- Has view: Yes
- View description: Ocean, Other, Panoramic, Valley
- Has water view: Yes
- Water view: Ocean
Lot
- Size: 10,018.8 Square Feet
- Features: Level
Details
- Parcel number: 091517013
- Special conditions: Standard
Construction
Type & style
- Home type: SingleFamily
- Property subtype: Single Family Residence
Materials
- Foundation: Slab
- Roof: Tile
Condition
- Year built: 2020
Utilities & green energy
- Sewer: See Remarks
- Water: Private
Green energy
- Green verification: Unknown
- Energy efficient items: Unknown
- Energy generation: Solar
Community & HOA
Community
- Features: Optional Services: Pool, Golf Course, Sauna, Spa, Gym, Clubhouse
HOA
- Has HOA: Yes
- Services included: Prop Management, Insurance, Other
- HOA fee: $595 monthly
Location
- Region: Nipomo
Financial & listing details
- Price per square foot: $721/sqft
- Tax assessed value: $2,403,324
- Annual tax amount: $25,502
- Date on market: 5/26/2026
- Listing terms: New Loan,1031 Exchange,Cash
Estimated market value
$2,173,900
$2.07M - $2.28M
$5,327/mo
Price history
| Date | Event | Price |
|---|---|---|
| 5/23/2026 | Listed for sale | $2,235,000+6.4%$721/sqft |
Source:  CRMLS #PI26112143 Report a problem CRMLS #PI26112143 Report a problem | ||
| 3/10/2023 | Sold | $2,100,000+0%$677/sqft |
Source: Public Record Report a problem | ||
| 1/10/2023 | Listed for sale | $2,099,990$677/sqft |
Source:  Shea Homes Report a problem Shea Homes Report a problem | ||
| 12/28/2022 | Listing removed | -- |
Source: Shea Homes Report a problem | ||
| 11/5/2022 | Price change | $2,099,990-4.5%$677/sqft |
Source: Shea Homes Report a problem | ||
| 9/21/2022 | Listed for sale | $2,200,000$709/sqft |
Source: Shea Homes Report a problem | ||
| 9/7/2022 | Listing removed | -- |
Source: Shea Homes Report a problem | ||
| 8/23/2022 | Listed for sale | $2,200,000$709/sqft |
Source: Shea Homes Report a problem | ||
Public tax history
| Year | Property taxes | Tax assessment |
|---|---|---|
| 2025 | $25,502 +158.3% | $2,403,324 +153.5% |
| 2024 | $9,874 +0.4% | $948,179 +2% |
| 2023 | $9,834 +1.5% | $929,589 +2% |
| 2022 | $9,686 +0.2% | $911,363 +2% |
| 2021 | $9,668 | $893,494 |
Find assessor info on the county website
Monthly payment
Est. payment$--/mo
Payment breakdown
Explore the cost of this home by adjusting the details. Changes won't be saved.
All calculations are estimates and provided by Zillow, Inc. for informational purposes only. Actual amounts may vary.
HOA fees may include property taxes on listings classified as Co-Ops. Contact the listing agent and/or owner for fee details.
Mortgage interest rates are dependent on a number of factors, including credit score, down payment, and repayment length. Interest rate data provided by Zillow Group Marketplace, Inc. as of 1/1/1970 from various mortgage lenders with which we have lead or other similar arrangements; the Estimated Payment is an average of those rates.
See how much you could borrow to make a competitive offer.
Climate risks
Neighborhood: 93444
Nearby schools
GreatSchools rating
- 7/10Lange (Dorothea) Elementary SchoolGrades: K-6Distance: 2.4 mi
- 4/10Mesa Middle SchoolGrades: 7-8Distance: 3.7 mi
- 8/10Nipomo High SchoolGrades: 9-12Distance: 4.2 mi
A local agent can set up tours, give advice and negotiate with sellers.
Local buyer's agents are ready to help
- California
- San Luis Obispo County
- Nipomo
- 93444
- 1650 Eucalyptus Rd
Nearby cities
Nearby zip codes
Other Nipomo Topics
