Beautiful 4-bedroom, 3-bath home on a quiet Chapel Hill cul-de-sac. Open-concept living with vaulted ceilings, gas fireplace, and bright windows. Gourmet kitchen with granite counters, stainless appliances, and breakfast nook opens to a private porch overlooking a beautiful backyard. Luxurious primary suite with walk-in closet and renovated en-suite. Fresh paint, updated lighting, and refined landscaping enhance curb appeal. Minutes from downtown Chapel Hill, UNC, parks, and top schools. A perfect blend of comfort, style, and convenience.
For sale
$550,000
18 Dover Ridge Ct, Chapel Hill, NC 27517
4beds
2,974sqft
Single Family Residence, Residential
Built in 2019
7,840 Square Feet Lot
$547,800 Zestimate®
$185/sqft
$28/mo HOA
What's special
Gas fireplaceRenovated en-suiteGourmet kitchenVaulted ceilingsFresh paintUpdated lightingBreakfast nook
- 12 hours |
- 177 |
- 5 |
Zillow last checked:
Listing updated:
Listed by:
Stirling West 719-499-4124,
Mark Spain Real Estate
Source: Doorify MLS,MLS#: 10181664
Facts & features
Interior
Bedrooms & bathrooms
- Bedrooms: 4
- Bathrooms: 3
- Full bathrooms: 2
- 1/2 bathrooms: 1
Heating
- Forced Air
Cooling
- Central Air
Appliances
- Included: Electric Cooktop, Electric Oven, Electric Water Heater
- Laundry: Electric Dryer Hookup, Laundry Closet, Washer Hookup
Features
- Bathtub Only, Bathtub/Shower Combination, Ceiling Fan(s), Separate Shower, Walk-In Closet(s)
- Flooring: Carpet, Tile, Wood
- Has fireplace: Yes
- Fireplace features: Family Room
- Common walls with other units/homes: No Common Walls
Interior area
- Total structure area: 2,974
- Total interior livable area: 2,974 sqft
- Finished area above ground: 2,974
- Finished area below ground: 0
Property
Parking
- Total spaces: 4
- Parking features: Garage Faces Front, Outside
- Attached garage spaces: 2
- Uncovered spaces: 2
Features
- Levels: Two
- Stories: 2
- Has view: Yes
Lot
- Size: 7,840 Square Feet
- Features: Cleared
Details
- Parcel number: 0091763
- Zoning: R1
- Special conditions: Standard
Construction
Type & style
- Home type: SingleFamily
- Architectural style: Traditional
- Property subtype: Single Family Residence, Residential
Materials
- Vinyl Siding
- Foundation: Other
- Roof: Shingle
Condition
- New construction: No
- Year built: 2019
Utilities & green energy
- Sewer: Unknown
- Water: Public
- Utilities for property: Electricity Connected, Sewer Connected, Water Connected
Community & HOA
Community
- Subdivision: Westfall
HOA
- Has HOA: Yes
- Services included: Unknown
- HOA fee: $170 semi-annually
Location
- Region: Chapel Hill
Financial & listing details
- Price per square foot: $185/sqft
- Tax assessed value: $575,270
- Annual tax amount: $3,365
- Date on market: 7/22/2026
- Road surface type: Asphalt
Estimated market value
$547,800
$520,000 - $575,000
$3,356/mo
Price history
| Date | Event | Price |
|---|---|---|
| 7/22/2026 | Listed for sale | $550,000+0.9%$185/sqft |
Source:  Doorify MLS #10181664 Report a problem Doorify MLS #10181664 Report a problem | ||
| 6/17/2026 | Listing removed | $545,000$183/sqft |
Source: Doorify MLS #10133973 Report a problem | ||
| 6/5/2026 | Price change | $545,000-0.9%$183/sqft |
Source: Doorify MLS #10133973 Report a problem | ||
| 5/15/2026 | Price change | $550,000-1.8%$185/sqft |
Source: Doorify MLS #10133973 Report a problem | ||
| 4/28/2026 | Price change | $560,000-1.6%$188/sqft |
Source: Doorify MLS #10133973 Report a problem | ||
| 3/19/2026 | Price change | $569,000-1%$191/sqft |
Source: Doorify MLS #10133973 Report a problem | ||
| 2/26/2026 | Price change | $575,000-1.7%$193/sqft |
Source: Doorify MLS #10133973 Report a problem | ||
| 2/11/2026 | Price change | $585,000-2.3%$197/sqft |
Source: Doorify MLS #10133973 Report a problem | ||
| 1/12/2026 | Price change | $599,000-6.4%$201/sqft |
Source: Doorify MLS #10133973 Report a problem | ||
| 11/20/2025 | Listed for sale | $640,000$215/sqft |
Source: Doorify MLS #10133973 Report a problem | ||
| 10/1/2025 | Sold | $640,000+81%$215/sqft |
Source: Public Record Report a problem | ||
| 11/21/2019 | Sold | $353,500$119/sqft |
Source: Public Record Report a problem | ||
Public tax history
| Year | Property taxes | Tax assessment |
|---|---|---|
| 2025 | $4,195 +24.7% | $575,270 +52% |
| 2024 | $3,365 +9.4% | $378,428 |
| 2023 | $3,077 +3.8% | $378,428 |
| 2022 | $2,963 +1.3% | $378,428 |
| 2021 | $2,925 +5.9% | $378,428 +6.6% |
| 2020 | $2,762 +439.7% | $355,028 +410.6% |
| 2019 | $512 +701.9% | $69,525 |
| 2017 | $64 | $69,525 |
Find assessor info on the county website
Monthly payment
Est. payment
Payment breakdown
Explore the cost of this home by adjusting the details. Changes won't be saved.Climate risks
Neighborhood: 27517
Nearby schools
GreatSchools rating
- 9/10North Chatham ElementaryGrades: PK-5Distance: 1.2 mi
- 6/10Margaret B. Pollard Middle SchoolGrades: 6-8Distance: 3.1 mi
- 6/10Seaforth HighGrades: 9-12Distance: 5.9 mi
Schools provided by the listing agent
- Elementary: Chatham - North Chatham Elementary
- Middle: Chatham - Margaret B Pollard Middle School
- High: Chatham - Northwood High
Source: Doorify MLS. This data may not be complete. We recommend contacting the local school district to confirm school assignments for this home.
- $520,4003 bd2 ba2.4k sqft26 Dover Ridge Ct, Chapel Hill, NC 27517Off Market
- $468,7003 bd2 ba1.6k sqft38 Dover Ridge Ct, Chapel Hill, NC 27517Off Market
- $525,3004 bd3 ba2.4k sqft21 Herndon Creek Way, Chapel Hill, NC 27517Off Market
- $533,4003 bd3 ba2.2k sqft21 Herndon Creek Way, Chapel Hill, NC 27517Off Market
- $560,0004 bd3 ba2.9k sqft15 Herndon Creek Way, Chapel Hill, NC 27517Off Market
- $583,1004 bd2 ba2.9k sqft15 Dover Ridge Ct, Chapel Hill, NC 27517Off Market
- $610,0004 bd3 ba2.9k sqft31 Herndon Creek Way, Chapel Hill, NC 27517Off Market
- $540,8003 bd3 ba2.3k sqft29 Dover Ridge Ct, Chapel Hill, NC 27517Off Market
A local agent can set up tours, give advice and negotiate with sellers.
Similar homes
- $655,0004 bd3 ba2.5k sqft69 Fallenwood Ln, Chapel Hill, NC 27516For Sale

 MLS ID #10180346, Jennifer Routh. Doorify MLS
 - $624,9004 bd3 ba2.9k sqft3428 Lily Orchard Way, Apex, NC 27539For Sale
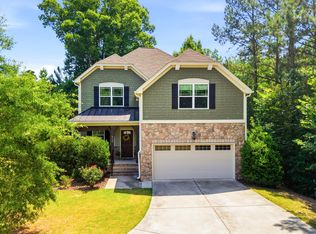 MLS ID #10180819, Christina Valkanoff. Doorify MLS
 - $570,0004 bd4 ba2.3k sqft2008 Aventon Ln, Morrisville, NC 27560For Sale
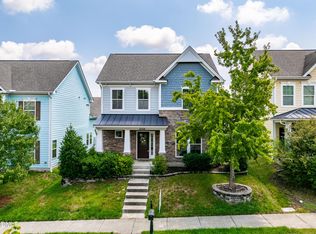 MLS ID #10179041, Hui-mei Lee. Doorify MLS
 - $435,0003 bd3 ba1.8k sqft1044 Philpott Dr, Chapel Hill, NC 27517For Sale
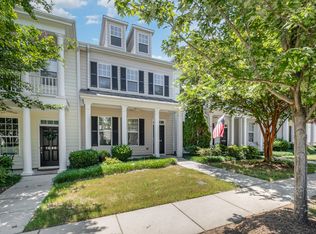 MLS ID #10142575, Adam Stiffler. Doorify MLS
 - $559,0004 bd3 ba2.1k sqft205 Trolley Car Way, Morrisville, NC 27560For SaleMLS ID #10173908, Latesh Patel. Doorify MLS
- $565,0005 bd3 ba2.7k sqft1015 Flyfish Ave, Durham, NC 27703For SaleMLS ID #10174727, Srini Motamarri. Doorify MLS
- $619,5003 bd3 ba2.6k sqft2220 Rocky Bay Ct, Cary, NC 27519For SaleMLS ID #10169405, PeiPei Zhang. Doorify MLS
- $600,0004 bd3 ba2.6k sqft2139 Gregor Overlook Ln, Apex, NC 27502For SaleMLS ID #10175192, Sheping Li. Doorify MLS
- $524,9904 bd4 ba2.9k sqft119 Station Dr, Morrisville, NC 27560For SaleMLS ID #10165739, Daxay Malkan. Doorify MLS
- $574,9994 bd3 ba2.2k sqft1017 Hero Pl, Cary, NC 27519For SaleMLS ID #10171739, Mitul Shah. Doorify MLS
- $674,9004 bd3 ba2.5k sqft201 Shakespeare St, Morrisville, NC 27560For SaleMLS ID #10179620, Joe Matthews. Doorify MLS
- $495,0003 bd3 ba2k sqft434 Windy Peak Loop, Cary, NC 27519For SaleMLS ID #10162387, Yuba Raj Kandel. Doorify MLS
- $479,9003 bd3 ba2.5k sqft111 Adaire Way, Durham, NC 27703For SaleMLS ID #10178646, David Wilson. Doorify MLS
- $635,0004 bd4 ba2.8k sqft3146 Zebroid Way, New Hill, NC 27562For SaleMLS ID #10178805, Jason Dapkevich. Doorify MLS
- $739,9804 bd3 ba2.8k sqft4103 Plum Branch Dr, Cary, NC 27519For SaleMLS ID #10170362, NEWS REALTY LLC Boppudi. Doorify MLS
- $579,0005 bd4 ba3k sqft2903 Prospect Pkwy, Durham, NC 27703For SaleMLS ID #10175439, Colleen Heiden. Doorify MLS
- $525,0003 bd3 ba1.9k sqft109 Powder Ridge Court, Morrisville, NC 27560For Sale
 MLS ID #100570935, Kelly S Curran, Nexthome In The Pines. Hive MLS
 - $499,0005 bd3 ba3.1k sqft2109 Pear Tree Ln, Durham, NC 27703For SaleMLS ID #10175734, Alex Nickodem. Doorify MLS
- $725,0004 bd3 ba2.8k sqft1241 Canyon Shadows Ct, Cary, NC 27519For SaleMLS ID #10170329, Kelly Zhang. Doorify MLS
- $549,0003 bd2 ba1.6k sqft105 Blue Hydrangea Ln, Holly Springs, NC 27540For SaleMLS ID #10162291, Devin E Giovacchini. Doorify MLS
