Welcome home to this charming 3-bedroom, 2-bath Clovis property offering character, comfort, OWNED SOLAR and an inviting open floor plan. The spacious kitchen features a large island, extensive cabinetry and storage, and opens seamlessly to the living area perfect for everyday living! A sliding glass door leads to the meticulously landscaped backyard, creating a beautiful extension of the indoor living space and offering plenty of room to relax, gather, or enjoy the outdoors. The backyard also includes a convenient storage shed for tools and additional belongings.Additional highlights include owned solar, a two-car garage, and an attractive low-maintenance front yard. Conveniently located near shopping, dining, schools, parks, and other Clovis amenities, this home combines a welcoming neighborhood feel with easy access to everything you need. Charming, functional, and move-in ready this is one you'll want to see!
For sale
$525,000
1915 N Marion Ave, Clovis, CA 93619
3beds
2baths
1,635sqft
Residential, Single Family Residence
Built in 2022
5,222 Square Feet Lot
$521,400 Zestimate®
$321/sqft
$-- HOA
What's special
Two-car garageMeticulously landscaped backyardLarge islandExtensive cabinetry and storageInviting open floor planSpacious kitchenAttractive low-maintenance front yard
- 2 days |
- 509 |
- 30 |
Zillow last checked:
Listing updated:
Listed by:
Sarah Hedrick DRE #01371742 559-681-2111,
Realty Concepts, Ltd. - Fresno
Source: Fresno MLS,MLS#: 653619Originating MLS: Fresno MLS
Facts & features
Interior
Bedrooms & bathrooms
- Bedrooms: 3
- Bathrooms: 2
Primary bedroom
- Area: 0
- Dimensions: 0 x 0
Bedroom 1
- Area: 0
- Dimensions: 0 x 0
Bedroom 2
- Area: 0
- Dimensions: 0 x 0
Bedroom 3
- Area: 0
- Dimensions: 0 x 0
Bedroom 4
- Area: 0
- Dimensions: 0 x 0
Bathroom
- Features: Tub/Shower, Shower
Dining room
- Area: 0
- Dimensions: 0 x 0
Family room
- Area: 0
- Dimensions: 0 x 0
Kitchen
- Features: Breakfast Bar
- Area: 0
- Dimensions: 0 x 0
Living room
- Area: 0
- Dimensions: 0 x 0
Basement
- Area: 0
Heating
- Has Heating (Unspecified Type)
Cooling
- Central Air
Appliances
- Included: F/S Range/Oven, Gas Appliances, Disposal, Dishwasher, Microwave
- Laundry: Inside, Utility Room
Features
- Great Room, Family Room
- Flooring: Carpet, Tile
- Windows: Double Pane Windows
- Has fireplace: No
Interior area
- Total structure area: 1,635
- Total interior livable area: 1,635 sqft
Property
Parking
- Total spaces: 2
- Parking features: Garage Door Opener
- Attached garage spaces: 2
Accessibility
- Accessibility features: One Level Floor
Features
- Levels: One
- Stories: 1
- Patio & porch: Covered, Concrete
- Fencing: Fenced
Lot
- Size: 5,222 Square Feet
- Features: Urban, Sprinklers In Front, Sprinklers In Rear, Sprinklers Auto, Garden
Details
- Additional structures: Shed(s)
- Parcel number: 56052009S
- Zoning: R1
Construction
Type & style
- Home type: SingleFamily
- Property subtype: Residential, Single Family Residence
Materials
- Stucco
- Foundation: Concrete
- Roof: Tile
Condition
- Year built: 2022
Details
- Builder name: Lennar
Utilities & green energy
- Electric: On
- Sewer: Public Sewer
- Water: Public
- Utilities for property: Public Utilities
Green energy
- Energy generation: Solar
Community & HOA
Location
- Region: Clovis
Financial & listing details
- Price per square foot: $321/sqft
- Tax assessed value: $541,214
- Date on market: 8/13/2026
- Cumulative days on market: 2 days
- Listing agreement: Exclusive Right To Sell
Estimated market value
$521,400
$495,000 - $547,000
$2,590/mo
Price history
| Date | Event | Price |
|---|---|---|
| 8/13/2026 | Listed for sale | $525,000+2.9%$321/sqft |
Source: Fresno MLS #653619 Report a problem | ||
| 4/12/2023 | Sold | $510,000+10.9%$312/sqft |
Source:  BAREIS #223601729 Report a problem BAREIS #223601729 Report a problem | ||
| 3/21/2023 | Pending sale | $460,000$281/sqft |
Source: Fresno MLS #591885 Report a problem | ||
| 3/17/2023 | Listed for sale | $460,000-8.4%$281/sqft |
Source: Fresno MLS #591885 Report a problem | ||
| 11/11/2021 | Listing removed | -- |
Source:  Lennar Homes Report a problem Lennar Homes Report a problem | ||
| 11/3/2021 | Price change | $501,930+1%$307/sqft |
Source: Lennar Homes Report a problem | ||
| 11/2/2021 | Price change | $496,930+2.2%$304/sqft |
Source: Lennar Homes Report a problem | ||
| 10/31/2021 | Listed for sale | $486,390$297/sqft |
Source: Lennar Homes Report a problem | ||
Public tax history
| Year | Property taxes | Tax assessment |
|---|---|---|
| 2026 | -- | $541,214 +2% |
| 2025 | $6,808 +2.2% | $530,603 +2% |
| 2024 | $6,661 +1.9% | $520,200 +0.6% |
| 2023 | $6,534 +0.1% | $517,140 +39.3% |
| 2022 | $6,525 +610.3% | $371,177 +529.1% |
| 2021 | $919 | $58,998 |
Find assessor info on the county website
Monthly payment
Est. payment
Payment breakdown
Explore the cost of this home by adjusting the details. Changes won't be saved.Climate risks
Neighborhood: 93619
Nearby schools
GreatSchools rating
- 10/10Woods (Harold L.) Elementary SchoolGrades: K-6Distance: 0.5 mi
- 9/10Alta Sierra Intermediate SchoolGrades: 7-8Distance: 1.3 mi
- 10/10Buchanan High SchoolGrades: 9-12Distance: 1 mi
Schools provided by the listing agent
- Elementary: Woods
- Middle: Alta Sierra
- High: Buchanan
Source: Fresno MLS. This data may not be complete. We recommend contacting the local school district to confirm school assignments for this home.
- $502,5002 bd2 ba1.4k sqft1923 N Marion Ave, Clovis, CA 93619Off Market
- $570,8004 bd3 ba2k sqft1907 N Marion Ave, Clovis, CA 93619Off Market
- $519,5003 bd2 ba1.6k sqft1931 N Marion Ave, Clovis, CA 93619Off Market
- $673,7005 bd4 ba2.9k sqft983 Kelso Ave, Clovis, CA 93619Off Market
- $681,1004 bd2 ba2.5k sqft1118 Everglade Ave, Clovis, CA 93619Off Market
- $652,0005 bd4 ba2.9k sqft1939 N Marion Ave, Clovis, CA 93619Off Market
- $640,8885 bd4 ba2.9k sqft1883 N Marion Ave, Clovis, CA 93619Sold
- $555,4004 bd3 ba2k sqft984 Everglade Ave, Clovis, CA 93619Off Market
A local agent can set up tours, give advice and negotiate with sellers.
Similar homes
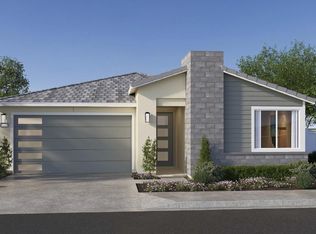
- $554,9903 bd2 ba1.8k sqft644 E Solar Ave, Clovis, CA 93619For Sale
 MLS ID #653330, Susan M. Sheedy. Fresno MLS
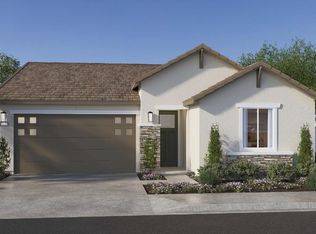
 - $557,5603 bd2 ba1.8k sqft692 E Solar Ave, Clovis, CA 93619For Sale
 MLS ID #653326, Susan M. Sheedy. Fresno MLS
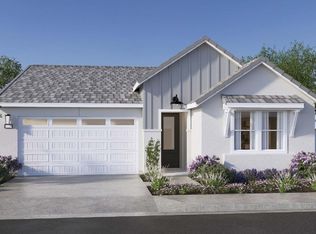
 - $554,9903 bd2 ba1.8k sqft724 E Solar Ave, Clovis, CA 93619For Sale
 MLS ID #653324, Susan M. Sheedy. Fresno MLS
 - $554,9903 bd2 ba1.8k sqft740 E Solar Ave, Clovis, CA 93619For SaleMLS ID #653323, Susan M. Sheedy. Fresno MLS
- $574,9903 bd3 ba2k sqft660 E Solar Ave, Clovis, CA 93619For SaleMLS ID #653328, Susan M. Sheedy. Fresno MLS
- $515,0003 bd3 ba1.9k sqft833 Burlingame Ave, Clovis, CA 93612For SaleMLS ID #653575, Gary Carter. Fresno MLS
- $574,9903 bd3 ba2k sqft676 E Solar Ave, Clovis, CA 93619For SaleMLS ID #653327, Susan M. Sheedy. Fresno MLS
- $574,9903 bd3 ba2k sqft708 E Solar Ave, Clovis, CA 93619For SaleMLS ID #653325, Susan M. Sheedy. Fresno MLS
- $557,5603 bd2 ba1.8k sqft645 Eclipse Ln, Clovis, CA 93619New ConstructionFresno MLS
- $557,5603 bd2 ba1.8k sqft677 Eclipse Ln, Clovis, CA 93619New ConstructionFresno MLS
- $485,0004 bd2 ba1.6k sqft210 Sunnyside Ave, Clovis, CA 93611For SaleMLS ID #653523, Nico P. Gentile. Fresno MLS
- $561,9903 bd2 ba1.8k sqft741 Eclipse Ln, Clovis, CA 93619New ConstructionFresno MLS
- from $518,0003 bd3 ba1.9k sqftDraco Plan, The Ranch at Heritage Grove : Celestial Series, Clovis, CA 93619New ConstructionLennar Homes
- $525,0003 bd2 ba1.9k sqft923 Oak Ave, Clovis, CA 93611For SaleMLS ID #653333, Kerry L. Crabill. Fresno MLS
- from $574,9903 bd3 ba2k sqftResidence 2007 Plan, Regent Park, Clovis, CA 93619New ConstructionWilson Homes
- $559,9903 bd2 ba1.8k sqft2436 N Suncrest Way, Clovis, CA 93619New ConstructionFresno MLS
- $475,2913 bd3 ba1.8k sqft72 Carlino Ln, Clovis, CA 93619New ConstructionFresno MLS
- $560,0004 bd3 ba2k sqft951 Kelso Ave, Clovis, CA 93619For SaleMLS ID #646870, Monica Hansen. Fresno MLS
- $574,9903 bd3 ba2k sqft661 Eclipse Ln, Clovis, CA 93619New ConstructionFresno MLS
- $399,9992 bd2 ba1.2k sqft643 W Madrid Ln, Clovis, CA 93619For SaleMLS ID #653609, Arielle E. Ballard. Fresno MLS
Local buyer's agents are ready to help
