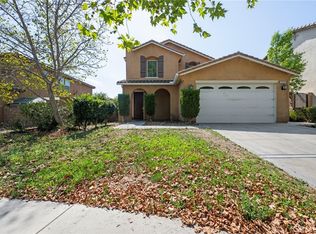
**Welcome to 5200 Blueberry Avenue—a fresh, spacious and beautifully updated home designed for the way you live today.** Step inside and you'll immediately notice the light-filled, open layout, freshly painted interior, new luxury vinyl plank flooring throughout the main level and new carpet upstairs. With flexible living spaces, a downstairs bedroom and full bath, an oversized primary suite with its own retreat, and a generous upstairs loft, this home offers room for everyone—and plenty of possibilities.
The spacious living areas flow seamlessly into the kitchen, featuring abundant cabinetry, granite countertops, a center island, stainless steel appliances and a walk-in pantry. The family room is highlighted by a cozy fireplace, while sliding doors provide easy access to the backyard.
The flexible floor plan offers four bedrooms and three full bathrooms, including the downstairs bedroom and full bath—ideal for guests, extended family or a private home office.
Upstairs, the generous loft provides another comfortable gathering space. The oversized primary suite is a standout, featuring a spacious retreat, walk-in closet and private bath with dual sinks, soaking tub and separate shower. The retreat offers wonderful flexibility and could potentially be converted into a fifth bedroom. Two additional bedrooms, another full bathroom and a dedicated indoor laundry room complete the second level.
Outside, enjoy a low-maintenance backyard with a large concrete patio offering plenty of room for outdoor dining, entertaining and relaxing. Additional highlights include solar and an attached two-car garage.
A unique neighborhood highlight is the home's close proximity to Oak Grove Preparatory Academy, Fontana Unified's new secondary academy focused on innovation and future-ready learning. Conveniently located near shopping, dining, parks and commuter routes, 5200 Blueberry Avenue brings together space, flexibility, fresh updates and a location you'll appreciate.
For sale
Listed by: KELLER WILLIAMS REALTY COLLEGE PARK • Sabrina Cole • Contact: 909-240-2311
$756,000
5200 Blueberry Ave, Fontana, CA 92336
4beds
2,310sqft
:
Get pre-qualified$4,944/mo
Single Family Residence
Built in 2020
4,399 Square Feet Lot
$752,300 Zestimate®
$327/sqft
$-- HOA
What's special
- 2 days |
- 472 |
- 23 |
Likely to sell faster than
Zillow last checked:
Listing updated:
Listed by:
Sabrina Cole DRE #01336013 909-240-2311,
KELLER WILLIAMS REALTY COLLEGE PARK
Source: CRMLS,MLS#: CV26174374 Originating MLS: California Regional MLS
Originating MLS: California Regional MLSFacts & features
Interior
Bedrooms & bathrooms
- Bedrooms: 4
- Bathrooms: 3
- Full bathrooms: 3
- Main level bathrooms: 1
- Main level bedrooms: 1
Rooms
- Room types: Bedroom, Family Room, Kitchen, Laundry, Loft, Living Room, Primary Bathroom, Primary Bedroom, Other, Retreat
Primary bedroom
- Features: Primary Suite
Bedroom
- Features: Bedroom on Main Level
Bathroom
- Features: Dual Sinks, Full Bath on Main Level, Soaking Tub, Tub Shower, Walk-In Shower
Kitchen
- Features: Granite Counters, Kitchen Island, Kitchen/Family Room Combo, Walk-In Pantry
Other
- Features: Walk-In Closet(s)
Heating
- Central
Cooling
- Central Air
Appliances
- Included: Double Oven, Dishwasher, Gas Range, Microwave, Refrigerator
- Laundry: Laundry Room
Features
- Breakfast Bar, Block Walls, Ceiling Fan(s), Eat-in Kitchen, Granite Counters, High Ceilings, Open Floorplan, Pantry, Recessed Lighting, Bedroom on Main Level, Loft, Primary Suite, Walk-In Closet(s)
- Flooring: Carpet, Laminate
- Doors: Sliding Doors
- Has fireplace: Yes
- Fireplace features: Family Room
- Common walls with other units/homes: No Common Walls
Interior area
- Total interior livable area: 2,310 sqft
Video & virtual tour
Property
Parking
- Total spaces: 2
- Parking features: Driveway, Garage Faces Front, Garage
- Attached garage spaces: 2
Features
- Levels: Two
- Stories: 2
- Entry location: 1
- Patio & porch: Concrete
- Pool features: None
- Spa features: None
- Fencing: Block
- Has view: Yes
- View description: Mountain(s)
Lot
- Size: 4,399 Square Feet
- Features: 0-1 Unit/Acre
Details
- Parcel number: 1118271120000
- Special conditions: Standard
Construction
Type & style
- Home type: SingleFamily
- Property subtype: Single Family Residence
Materials
- Roof: Tile
Condition
- New construction: No
- Year built: 2020
Utilities & green energy
- Sewer: Public Sewer
- Water: Public
- Utilities for property: Sewer Connected
Community & HOA
Community
- Features: Curbs
Location
- Region: Fontana
Financial & listing details
- Price per square foot: $327/sqft
- Tax assessed value: $540,147
- Annual tax amount: $11,052
- Date on market: 8/13/2026
- Cumulative days on market: 2 days
- Listing terms: Cash,Cash to New Loan,Conventional
Estimated market value
$752,300
$715,000 - $790,000
$3,813/mo
Price history
| Date | Event | Price |
|---|---|---|
| 8/13/2026 | Listed for sale | $756,000+53%$327/sqft |
Source:  CRMLS #CV26174374 Report a problem CRMLS #CV26174374 Report a problem | ||
| 9/21/2022 | Listing removed | -- |
Source: Zillow Rental Manager Report a problem | ||
| 9/16/2022 | Listed for rent | $3,500$2/sqft |
Source: Zillow Rental Manager Report a problem | ||
| 6/23/2020 | Sold | $494,000$214/sqft |
Source: Public Record Report a problem | ||
Public tax history
| Year | Property taxes | Tax assessment |
|---|---|---|
| 2025 | $11,052 +4.6% | $540,147 +2% |
| 2024 | $10,561 +6.1% | $529,556 +2% |
| 2023 | $9,953 +0.2% | $519,173 +2% |
| 2022 | $9,933 | $508,993 +2% |
| 2021 | -- | $499,013 +332.5% |
| 2020 | $4,656 -1.3% | $115,384 +2% |
| 2019 | $4,716 | $113,122 |
Find assessor info on the county website
Monthly payment
Est. payment
Payment breakdown
Explore the cost of this home by adjusting the details. Changes won't be saved.Climate risks
Neighborhood: Arboretum
Nearby schools
GreatSchools rating
- 4/10Sierra Lakes Elementary SchoolGrades: K-5Distance: 0.7 mi
- 8/10Wayne Ruble Middle SchoolGrades: 6-8Distance: 2 mi
- 7/10Summit High SchoolGrades: 9-12Distance: 1.3 mi
- $779,0004 bd3 ba2.7k sqft5208 Blueberry Ave, Fontana, CA 92336Off Market
- $762,7004 bd3 ba2.5k sqft5192 Blueberry Ave, Fontana, CA 92336Off Market
- $777,8004 bd3 ba2.7k sqft5199 Clementine Ave, Fontana, CA 92336Off Market
- $757,1004 bd3 ba2.5k sqft5209 Clementine Ave, Fontana, CA 92336Off Market
- $755,0004 bd3 ba2.3k sqft5191 Clementine Ave, Fontana, CA 92336Sold
- $711,0004 bd3 ba2.3k sqft5218 Blueberry Ave, Fontana, CA 92336Off Market
- $758,8004 bd3 ba2.7k sqft5184 Blueberry Ave, Fontana, CA 92336Off Market
- $767,8004 bd3 ba2.7k sqft5199 Blueberry, Fontana, CA 92336Off Market
A local agent can set up tours, give advice and negotiate with sellers.
Similar homes
- $749,9994 bd3 ba2.6k sqft5430 Padua Way, Fontana, CA 92336For Sale
 MLS ID #CV26166528, Dyllan Studer, KELLER WILLIAMS REALTY COLLEGE PARK. CRMLS
 - $779,0004 bd3 ba2.2k sqft15623 Kings Peak Dr, Fontana, CA 92336For Sale
 MLS ID #CV26174205, Christine Castillo, REAL BROKERAGE TECHNOLOGIES. CRMLS
 - $750,0004 bd3 ba2.2k sqft15597 Parry Peak Dr, Fontana, CA 92336For Sale
 MLS ID #AR26162266, Cyrus Lam, Treeline Realty & Investment. CRMLS
 - $739,9003 bd3 ba1.9k sqft6389 Bluestone Way, Fontana, CA 92336For Sale By Owner

- from $694,9904 bd4 ba2k sqftNewman Plan, Flora at The Arboretum, Fontana, CA 92336New ConstructionRichmond Homes
- $689,9003 bd3 ba1.7k sqft5000 River Ash Way, Fontana, CA 92336For SaleMLS ID #IG26165858, Audrey Acevedo, KELLER WILLIAMS REALTY. CRMLS
- $729,0003 bd2 ba1.9k sqft5399 La Bodega Way, Fontana, CA 92336For SaleMLS ID #CV26137483, Giuseppe Cappellino, BENCHMARK REALTORS. CRMLS
- $749,9004 bd3 ba2.5k sqft16872 Hazeltine Ct, Fontana, CA 92336For SaleMLS ID #TR26128151, John Reionn Webber, Vista Verde Services Inc. CRMLS
- $799,9005 bd3 ba2.9k sqft5764 Riverwood Ln, Fontana, CA 92336For SaleMLS ID #CV26167573, Yescenia Osorio, VISMAR REAL ESTATE. CRMLS
- $699,9004 bd3 ba1.9k sqft16480 Botanical Ln, Fontana, CA 92336For SaleMLS ID #TR26169675, Bailing Ma, Real Broker. CRMLS
- $700,0003 bd3 ba2.2k sqft5848 Pine Valley Dr, Fontana, CA 92336For SaleMLS ID #CV26170717, Laurel Starks, KELLER WILLIAMS EMPIRE ESTATES. CRMLS
- $719,9004 bd3 ba2.2k sqft5784 Hacienda Way, Fontana, CA 92336For SaleMLS ID #CV26132310, Joe Wang, JOE WANG, BROKER. CRMLS
- $814,9504 bd3 ba3.1k sqft5341 Parma Ave, Fontana, CA 92336For SaleMLS ID #RS26063713, Christopher Reiff, Hollywood Stars Realty. CRMLS
- $--4 bd3 ba2.9k sqft5817 Seminole Way, Fontana, CA 92336AuctionAuction.com 2
- $650,0004 bd3 ba2.3k sqft16737 Petrus Ln, Fontana, CA 92336For SaleMLS ID #IG26130131, Karam Kodsy, Keller Williams Empire Estates. CRMLS
- $845,0004 bd3 ba3.4k sqft15778 Buck Point Ln, Fontana, CA 92336For SaleMLS ID #CV26165006, Carol Perez, Elevate Real Estate Agency. CRMLS
- $667,9904 bd3 ba1.8k sqft4927 Bracken Ln, Fontana, CA 92336New ConstructionMLS ID #OC26178199, Casey Fry, The New Home Company. CRMLS
- $680,0004 bd4 ba1.9k sqft16723 Wyndham Ln, Fontana, CA 92336For SaleMLS ID #DW26121322, Katonja Neal, Leamani Home Sales. CRMLS
- $638,0003 bd3 ba1.7k sqft16537 Monteviejo St, Fontana, CA 92336For SaleMLS ID #CV26164101, Lorenna Perez, KELLER WILLIAMS REALTY COLLEGE PARK. CRMLS
- $735,0003 bd2 ba1.8k sqft4953 Boston Ivy St, Fontana, CA 92336For SaleMLS ID #DW26168077, Ramon Sanchez, Century 21 Allstars. CRMLS
Local buyer's agents are ready to help
