Welcome home to this beautiful two-story residence located in the highly desirable Gabion Ranch community of North Fontana! Built in 2020, this inviting home features 3 bedrooms, 2.5 bathrooms, and 1,410 square feet of spacious and thoughtfully designed living space. Step inside and fall in love with the bright, open floor plan, enhanced by neutral paint, recessed lighting, and beautiful laminate flooring throughout the main living areas. The modern kitchen is truly the heart of the home, featuring crisp white cabinetry, modern stainless steel appliances, a spacious center island, and a beautiful oversized sink—perfect for preparing meals, entertaining guests, or simply gathering with family and friends. The open-concept design creates a wonderful flow between the kitchen and living areas, giving the home a spacious, comfortable, and welcoming feel. Upstairs, you'll find all three bedrooms along with the added convenience of a second-floor laundry area, making everyday living that much easier. Residents can enjoy a wonderful neighborhood atmosphere, beautiful park areas, swimming pools, and community amenities, all while being conveniently located near shopping, dining, schools, and major freeways.
Modern, spacious, and move-in ready, this beautiful North Fontana home offers the perfect combination of comfort, convenience, and community living. Come see it and imagine calling Gabion Ranch home!
For sale
Listed by: REALTY ONE GROUP WEST • Gabby Meza • Contact: 909-532-2434
$505,000
16502 Casa Grande Ave #120, Fontana, CA 92336
3beds
1,410sqft
Condominium
Built in 2020
-- sqft lot
$505,800 Zestimate®
$358/sqft
$367/mo HOA
What's special
- 3 days |
- 317 |
- 24 |
Likely to sell faster than
Zillow last checked:
Listing updated:
Listed by:
Gabby Meza DRE #01421560 909-532-2434,
REALTY ONE GROUP WEST
Source: CRMLS,MLS#: CV26176402 Originating MLS: California Regional MLS
Originating MLS: California Regional MLSFacts & features
Interior
Bedrooms & bathrooms
- Bedrooms: 3
- Bathrooms: 3
- Full bathrooms: 2
- 1/2 bathrooms: 1
- Main level bathrooms: 1
Rooms
- Room types: Bedroom, Kitchen, Laundry, Living Room, Primary Bathroom, Primary Bedroom, Other
Primary bedroom
- Features: Primary Suite
Bedroom
- Features: All Bedrooms Up
Bathroom
- Features: Bathroom Exhaust Fan, Bathtub, Closet, Dual Sinks, Separate Shower, Tub Shower, Walk-In Shower
Kitchen
- Features: Granite Counters, Kitchen Island, Kitchen/Family Room Combo
Other
- Features: Walk-In Closet(s)
Heating
- Central
Cooling
- Central Air
Appliances
- Included: Dishwasher, Gas Range, Microwave, Refrigerator
- Laundry: Inside, In Kitchen, Laundry Room, Upper Level
Features
- Breakfast Area, Eat-in Kitchen, Granite Counters, Open Floorplan, Recessed Lighting, All Bedrooms Up, Primary Suite, Walk-In Closet(s)
- Flooring: Carpet, Laminate
- Has fireplace: No
- Fireplace features: None
- Common walls with other units/homes: 2+ Common Walls,No One Above,No One Below
Interior area
- Total interior livable area: 1,410 sqft
Property
Parking
- Total spaces: 2
- Parking features: Direct Access, Door-Single, Garage, Guest, Garage Faces Rear, One Space
- Attached garage spaces: 2
Accessibility
- Accessibility features: Parking
Features
- Levels: Two
- Stories: 2
- Entry location: 1
- Patio & porch: Concrete, Open, Patio
- Pool features: Community, In Ground, Association
- Has view: Yes
- View description: Mountain(s)
Lot
- Size: 1,000 Square Feet
- Features: Level, Near Park
Details
- Parcel number: 1118394100000
- Special conditions: Standard
Construction
Type & style
- Home type: Condo
- Property subtype: Condominium
- Attached to another structure: Yes
Condition
- Turnkey
- New construction: No
- Year built: 2020
Utilities & green energy
- Electric: Photovoltaics Third-Party Owned
- Sewer: Public Sewer
- Water: Public
- Utilities for property: Electricity Connected, Sewer Available, Sewer Connected, Water Connected
Community & HOA
Community
- Features: Sidewalks, Park, Pool
- Security: Carbon Monoxide Detector(s), Smoke Detector(s)
HOA
- Has HOA: Yes
- Amenities included: Barbecue, Playground, Pool
- HOA fee: $367 monthly
- HOA name: Woodbridge Gabino Ranch
- HOA phone: 949-450-0202
Location
- Region: Fontana
Financial & listing details
- Price per square foot: $358/sqft
- Tax assessed value: $530,604
- Annual tax amount: $9,924
- Date on market: 8/12/2026
- Cumulative days on market: 3 days
- Listing terms: Cash,Cash to Existing Loan,Conventional,FHA,Submit
- Inclusions: Stove, microwave, Refrigerator, Dishwasher
Estimated market value
$505,800
$481,000 - $531,000
$3,173/mo
Price history
| Date | Event | Price |
|---|---|---|
| 8/12/2026 | Listed for sale | $505,000+1%$358/sqft |
Source:  CRMLS #CV26176402 Report a problem CRMLS #CV26176402 Report a problem | ||
| 2/18/2022 | Sold | $500,000+2.5%$355/sqft |
Source: Public Record Report a problem | ||
| 1/28/2022 | Pending sale | $488,000$346/sqft |
Source: CRMLS #CV21252567 Report a problem | ||
| 1/24/2022 | Listed for sale | $488,000$346/sqft |
Source: CRMLS #CV21252567 Report a problem | ||
| 12/5/2021 | Pending sale | $488,000$346/sqft |
Source: CRMLS #CV21252567 Report a problem | ||
| 11/26/2021 | Listed for sale | $488,000+32.6%$346/sqft |
Source: CRMLS #CV21252567 Report a problem | ||
| 11/10/2020 | Sold | $368,000$261/sqft |
Source: Agent Provided Report a problem | ||
Public tax history
| Year | Property taxes | Tax assessment |
|---|---|---|
| 2025 | $9,924 +5.1% | $530,604 +2% |
| 2024 | $9,445 +6.8% | $520,200 +2% |
| 2023 | $8,843 +19.2% | $510,000 +35.9% |
| 2022 | $7,418 | $375,360 +2% |
| 2021 | -- | $368,000 |
Find assessor info on the county website
Monthly payment
Est. payment
Payment breakdown
Explore the cost of this home by adjusting the details. Changes won't be saved.Climate risks
Neighborhood: 92336
Nearby schools
GreatSchools rating
- 4/10Sierra Lakes Elementary SchoolGrades: K-5Distance: 0.9 mi
- 8/10Wayne Ruble Middle SchoolGrades: 6-8Distance: 1.9 mi
- 7/10Summit High SchoolGrades: 9-12Distance: 1.5 mi
- $2,7001 bd2 ba854 sqft16502 Casa Grande Ave APT 324, Fontana, CA 92336For Rent

- $518,0003 bd3 ba1.6k sqft16502 Casa Grande Ave APT 318, Fontana, CA 92336Sold
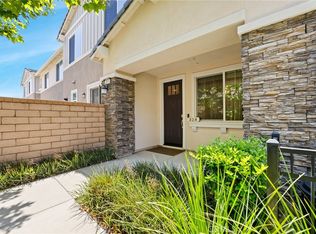
- $522,5003 bd3 ba1.7k sqft16502 Casa Grande Ave #517, Fontana, CA 92336Sold
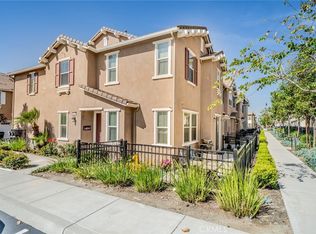
- $405,0001 bd2 ba849 sqft16502 Casa Grande Ave #425, Fontana, CA 92336Sold

- $399,9001 bd2 ba854 sqft16502 Casa Grande Ave UNIT 413, Fontana, CA 92336Sold
- $560,0004 bd3 ba1.7k sqft16502 Casa Grande Ave APT 528, Fontana, CA 92336Sold
- $500,0002 bd3 ba1.3k sqft16502 Casa Grande Ave #339, Fontana, CA 92336Sold
- $400,0001 bd2 ba854 sqft16502 Casa Grande Ave #312, Fontana, CA 92336Sold
A local agent can set up tours, give advice and negotiate with sellers.
Similar homes
- $498,0003 bd2 ba1.4k sqft16008 Jamie Ln Unit 2, Fontana, CA 92336For Sale
 MLS ID #SW26170029, Kelly Bastman, Bastman Properties, Inc.. CRMLS
 - $519,9003 bd3 ba1.3k sqft16571 Wyndham Ln Unit 11, Fontana, CA 92336For Sale
 MLS ID #PW26141973, Ralph Schiavone, HLS Group, Inc.. CRMLS
 - $528,9903 bd2 ba1.5k sqft16588 Bottlebrush Ln #1, Fontana, CA 92336New Construction
 CRMLS
CRMLS - $549,9994 bd3 ba1.6k sqft16020 Sunny Ct, Fontana, CA 92336Auction
 MLS ID #CV26177256, Johnny Maldonado, Homesbetter.com. CRMLS
 - $593,9904 bd3 ba1.6k sqft16615 Bottlebrush Ln #2, Fontana, CA 92336New ConstructionMLS ID #OC26178185, Casey Fry, The New Home Company. CRMLS
- $499,9003 bd2 ba1.4k sqft16064 Jamie Ln Unit 8, Fontana, CA 92336For SaleMLS ID #SW26095109, Kelly Bastman, Bastman Properties, Inc.. CRMLS
- $--3 bd2 ba1.6k sqft14986 Gallery Way #1, Fontana, CA 92336AuctionServiceLink Auction
- $619,9003 bd3 ba1.8k sqft16502 Casa Grande Ave #356, Fontana, CA 92336For SaleMLS ID #IV26088954, KENNETH ADKINS, CENTURY 21 LOIS LAUER REALTY. CRMLS
- $507,8883 bd2 ba1.5k sqft16651 Snowdrop Ln #1, Fontana, CA 92336For SaleMLS ID #TR26118850, Frances Reinoso, Keller Williams Premier Prop. CRMLS
- $509,9002 bd2 ba1.3k sqft15901 Stresa Ln #7, Fontana, CA 92336For SaleMLS ID #CV26153207, Sara Griffin, THE ASSOCIATES REALTY GROUP. CRMLS
- $549,9904 bd3 ba1.6k sqft15982 Parkhouse Dr Unit 2, Fontana, CA 92336For SaleMLS ID #HD26128971, Natalie Jimenez, RE/MAX FREEDOM. CRMLS
- $545,0003 bd3 ba1.9k sqft15723 Parkhouse Dr Unit 19, Fontana, CA 92336For SaleMLS ID #PW26153353, Corinne Gonzalez, Keller Williams College Park. CRMLS
- $549,9983 bd3 ba1.8k sqft16681 Wyndham Ln #8, Fontana, CA 92336For SaleMLS ID #CV26121458, Lady Lourdes DeGuzman, HOMEQUEST REAL ESTATE. CRMLS
- $554,9903 bd3 ba1.5k sqft15587 April Dawn Way #2, Fontana, CA 92336New ConstructionCRMLS
- $460,0002 bd3 ba1.3k sqft16571 Wyndham Ln #9, Fontana, CA 92336For SaleMLS ID #CV26156611, Briana Price, The Agency. CRMLS
- $549,9904 bd3 ba1.6k sqft16119 Lumia Way, Fontana, CA 92336New ConstructionCRMLS
- $529,9002 bd3 ba1.5k sqft5664 Kate Way #3, Fontana, CA 92336For SaleMLS ID #IG26138541, Michael Espiritu, REDFIN. CRMLS
- $566,3943 bd3 ba1.5k sqft6382 Moonfire Ln #3, Fontana, CA 92336New ConstructionCRMLS
- $667,9904 bd3 ba1.8k sqft4927 Bracken Ln, Fontana, CA 92336New ConstructionMLS ID #OC26178199, Casey Fry, The New Home Company. CRMLS
- $589,0003 bd3 ba1.3k sqft6651 Carmel Ct, Fontana, CA 92336For SaleMLS ID #PTP2606047, Andres Garcia, CA-RES. CRMLS
Local buyer's agents are ready to help
