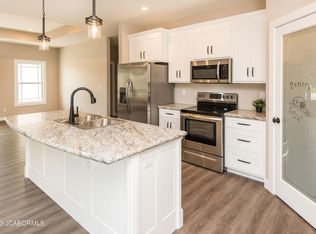
Stunning New Construction Ranch in Indian Hills! Welcome to this beautifully designed 4-bedroom, 3-bath home offering over 2945-finished sq ft of living space. The main level features 1,631 main level sq. ft. with a desirable split-bedroom floor plan and an open-concept design that seamlessly connects the living, dining, and kitchen areas, creating the perfect space for entertaining and everyday living. The stylish kitchen showcases custom cabinetry, a large center island, stainless steel appliances, and warm, inviting finishes that complement the home's modern design. Luxury vinyl plank flooring flows throughout the main level. The spacious primary suite offers a walk-in closet, double vanity, and a private bath designed for comfort and relaxation.The finished walkout basement adds approximately 1,314 sq. ft. of additional living space and is ideal for growing families or guests. Enjoy a large rec room, 4th bedroom, full bath, bonus room perfect for a playroom or game room, 9-foot ceilings, and a spacious John Deere room for extra storage and workspace. Located in the desirable Indian Hills subdivision, this quality-built new construction home combines modern style, functional living spaces, and exceptional value. Don't miss your opportunity to make this beautiful home yours! USDA eligible and minutes from Jefferson City and Holts Summit shopping!
Active
$459,900
959 Cochise Dr, Holts Summit, MO 65043
4beds
2,945sqft
Single Family Residence
Built in 2026
0.39 Acres Lot
$458,500 Zestimate®
$156/sqft
$1/mo HOA
What's special
Desirable split-bedroom floor planWarm inviting finishesStylish kitchenSpacious primary suiteStainless steel appliancesDouble vanityLarge rec room
- 23 days
- 311
- 29
Likely to sell faster than
Zillow last checked:
Listing updated:
Listed by:
Amanda Young Stoddard 573-353-1847,
Reece & Nichols Mid Missouri - Fulton
Source: JCMLS,MLS#: 10074241
Facts & features
Interior
Bedrooms & bathrooms
- Bedrooms: 4
- Bathrooms: 3
- Full bathrooms: 3
Primary bedroom
- Level: Main
- Area: 212.28 Square Feet
- Dimensions: 13.92 x 15.25
Bedroom 2
- Level: Main
- Area: 138.08 Square Feet
- Dimensions: 12.75 x 10.83
Bedroom 3
- Level: Main
- Area: 145.71 Square Feet
- Dimensions: 12.67 x 11.5
Bedroom 4
- Level: Lower
- Area: 135.13 Square Feet
- Dimensions: 11.75 x 11.5
Primary bathroom
- Level: Main
- Area: 84.72 Square Feet
- Dimensions: 9.08 x 9.33
Bathroom
- Level: Main
- Area: 48.42 Square Feet
- Dimensions: 8.42 x 5.75
Bathroom
- Level: Lower
- Area: 46.32 Square Feet
- Dimensions: 8.17 x 5.67
Dining room
- Level: Main
- Area: 127.17 Square Feet
- Dimensions: 7.67 x 16.58
Family room
- Level: Lower
- Area: 580.34 Square Feet
- Dimensions: 28.42 x 20.42
Kitchen
- Level: Main
- Area: 182.04 Square Feet
- Dimensions: 10.92 x 16.67
Laundry
- Level: Main
- Area: 54.81 Square Feet
- Dimensions: 6.92 x 7.92
Living room
- Level: Main
- Area: 281.4 Square Feet
- Dimensions: 17.5 x 16.08
Office
- Level: Lower
- Area: 236.55 Square Feet
- Dimensions: 18.67 x 12.67
Other
- Description: MECH/ STORAGE
- Level: Lower
- Area: 134.99 Square Feet
- Dimensions: 10.25 x 13.17
Other
- Description: STORAGE
- Level: Lower
- Area: 41.91 Square Feet
- Dimensions: 3.67 x 11.42
Heating
- Forced Air, Heat Pump
Cooling
- Central Air
Appliances
- Included: Range, Water Softener Owned, Dishwasher, Disposal, Microwave, Refrigerator
Features
- Walk-In Closet(s)
- Basement: Walk-Up Access,Full
Interior area
- Total structure area: 2,945
- Total interior livable area: 2,945 sqft
- Finished area above ground: 1,631
- Finished area below ground: 1,314
Property
Parking
- Total spaces: 3
- Parking features: Garage
- Garage spaces: 3
- Details: Basement, Main
Lot
- Size: 0.39 Acres
- Dimensions: .39
Details
- Parcel number: 2507.036.030003011.011
Construction
Type & style
- Home type: SingleFamily
- Architectural style: Ranch
- Property subtype: Single Family Residence
Materials
- Vinyl Siding, Brick
Condition
- New Construction
- New construction: Yes
- Year built: 2026
Details
- Builder name: Bills General Contracting, LLC
Utilities & green energy
- Sewer: Public Sewer
- Water: Public
Community & HOA
Community
- Subdivision: LOT 20 INDIAN HILLS ESTATES P9/285
HOA
- Has HOA: Yes
- HOA fee: $10 annually
Location
- Region: Holts Summit
Financial & listing details
- Price per square foot: $156/sqft
- Tax assessed value: $27,500
- Annual tax amount: $318
- Date on market: 9/27/2026
- Listing terms: FHA,Government,Cash,Conventional,VA Loan
Estimated market value
$458,500
$436,000 - $481,000
$2,803/mo
Price history
| Date | Event | Price |
|---|---|---|
| 9/27/2026 | Listed for sale | $459,900+1407.9%$156/sqft |
Source:  MMBOR #437594 Report a problem | ||
| 9/12/2025 | Listing removed | $30,500$10/sqft |
Source:  JCMLS #10069807 Report a problem | ||
| 3/11/2025 | Listed for sale | $30,500$10/sqft |
Source: JCMLS #10069807 Report a problem | ||
| 3/4/2025 | Listing removed | $30,500$10/sqft |
Source: MMBOR #415672 Report a problem | ||
| 8/29/2023 | Listed for sale | $30,500$10/sqft |
Source: MMBOR #415672 Report a problem | ||
Public tax history
| Year | Property taxes | Tax assessment |
|---|---|---|
| 2025 | $318 -2.6% | $5,225 |
| 2024 | $326 +0.1% | $5,225 |
| 2023 | $326 +10.1% | $5,225 +10% |
| 2022 | $296 +0.7% | $4,750 |
| 2021 | $294 -1.3% | $4,750 |
| 2020 | $298 | $4,750 |
Find assessor info on the county website
Monthly payment
Est. payment
Payment breakdown
Explore the cost of this home by adjusting the details. Changes won't be saved.Climate risks
Neighborhood: 65043
Similar homes
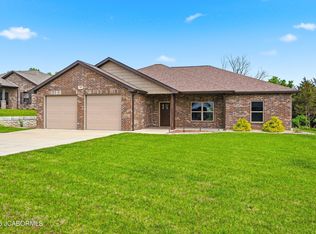
- $459,9004 bd3 ba2.8k sqft415 Spring Ave, Holts Summit, MO 65043For Sale
 MLS ID #10074244, Kati Larsen. JCMLS
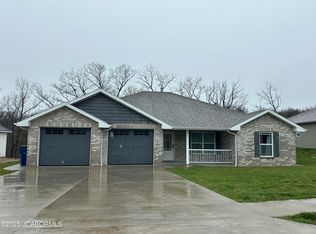
- $450,0003 bd2 ba1.7k sqft120 Wildfire Ct, Holts Summit, MO 65043New Construction
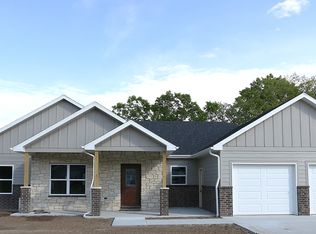 MLS ID #10072952, Brett Shipley. JCMLS
- $415,0005 bd3 ba3.5k sqft130 Angel Ln, Holts Summit, MO 65043For Sale
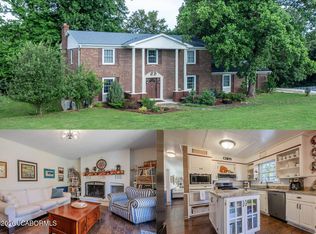 MLS ID #10073323, Kristina & Scott's MCMICHAEL TEAM. JCMLS
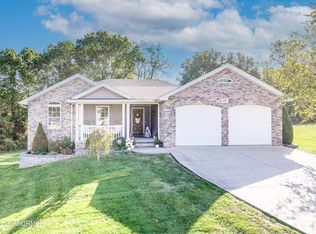
- $434,9004 bd2 ba1.9k sqft2431 Kirk Dr, Holts Summit, MO 65043New Construction
 MLS ID #10074243, Brett Shipley. JCMLS
