ROOM TO LIVE, WORK, PLAY AND GROW—just minutes from everything Traverse City’s west side has to offer! Set on more than seven rolling acres in Garfield Township, this bright updated home offers five bedrooms and plenty of space to spread out, both inside and out. A large south-facing picture window in the living room fills the living room with natural light, while framing peaceful views of the yard, large deck and surrounding acreage. The updated kitchen offers new appliances and flooring in an updated white and gray color pallette. The clean, move-in-ready interior is complemented by abundant lower-level storage and two impressive outbuildings: a 2,900+ square-foot pole building and a 1,050+ square-foot metal shed. Whether you need room for recreational gear, vehicles, equipment, a workshop or future projects, this property delivers exceptional flexibility. Enjoy the privacy and freedom of acreage without sacrificing convenient access to shopping, dining, schools, recreation and everyday amenities.
For sale
$525,000
3339 Hartman Rd, Traverse City, MI 49685
5beds
1,662sqft
Single Family Residence
Built in 1966
7.58 Acres Lot
$503,500 Zestimate®
$316/sqft
$-- HOA
What's special
Bright updated homeLarge deckFive bedroomsAbundant lower-level storageClean move-in-ready interiorUpdated kitchenLarge south-facing picture window
- 39 days
- 1,078
- 123
Zillow last checked:
Listing updated:
Listed by:
Holly Hack Cell:231-409-0771,
EXIT Northern Shores-TC 231-946-4404,
Anita Crisman 231-620-0440,
EXIT Northern Shores-TC
Source: NGLRMLS,MLS#: 1950902
Facts & features
Interior
Bedrooms & bathrooms
- Bedrooms: 5
- Bathrooms: 2
- Full bathrooms: 1
- 3/4 bathrooms: 1
- Main level bathrooms: 1
- Main level bedrooms: 3
Primary bedroom
- Level: Main
- Area: 161
- Dimensions: 13.45 x 11.97
Bedroom 2
- Level: Main
- Area: 110.49
- Dimensions: 12.7 x 8.7
Bedroom 3
- Level: Main
- Area: 119.84
- Dimensions: 11.2 x 10.7
Bedroom 4
- Level: Lower
- Area: 107.69
- Dimensions: 12.1 x 8.9
Primary bathroom
- Features: Shared
Dining room
- Level: Main
- Area: 121.2
- Dimensions: 12 x 10.1
Kitchen
- Level: Main
- Area: 204.24
- Dimensions: 18.4 x 11.1
Living room
- Level: Main
- Area: 247.66
- Dimensions: 20.3 x 12.2
Heating
- Forced Air, Natural Gas, Fireplace(s)
Appliances
- Included: Refrigerator, Oven/Range, Dishwasher, Washer, Exhaust Fan, Gas Water Heater, Water Softener Rented
- Laundry: Main Level
Features
- Drywall, High Speed Internet, WiFi
- Flooring: Wood, Vinyl, Carpet
- Basement: Full,Walk-Out Access,Daylight,Finished Rooms,Egress Windows
- Has fireplace: Yes
- Fireplace features: Gas, Wood Burning
Interior area
- Total structure area: 1,662
- Total interior livable area: 1,662 sqft
- Finished area above ground: 1,290
- Finished area below ground: 372
Video & virtual tour
Property
Parking
- Total spaces: 6
- Parking features: Detached, Concrete Floors, Gravel, Private
- Garage spaces: 6
Accessibility
- Accessibility features: None
Features
- Levels: One
- Stories: 1
- Patio & porch: Multi-Level Decking
- Has view: Yes
- View description: Countryside View
- Waterfront features: None
Lot
- Size: 7.58 Acres
- Dimensions: 522' x 497' x 499' x 493'
- Features: Previously Farmed, Wooded, Level, Rolling Slope, Sloped, Metes and Bounds
Details
- Additional structures: Other
- Parcel number: 0502802000
- Zoning description: Agricultural,Horses Allowed,Outbuildings Allowed
- Horses can be raised: Yes
Construction
Type & style
- Home type: SingleFamily
- Architectural style: Ranch
- Property subtype: Single Family Residence
Materials
- Frame, Cement Siding
- Foundation: Block
- Roof: Asphalt
Condition
- New construction: No
- Year built: 1966
- Major remodel year: 2026
Utilities & green energy
- Sewer: Private Sewer
- Water: Private
Community & HOA
Community
- Features: None
- Security: Smoke Detector(s)
- Subdivision: metes & Bounds
HOA
- Services included: None
Location
- Region: Traverse City
Financial & listing details
- Price per square foot: $316/sqft
- Tax assessed value: $77,443
- Annual tax amount: $2,971
- Price range: $525K - $525K
- Date on market: 9/24/2026
- Cumulative days on market: 39 days
- Listing agreement: Exclusive Right Sell
- Listing terms: Conventional,Cash,FHA,MSHDA,USDA Loan,VA Loan
- Ownership type: Private Owner
- Road surface type: Asphalt
Estimated market value
$503,500
$478,000 - $529,000
$2,703/mo
Price history
| Date | Event | Price |
|---|---|---|
| 9/24/2026 | Listed for sale | $525,000$316/sqft |
Source:  NGLRMLS #1950902 Report a problem | ||
Public tax history
| Year | Property taxes | Tax assessment |
|---|---|---|
| 2025 | $2,971 +4.2% | $178,500 +8% |
| 2024 | $2,850 +3.6% | $165,300 +11.4% |
| 2023 | $2,751 +2.7% | $148,400 +13.3% |
| 2022 | $2,678 +5.8% | $131,000 -7.1% |
| 2021 | $2,531 | $141,000 +15.2% |
| 2020 | -- | $122,400 +8.9% |
| 2019 | -- | $112,400 +17.9% |
| 2018 | -- | $95,300 -1.8% |
| 2017 | -- | $97,000 -2.6% |
| 2016 | -- | $99,600 -18.8% |
| 2014 | -- | $122,600 +2.6% |
| 2012 | -- | $119,550 +3.4% |
| 2011 | -- | $115,600 -2.2% |
| 2010 | -- | $118,200 -2.9% |
| 2009 | -- | $121,700 -0.7% |
| 2008 | -- | $122,560 -1.2% |
| 2007 | -- | $123,990 +7.9% |
| 2005 | -- | $114,930 +8.3% |
| 2004 | -- | $106,080 +12.7% |
| 2003 | -- | $94,140 +8.4% |
| 2002 | -- | $86,840 |
Find assessor info on the county website
Monthly payment
Est. payment
Payment breakdown
Explore the cost of this home by adjusting the details. Changes won't be saved.Climate risks
Neighborhood: 49685
Nearby schools
Schools provided by the listing agent
- District: Traverse City Area Public Schools
Source: NGLRMLS. This data may not be complete. We recommend contacting the local school district to confirm school assignments for this home.

Similar homes
- $485,0004 bd3 ba2k sqft853 Meadow Dr, Traverse City, MI 49685For Sale
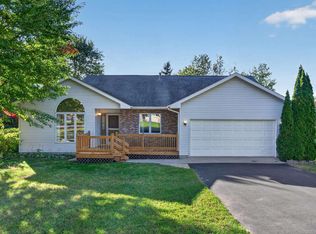 MLS ID #1951363, Ann Porter. NGLRMLS
- $639,0003 bd1 ba1.5k sqft790 Dyer Lake Rd, Traverse City, MI 49685For Sale
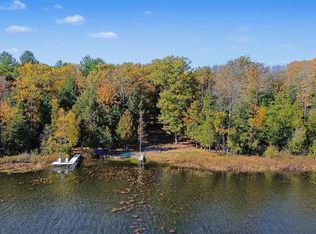 MLS ID #1952026, Cindy Anderson. NGLRMLS
- $494,0003 bd2 ba1.7k sqft910 Rusch View Rdg, Traverse City, MI 49696For Sale
 MLS ID #1948182, Jane Payne. NGLRMLS
- $491,9913 bd3 ba2.3k sqft4440 Lamarche Cir, Traverse City, MI 49685For Sale
 MLS ID #1952016, Shannon Jackson. NGLRMLS
