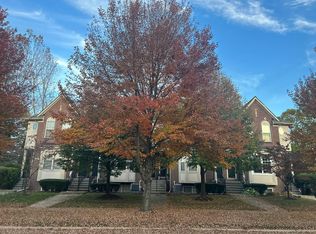
Bradbury's newest offering! Two bedroom with open concept in kitchen/Living Room area (Eat space is part of Living Room). Kitchen was updated years back and Seller has maintenance-free flooring throughout the home. Primary Bedroom showcases double-door entry, has two closets (unusual for this community) and plenty of natural light. Bedroom two does not have closet doors up but should be easy to transform back. It is almost a full wall. Full basement great space for overflow entertaining during the holidays, couple of separate rooms could be a craft room and a workshop. Egrss (Daylight window) offers great light in basement space. Hot water tank newly installed as well as the electrical panel. Furnace age is unknown but not original. Location of this unit is of great value, tucked in at the beginning of a court with the carport just5 steps away. Also ample additional parking nearby. Huge patio private with association installed vinyl fencing. Great community offering a lot of activities like wine tasting/euchre/mahjong/holiday parties/summer eats at pool and so much more. Listing agent lives in the community and can answer any questions. The winter you will appreciate the crew taking care of snow removal and salting. In this community you, the owner owns the railings, awnings and windows. Great value in this community, room to do any updates you wish and have equity. All showings will be through listing agent, please still go through Showingtime starting Monday.
Foreclosure
$200,000
40508 Newport Dr #92, Plymouth, MI 48170
2beds
1,573sqft
Condominium
Built in 1972
-- sqft lot
$177,400 Zestimate®
$127/sqft
$386/mo HOA
What's special
- 1 day
- 122
- 9
Zillow last checked:
Listing updated:
Listed by:
Karen M Camilleri 734-502-8289,
Century 21 Professionals Livonia 734-464-7111
Source: Realcomp II,MLS#: 20261090415
Facts & features
Interior
Bedrooms & bathrooms
- Bedrooms: 2
- Bathrooms: 1
- Full bathrooms: 1
Primary bedroom
- Level: Entry
- Area: 154
- Dimensions: 14 X 11
Bedroom
- Level: Entry
- Area: 99
- Dimensions: 11 X 9
Other
- Level: Entry
- Area: 50
- Dimensions: 10 X 5
Kitchen
- Level: Entry
- Area: 90
- Dimensions: 10 X 9
Laundry
- Level: Basement
- Area: 108
- Dimensions: 18 X 6
Living room
- Level: Entry
- Area: 300
- Dimensions: 20 X 15
Heating
- Forced Air, Natural Gas
Appliances
- Included: Disposal, Dryer, Free Standing Gas Oven, Microwave, Washer
- Laundry: Laundry Room
Features
- Windows: Egress Windows
- Basement: Full,Interior Entry,Partially Finished,Private
- Has fireplace: No
Interior area
- Total interior livable area: 1,573 sqft
- Finished area above ground: 923
- Finished area below ground: 650
Property
Parking
- Parking features: No Garage, Carport
- Has carport: Yes
Features
- Levels: One
- Stories: 1
- Entry location: GroundLevel
- Patio & porch: Patio
- Pool features: Community, In Ground
Details
- Parcel number: 78065020092000
- Special conditions: Real Estate Owned,Short Sale No
Construction
Type & style
- Home type: Condo
- Architectural style: Ranch
- Property subtype: Condominium
Materials
- Aluminum Siding, Brick
- Foundation: Basement, Poured
- Roof: Asphalt
Condition
- New construction: No
- Year built: 1972
Utilities & green energy
- Electric: Circuit Breakers
- Sewer: Public Sewer
- Water: Public
- Utilities for property: Underground Utilities
Community & HOA
Community
- Subdivision: WAYNE COUNTY CONDO SUB PLAN 52
HOA
- Has HOA: Yes
- Services included: Gas, Maintenance Grounds, Sewer, Snow Removal, Trash, Water
- HOA fee: $386 monthly
- HOA phone: 734-285-4442
Location
- Region: Plymouth
Financial & listing details
- Price per square foot: $127/sqft
- Tax assessed value: $42,354
- Annual tax amount: $1,350
- Date on market: 11/9/2026
- Cumulative days on market: 1 day
- Listing agreement: Exclusive Right To Sell
- Listing terms: Cash,Conventional
- Exclusions: Exclusion(s) Do Not Exist
Foreclosure details
Estimated market value
$177,400
$161,000 - $193,000
$1,612/mo
Price history
Price history is unavailable.
Public tax history
| Year | Property taxes | Tax assessment |
|---|---|---|
| 2025 | -- | $92,800 +21.9% |
| 2024 | -- | $76,100 +3.5% |
| 2023 | -- | $73,500 +1.7% |
| 2022 | -- | $72,300 -4.1% |
| 2021 | -- | $75,420 |
Find assessor info on the county website
Monthly payment
Climate risks
Neighborhood: 48170
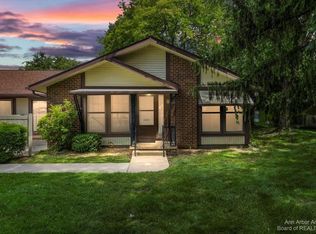
Similar homes
- $219,0002 bd2 ba923 sqft40120 Newport Dr #7, Plymouth, MI 48170For Sale
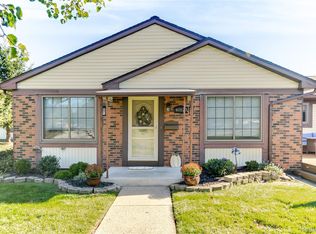
 MLS ID #20261084489, Rebecca Montroy, Elite Realty. Realcomp II
- $234,9002 bd2 ba1.7k sqft40534 Newport Dr, Plymouth, MI 48170For Sale
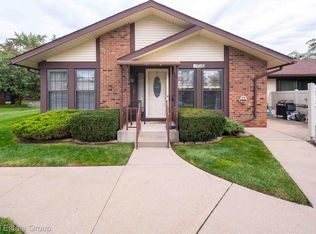 MLS ID #20261075358, Jay Fontaine, Fontaine Real Estate Group. Realcomp II
- $249,9003 bd2 ba1.8k sqft40241 Newport Dr, Plymouth, MI 48170For Sale
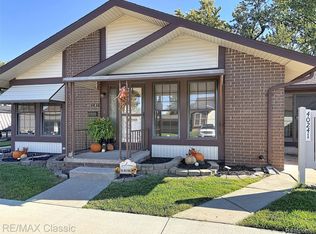 MLS ID #20261084513, Lysa Kowalik, RE/MAX Classic. Realcomp II
- $--2 bd3 ba1.1k sqft874 Superior Pkwy, Westland, MI 48185Auction
 Auction.com 2
- $145,0002 bd2 ba1.6k sqft40524 Newport Dr, Plymouth, MI 48170For SaleMLS ID #20261033955, Valerie Potts, KW Realty Livingston. Realcomp II
- $179,9002 bd1 ba1.1k sqft35978 Ann Arbor Trl, Livonia, MI 48150For SaleMLS ID #20261088217, Salem Abdelnour, Platinum Real Estate. Realcomp II
- $260,0002 bd2 ba1.3k sqft513 Maria Dr, Plymouth, MI 48170For SaleMLS ID #20261082362, Katie A Wright, Keller Williams Premier. Realcomp II
- $249,9002 bd2 ba1k sqft770 Deer St APT 305, Plymouth, MI 48170For SaleMLS ID #20261076308, Mark C Riegal, Real Estate One. Realcomp II
- $154,9002 bd2 ba1k sqft1226 Shoemaker Dr #35, Westland, MI 48185For SaleMLS ID #20261089499, Justine Navarre, Platinum Home Realty. Realcomp II
- $199,9002 bd2 ba1.7k sqft41150 Southwind Dr #16, Canton, MI 48188For SaleMLS ID #20261062924, Desiree Cataldo, RE/MAX Leading Edge. Realcomp II
- $189,9002 bd2 ba1k sqft42739 Lilley Pointe Dr, Canton, MI 48187For SaleMLS ID #20261086862, Hari K Kakumanu, Community Choice Realty Associates, LLC. Realcomp II
- $155,0002 bd1 ba930 sqft1433 Shoemaker Dr, Westland, MI 48185For SaleMLS ID #20261089362, Jackie St Andrew, Bellabay Realty. Realcomp II
- $206,8002 bd2 ba1.3k sqft340 Brookfield Dr, Westland, MI 48185For SaleMLS ID #20261068969, Peter Erebor, KW Showcase Realty. Realcomp II
- $200,0002 bd2 ba1.2k sqft276 Marigold Cir #18, Westland, MI 48185For SaleMLS ID #20261078083, C Noel Derr, Century 21 Dynamic Realty. Realcomp II
- $199,9002 bd2 ba1k sqft42776 Lilley Pointe Dr #171, Canton, MI 48187For SaleMLS ID #20261081202, Laura J Cilia, Berkshire Hathaway HS Kee Realty FH. Realcomp II
- $195,0002 bd1 ba1k sqft41325 Southwind Dr, Canton, MI 48188For Sale
 MLS ID #26038359, Sarah Underwood, Redfin Corporation. MichRIC
- $185,0002 bd2 ba1.2k sqft6379 Hunter Pointe St #12, Westland, MI 48185For SaleMLS ID #20261080179, Nicholas Schrock, Epique Realty. Realcomp II
