Set in the heart of Littleton Village, this nearly new luxury 2-bedroom, 2-bath home offers effortless living in one of the area's hottest communities. Thoughtfully designed and impeccably maintained, the home is truly move-in ready including a brand new dishwasher amongst other new appliances. // Stepping in you're greeted by the open-concept kitchen with quartz countertops, stainless steel appliances, and a generous island, ideal for everyday living or entertaining. High ceilings, south-facing windows and a seamless floor plan create a bright, airy feel, while in-unit laundry (new washer '24) adds everyday convenience. // The separate-sides bedroom layout provides privacy and peace. The primary bedroom includes a primary suite with dual vanities and large walk-in closet. The secondary, spacious bedroom is a perfect flex room (office, crafts, etc) and includes an en-suite bathroom and large closet. // Step outside to your private, south-facing balcony-the perfect spot to enjoy Colorado sunshine year-round. Residents also enjoy exceptional amenities, including a high-end fitness center, a stylish rooftop lounge with fire pit and BBQ, secure entry, elevators, and an indoor community garage with EV charging. Additional perks include a storage locker, covered bike storage, playground, dog park and green space just across the street, plus snow removal and trash service included. The building and HOA are Pet-friendly as well. // With modern finishes, minimal wear-tear (new dishwasher, HVAC serviced and new garbage disposal), no stairs and low-maintenance ownership, this condo is an ideal opportunity for first-time buyers, those moving up from apartment living or investors seeking a high-quality, low-hassle property.
For sale
$357,500
420 E Fremont Pl #206, Littleton, CO 80122
2beds
1,180sqft
Condominium
Built in 2019
-- sqft lot
$358,700 Zestimate®
$303/sqft
$422/mo HOA
What's special
Modern finishesPrivate south-facing balconyGenerous islandIn-unit laundryStainless steel appliancesBrand new dishwasherQuartz countertops
- 2 days
- 157
- 5
Likely to sell faster than
Zillow last checked:
Listing updated:
Listed by:
Daniel Swanson 720-315-8576,
Madison & Company Properties
Source: IRES as distributed by MLS GRID,MLS#: 1069570
Facts & features
Interior
Bedrooms & bathrooms
- Bedrooms: 2
- Bathrooms: 2
- Full bathrooms: 1
- 3/4 bathrooms: 1
- Main level bathrooms: 2
Primary bedroom
- Description: Carpet
- Features: 3/4 Primary Bath
- Level: Main
- Area: 132 Square Feet
- Dimensions: 12 x 11
Bedroom 2
- Description: Carpet
- Level: Main
Dining room
- Description: Luxury Vinyl
- Level: Main
Kitchen
- Description: Luxury Vinyl
- Level: Main
- Area: 77 Square Feet
- Dimensions: 11 x 7
Laundry
- Description: Tile
- Level: Main
Living room
- Description: Luxury Vinyl
- Level: Main
Heating
- Forced Air
Cooling
- Central Air
Appliances
- Included: Electric Range, Dishwasher, Refrigerator, Washer, Dryer, Microwave
Features
- Cathedral Ceiling(s), Open Floorplan, Walk-In Closet(s), Kitchen Island, High Ceilings
- Basement: None
Interior area
- Total structure area: 1,180
- Total interior livable area: 1,180 sqft
- Finished area above ground: 1,180
Property
Parking
- Total spaces: 1
- Parking features: Garage
- Garage spaces: 1
- Details: Reserved
Features
- Levels: One
- Stories: 1
- Exterior features: Balcony
Details
- Parcel number: 207727454008
- Zoning: RES
- Special conditions: Private Owner
Construction
Type & style
- Home type: Condo
- Property subtype: Condominium
- Attached to another structure: Yes
Materials
- Frame, Brick, Stucco
- Roof: Rubber
Condition
- New construction: No
- Year built: 2019
Utilities & green energy
- Electric: Xcel
- Gas: Xcel
- Sewer: Public Sewer
- Utilities for property: Other
Community & HOA
Community
- Features: Fitness Center, Park, Security Building, Elevator, Recreation Room
- Subdivision: Fremont Place Condo Bldg 3
HOA
- Has HOA: Yes
- Services included: Trash, Snow Removal, Exterior Maintenance, Water, Sewer
- HOA fee: $422 monthly
- HOA name: The Management Trust
- HOA phone: 303-750-0994
Location
- Region: Littleton
Financial & listing details
- Price per square foot: $303/sqft
- Tax assessed value: $435,900
- Annual tax amount: $3,896
- Date on market: 9/28/2026
- Listing terms: Cash,Conventional,FHA,VA Loan
Estimated market value
$358,700
$341,000 - $377,000
$2,259/mo
Price history
| Date | Event | Price |
|---|---|---|
| 9/28/2026 | Listed for sale | $357,500-8.3%$303/sqft |
Source:  IRES as distributed by MLS GRID #1069570 Report a problem IRES as distributed by MLS GRID #1069570 Report a problem | ||
| 12/1/2025 | Listing removed | $2,200$2/sqft |
Source: Zillow Rentals Report a problem | ||
| 8/28/2025 | Price change | $2,200-4.3%$2/sqft |
Source: Zillow Rentals Report a problem | ||
| 7/22/2025 | Price change | $2,300-1.1%$2/sqft |
Source: Zillow Rentals Report a problem | ||
| 6/24/2025 | Price change | $2,325-3.1%$2/sqft |
Source: Zillow Rentals Report a problem | ||
| 6/2/2025 | Price change | $2,400-1%$2/sqft |
Source: Zillow Rentals Report a problem | ||
| 5/24/2025 | Price change | $2,425-3%$2/sqft |
Source: Zillow Rentals Report a problem | ||
| 5/6/2025 | Listed for rent | $2,500$2/sqft |
Source: Zillow Rentals Report a problem | ||
| 7/8/2024 | Listing removed | -- |
Source: Zillow Rentals Report a problem | ||
| 6/20/2024 | Price change | $2,500-3.8%$2/sqft |
Source: Zillow Rentals Report a problem | ||
| 5/6/2024 | Listed for rent | $2,600+30.3%$2/sqft |
Source: Zillow Rentals Report a problem | ||
| 4/12/2024 | Sold | $390,000-3.5%$331/sqft |
Source:  REcolorado as distributed by MLS GRID #6555121 Report a problem REcolorado as distributed by MLS GRID #6555121 Report a problem | ||
| 3/18/2024 | Pending sale | $404,000$342/sqft |
Source: REcolorado as distributed by MLS GRID #6555121 Report a problem | ||
| 3/8/2024 | Price change | $404,000-2.6%$342/sqft |
Source: REcolorado as distributed by MLS GRID #6555121 Report a problem | ||
| 3/2/2024 | Price change | $414,900-1.2%$352/sqft |
Source: REcolorado as distributed by MLS GRID #6555121 Report a problem | ||
| 2/2/2024 | Listed for sale | $419,900+20%$356/sqft |
Source: REcolorado as distributed by MLS GRID #6555121 Report a problem | ||
| 1/2/2023 | Listing removed | -- |
Source: Zillow Rentals Report a problem | ||
| 12/16/2022 | Price change | $1,995-2.4%$2/sqft |
Source: Zillow Rentals Report a problem | ||
| 12/6/2022 | Price change | $2,045-6.8%$2/sqft |
Source: Zillow Rentals Report a problem | ||
| 11/22/2022 | Listed for rent | $2,195$2/sqft |
Source: Zillow Rental Network Premium Report a problem | ||
| 2/26/2021 | Sold | $349,874$297/sqft |
Source: Public Record Report a problem | ||
Public tax history
| Year | Property taxes | Tax assessment |
|---|---|---|
| 2025 | $3,896 +7.6% | $27,244 +1.9% |
| 2024 | $3,619 -4% | $26,727 -18.3% |
| 2023 | $3,771 +24.6% | $32,702 +38% |
| 2022 | $3,027 | $23,693 +20.6% |
| 2021 | -- | $19,648 |
Find assessor info on the county website
Monthly payment
Est. payment
Payment breakdown
Explore the cost of this home by adjusting the details. Changes won't be saved.Climate risks
Neighborhood: 80122
Nearby schools
Schools provided by the listing agent
- Elementary: Hopkins
- Middle: Euclid
- High: Heritage
Source: IRES as distributed by MLS GRID. This data may not be complete. We recommend contacting the local school district to confirm school assignments for this home.
- $401,8003 bd2 ba1.3k sqft420 E Fremont Pl #210, Littleton, CO 80122Off Market
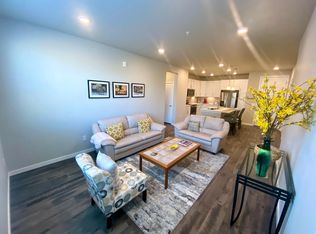
- $380,1002 bd2 ba1.1k sqft420 E Fremont Pl #405, Littleton, CO 80122Off Market

- $369,4002 bd2 ba1.1k sqft420 E Fremont Pl #306, Littleton, CO 80122Off Market
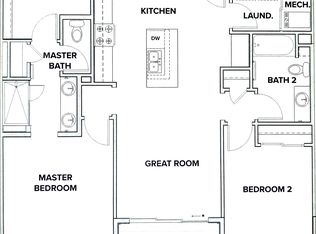
- $400,0002 bd2 ba1.1k sqft420 E Fremont Pl #408, Littleton, CO 80122Sold
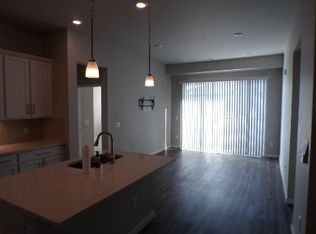
Similar homes
- $419,9003 bd2 ba1.2k sqft480 E Fremont Place #310, Littleton, CO 80122For Sale

 MLS ID #4553769, Jay Hillman, MB Hillman Real Estate. REcolorado as distributed by MLS GRID
 - $409,0002 bd2 ba1.1k sqft420 E Fremont Place #406, Centennial, CO 80122For Sale
 MLS ID #2510261, Corey Martin, Keller Williams DTC. REcolorado as distributed by MLS GRID
 - $348,9992 bd2 ba1.3k sqft3890 S Dayton Street #301, Aurora, CO 80014For Sale
 MLS ID #2597400, Vignesh Tanneru, SV Realty Group. REcolorado as distributed by MLS GRID
 - $379,9992 bd2 ba1k sqftClocktower at Highlands Ranch Town Center, Highlands Ranch, CO 80129For Sale
 MLS ID #7553601, Megan Kempf, RE/MAX Synergy. REcolorado as distributed by MLS GRID
 - $356,5002 bd2 ba1k sqft4799 Copeland Circle #101, Highlands Ranch, CO 80126For SaleMLS ID #5975601, Elizabeth Lindell, Ideal Realty LLC. REcolorado as distributed by MLS GRID
- $365,0002 bd2 ba966 sqft1062 Rockhurst Drive #202, Highlands Ranch, CO 80129For SaleMLS ID #2636758, Noelle Chole, RE/MAX Professionals. REcolorado as distributed by MLS GRID
- $339,0002 bd1 ba980 sqft2812 W Centennial Drive #D, Littleton, CO 80123For SaleMLS ID #8096975, Jonathan Ghaly, HomeSmart Realty. REcolorado as distributed by MLS GRID
- $350,0002 bd2 ba1k sqft9059 E Panorama Circle #B405, Englewood, CO 80112For SaleMLS ID #3714727, Charlene Brown, RE/MAX Accord. REcolorado as distributed by MLS GRID
- $385,0002 bd2 ba1.1k sqft9079 E Panorama Circle #419, Englewood, CO 80112For SaleMLS ID #1962146, Katy Khalilinia, RE/MAX Professionals. REcolorado as distributed by MLS GRID
- $339,9991 bd2 ba957 sqftVillage Lofts Condo, Greenwood Village, CO 80111New ConstructionMLS ID #7395240, Robert An, Compass - Denver. REcolorado as distributed by MLS GRID
- $359,9992 bd2 ba1.1k sqft9291 Twenty Mile Road #303, Parker, CO 80134For SaleMLS ID #3966989, Elizabeth Lindell, Ideal Realty LLC. REcolorado as distributed by MLS GRID
- $355,0002 bd3 ba1.3k sqft16035 E Elk Place, Denver, CO 80239For SaleMLS ID #6770032, Ruben Helo, eXp Realty, LLC. REcolorado as distributed by MLS GRID
- $299,0002 bd2 ba1k sqftLegends at Lowry, Denver, CO 80230For SaleMLS ID #1675100, Amy Newman, LIV Sotheby's International Realty. REcolorado as distributed by MLS GRID
- $365,0003 bd2 ba1.3k sqftPlaza De Monaco Towers, Denver, CO 80222For SaleMLS ID #5156658, Mark Jacobsma, Compass - Denver. REcolorado as distributed by MLS GRID
- $313,0002 bd2 ba1.1k sqftSavannah, Englewood, CO 80112For SaleMLS ID #9640734, Carl Wemhoff, RE/MAX Alliance. REcolorado as distributed by MLS GRID
- $359,0002 bd2 ba1.1k sqft6009 Castlegate Drive #C25, Castle Rock, CO 80108For SaleMLS ID #8815889, Corrine Lopez, Colorado Flat Fee Realty Inc. REcolorado as distributed by MLS GRID
- $330,0002 bd2 ba1k sqft9287 Twenty Mile Road #405, Parker, CO 80134For SaleMLS ID #9973778, Julie Leins, Keller Williams Advantage Realty LLC. REcolorado as distributed by MLS GRID
- $350,0002 bd2 ba1.1k sqft1561 Olympia Circle #304, Castle Rock, CO 80104For SaleMLS ID #8321871, Bill Clarke, Compass - Denver. REcolorado as distributed by MLS GRID
- $335,0001 bd1 ba747 sqft2851 W 52nd Avenue #307, Denver, CO 80221For SaleMLS ID #5633200, Jordan Schwartz, Engel & Volkers Denver. REcolorado as distributed by MLS GRID
