Better than new in the heart of Moyock! 8 minutes from state line and meticulously maintained. Built in 2019 with custom trim and screened in porch added. Large front porch entry with tons of storage. 3 full bedroom, bonus room FROG/bedroom, 2.5 bath, storage galore, 3 zone HVAC, tall ceilings. Unfinished attic ready for you to expand should you choose to. Private 5 house neighborhood and cul-de-sac. No HOA! She's a UNICORN!
For sale
$495,000
104 Smitty Ln, Moyock, NC 27958
4beds
2,030sqft
Single Family Residence
Built in 2019
0.81 Acres Lot
$496,100 Zestimate®
$244/sqft
$-- HOA
What's special
Tall ceilingsLarge front porch entryTons of storage
- 3 days
- 774
- 63
Likely to sell faster than
Zillow last checked:
Listing updated:
Listed by:
Tiffany Weaver,
Cape & Coast Real Estate Group LLC 757-579-9277
Source: REIN Inc.,MLS#: 10658233
Facts & features
Interior
Bedrooms & bathrooms
- Bedrooms: 4
- Bathrooms: 3
- Full bathrooms: 2
- 1/2 bathrooms: 1
Rooms
- Room types: 1st Floor BR, 1st Floor Primary BR
Primary bedroom
- Level: First
Heating
- Heat Pump
Cooling
- Central Air
Appliances
- Included: Dishwasher, Dryer, Microwave, Electric Range, Refrigerator, Washer, Electric Water Heater
Features
- Flooring: Carpet, Laminate/LVP
- Basement: Crawl Space
- Has fireplace: No
Interior area
- Total interior livable area: 2,030 sqft
Video & virtual tour
Property
Parking
- Total spaces: 2
- Parking features: Garage Att 2 Car, Driveway
- Attached garage spaces: 2
- Has uncovered spaces: Yes
Features
- Stories: 1.5
- Patio & porch: Screened Porch
- Pool features: None
- Fencing: None
- Waterfront features: Not Waterfront
Lot
- Size: 0.81 Acres
Details
- Parcel number: 014L00000030000
Construction
Type & style
- Home type: SingleFamily
- Architectural style: Transitional
- Property subtype: Single Family Residence
Materials
- Vinyl Siding
- Roof: Asphalt Shingle
Condition
- New construction: No
- Year built: 2019
Utilities & green energy
- Sewer: Septic Tank
- Water: City/County
Community & HOA
Community
- Subdivision: All Others Area 201
HOA
- Has HOA: No
Location
- Region: Moyock
Financial & listing details
- Price per square foot: $244/sqft
- Tax assessed value: $357,500
- Annual tax amount: $2,459
- Date on market: 10/19/2026
Estimated market value
$496,100
$471,000 - $521,000
$2,905/mo
Price history
Price history is unavailable.
Public tax history
| Year | Property taxes | Tax assessment |
|---|---|---|
| 2025 | $2,521 -0.4% | $357,500 |
| 2024 | $2,530 +9.7% | $357,500 |
| 2023 | $2,307 +18.9% | $357,500 |
| 2022 | $1,940 +0.4% | $357,500 |
| 2021 | $1,932 +117.4% | $357,500 +39.6% |
| 2020 | $889 | $256,100 |
Find assessor info on the county website
Monthly payment
Est. payment
Payment breakdown
Explore the cost of this home by adjusting the details. Changes won't be saved.Climate risks
Neighborhood: 27958
Nearby schools
Schools provided by the listing agent
- Elementary: Moyock Elementary
- Middle: Moyock Middle
- High: Currituck County
Source: REIN Inc.. This data may not be complete. We recommend contacting the local school district to confirm school assignments for this home.
Similar homes
- $550,0005 bd3 ba2.3k sqft151 Newtown Rd, Moyock, NC 27958New Construction
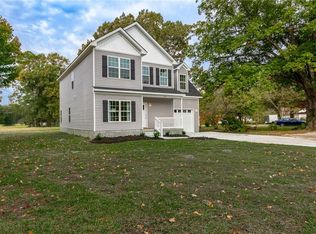 MLS ID #10658589, David Allison. REIN Inc.
- $454,9004 bd3 ba2.2k sqft206 Eagle Creek Rd, Moyock, NC 27958For Sale
 MLS ID #10651988, Katie Burke. REIN Inc.
- $499,9004 bd3 ba2.6k sqft119 Iris Cir, Moyock, NC 27958For Sale
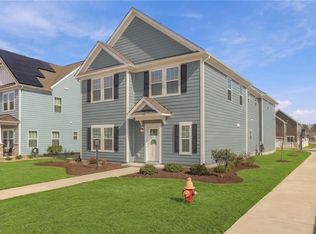 MLS ID #10623974, Kimberly Bedsole. REIN Inc.
- $519,9004 bd3 ba2.2k sqft2100 Dove Ridge Dr, Virginia Beach, VA 23464For Sale
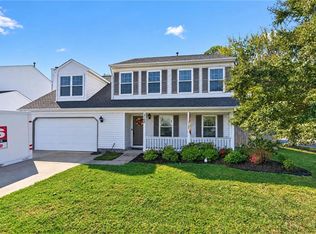 MLS ID #10658457, Kimberly Field. REIN Inc.
