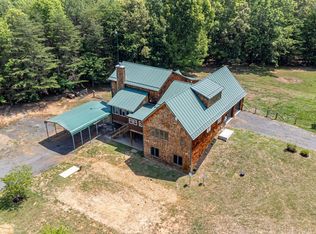
Welcome to 10001 Old Travelers Road—a beautifully renovated Cape Cod situated on 25 breathtaking acres offering the perfect combination of privacy, open space, mature trees, and outdoor recreation. This incredible property features a stocked fishing pond, an established hunting area, and an extensive network of trails ideal for ATVs, hiking, and exploring. Relax on the covered front porch, entertain on the rear patio beside the above-ground pool, or simply enjoy the peaceful surroundings. An attached two-car garage and oversized detached two-car garage with a separate workshop area provide exceptional space for vehicles, equipment, hobbies, and projects. Inside, the home offers an impressive 4,070 finished square feet with four bedrooms, three full bathrooms, and a bonus room that could serve as a fifth bedroom. An additional 2,466-square-foot unfinished walkout basement brings the home to more than 6,500 total square feet and offers tremendous storage and endless possibilities for future expansion. The main level features a private primary suite with a walk-in closet and beautifully tiled ensuite bathroom complete with a freestanding tub. Two additional bedrooms and another full bathroom are also located on the main level. The kitchen and dining area includes granite countertops, all-new stainless steel appliances, a double oven, cooktop, and glass doors leading to the rear patio and pool. The living room features a fireplace, while the oversized laundry and mudroom offers a utility sink, additional refrigerator, and separate exterior entrance. Upstairs includes a fourth bedroom, full bathroom, additional living area, and bonus room with fifth-bedroom potential—perfect for guests, a home office, hobby room, or private retreat. The extensive 2026 renovations include fresh paint, new carpet, LVP and LVT flooring, all-new stainless steel appliances, all-new plumbing fixtures, updated electrical fixtures, new hardware, a refreshed driveway, and updated landscaping. Whether you are searching for peaceful country living, space for outdoor recreation, room for vehicles and equipment, or incredible future potential, this one-of-a-kind property truly has it all.
For sale
$879,000
10001 Old Travelers Rd, Spotsylvania, VA 22551
4beds
4,070sqft
Single Family Residence
Built in 2007
25 Acres Lot
$846,600 Zestimate®
$216/sqft
$-- HOA
What's special
Bonus roomRefreshed drivewayAttached two-car garageNew carpetEstablished hunting areaUpdated landscapingStocked fishing pond
- 1 day |
- 651 |
- 46 |
Zillow last checked:
Listing updated:
Listed by:
LeighAnn Moore 540-455-7472,
Keller Williams Capital Properties 5406598633,
Listing Team: Envision Improve Home Team
Source: Bright MLS,MLS#: VASP2045120
Facts & features
Interior
Bedrooms & bathrooms
- Bedrooms: 4
- Bathrooms: 3
- Full bathrooms: 3
- Main level bathrooms: 2
- Main level bedrooms: 3
Basement
- Area: 2466
Heating
- Heat Pump, Electric
Cooling
- Central Air, Electric
Appliances
- Included: Microwave, Cooktop, Dishwasher, Refrigerator, Oven, Electric Water Heater
- Laundry: Has Laundry, Main Level
Features
- Ceiling Fan(s), Combination Kitchen/Dining, Entry Level Bedroom, Family Room Off Kitchen, Floor Plan - Traditional, Kitchen - Country, Kitchen - Gourmet, Primary Bath(s), Upgraded Countertops, Walk-In Closet(s)
- Basement: Unfinished,Walk-Out Access
- Number of fireplaces: 1
- Fireplace features: Gas/Propane
Interior area
- Total structure area: 6,536
- Total interior livable area: 4,070 sqft
- Finished area above ground: 4,070
- Finished area below ground: 0
Property
Parking
- Total spaces: 4
- Parking features: Garage Door Opener, Gravel, Attached, Detached, Driveway
- Attached garage spaces: 4
- Has uncovered spaces: Yes
Accessibility
- Accessibility features: None
Features
- Levels: Three
- Stories: 3
- Patio & porch: Patio, Porch
- Exterior features: Play Area, Storage
- Has private pool: Yes
- Pool features: Above Ground, Private
- Has view: Yes
- View description: Pond, Trees/Woods
- Has water view: Yes
- Water view: Pond
- Waterfront features: Pond
Lot
- Size: 25 Acres
- Features: Cleared, Backs to Trees, Fishing Available, Front Yard, Hunting Available, Landscaped, Level, Open Lot, Wooded, Pond, Private, Rear Yard, Rural, Secluded, SideYard(s), Unrestricted
Details
- Additional structures: Above Grade, Below Grade, Outbuilding
- Parcel number: 29143
- Zoning: A3
- Special conditions: Standard
Construction
Type & style
- Home type: SingleFamily
- Architectural style: Cape Cod
- Property subtype: Single Family Residence
Materials
- Composition, Vinyl Siding
- Foundation: Concrete Perimeter
Condition
- Excellent,Very Good
- New construction: No
- Year built: 2007
- Major remodel year: 2026
Utilities & green energy
- Sewer: On Site Septic
- Water: Well
Community & HOA
Community
- Subdivision: Whistlefield Plantation
HOA
- Has HOA: No
Location
- Region: Spotsylvania
Financial & listing details
- Price per square foot: $216/sqft
- Tax assessed value: $681,000
- Annual tax amount: $5,021
- Date on market: 8/14/2026
- Listing agreement: Exclusive Right To Sell
- Listing terms: Cash,Conventional,FHA,VA Loan
- Ownership: Fee Simple
- Road surface type: Gravel
Estimated market value
$846,600
$804,000 - $889,000
$3,250/mo
Price history
| Date | Event | Price |
|---|---|---|
| 8/14/2026 | Listed for sale | $879,000+54.2%$216/sqft |
Source:  Bright MLS #VASP2045120 Report a problem Bright MLS #VASP2045120 Report a problem | ||
| 6/2/2026 | Sold | $570,000+245.5%$140/sqft |
Source: Public Record Report a problem | ||
| 11/30/2005 | Sold | $165,000$41/sqft |
Source: Public Record Report a problem | ||
Public tax history
| Year | Property taxes | Tax assessment |
|---|---|---|
| 2025 | $4,569 | $622,200 |
| 2024 | $4,569 +22.2% | $622,200 +28.4% |
| 2023 | $3,739 +4.6% | $484,500 |
| 2022 | $3,574 -4% | $484,500 +5.3% |
| 2021 | $3,725 | $460,200 |
| 2020 | $3,725 +2.3% | $460,200 +7.1% |
| 2019 | $3,640 +1.7% | $429,600 |
| 2018 | $3,579 -2.5% | $429,600 -0.5% |
| 2017 | $3,671 | $431,900 |
| 2016 | -- | $431,900 +11.7% |
| 2015 | -- | $386,700 +18.5% |
| 2012 | -- | $326,200 |
Find assessor info on the county website
Monthly payment
Est. payment
Payment breakdown
Explore the cost of this home by adjusting the details. Changes won't be saved.Climate risks
Neighborhood: 22551
Nearby schools
GreatSchools rating
- 8/10Brock Road Elementary SchoolGrades: PK-5Distance: 5.8 mi
- 3/10Post Oak Middle SchoolGrades: 6-8Distance: 7.8 mi
- 4/10Spotsylvania High SchoolGrades: PK-12Distance: 8 mi
Schools provided by the listing agent
- Elementary: Brock Road
- Middle: Post Oak
- High: Spotsylvania
- District: Spotsylvania County Public Schools
Source: Bright MLS. This data may not be complete. We recommend contacting the local school district to confirm school assignments for this home.
- $817,3004 bd3 ba2.5k sqft10014 Old Travelers Rd, Spotsylvania, VA 22551Off Market
- $610,6004 bd4 ba2k sqft9931 Old Travelers, Spotsylvania, VA 22551Off Market
- $769,0003 bd4 ba2k sqft9931 Old Travelers Rd, Spotsylvania, VA 22551Off Market
- $625,0004 bd3 ba2.8k sqft10015 Old Travelers Rd, Spotsylvania, VA 22551Sold
- $767,6004 bd2 ba2k sqft10004 Old Travelers Rd, Spotsylvania, VA 22551Off Market
- $828,6004 bd4 ba2.5k sqft9925 Old Travelers Rd, Spotsylvania, VA 22551Off Market
- $769,6004 bd3 ba2.1k sqft10016 Old Travelers Rd, Spotsylvania, VA 22551Off Market
- $---- bd-- ba-- sqftOld Travelers Rd, Spotsylvania, VA 22551Off Market
A local agent can set up tours, give advice and negotiate with sellers.
Similar homes
- $849,9006 bd4 ba4.7k sqft7522 Stubbs Bridge Rd, Spotsylvania, VA 22551For Sale
 MLS ID #VASP2045230, Muhammad mir, First American Real Estate. Bright MLS
 - $899,9005 bd4 ba3.1k sqft9631 Nottoway Ln, Spotsylvania, VA 22551For Sale
 MLS ID #VASP2043524, Don Seay, 1st Choice Better Homes & Land, LC. Bright MLS
 - $825,0004 bd4 ba4.5k sqft10829 Perrin Cir, Spotsylvania, VA 22551For Sale
 MLS ID #VASP2043466, Maribel Barker, Fawn Lake Real Estate Company. Bright MLS
 - $899,0004 bd3 ba3.4k sqft11608 Longstreet Dr, Spotsylvania, VA 22551For Sale
 MLS ID #VASP2042634, Maribel Barker, Fawn Lake Real Estate Company. Bright MLS
 - $780,0004 bd3 ba3.4k sqft11311 Oakville Ln, Spotsylvania, VA 22551For SaleMLS ID #VASP2045122, Maribel Barker, Fawn Lake Real Estate Company. Bright MLS
- $949,0004 bd4 ba5.2k sqft11613 Pine Hollow Ln, Spotsylvania, VA 22551For SaleMLS ID #VASP2043646, Diana Baqaie, Berkshire Hathaway HomeServices PenFed Realty. Bright MLS
- $699,9005 bd3 ba3.5k sqft9825 Valley Po Rd, Spotsylvania, VA 22551For SaleMLS ID #VASP2044912, Ms. Alicia Angstadt, Angstadt Real Estate Group, LLC. Bright MLS
- $899,9004 bd4 ba5.3k sqft11530 Osprey Trl, Spotsylvania, VA 22551For SaleMLS ID #VASP2043836, Maribel Barker, Fawn Lake Real Estate Company. Bright MLS
- $1,200,0004 bd5 ba5.3k sqft8811 Edgewood Farm Ln, Spotsylvania, VA 22553For SaleMLS ID #VASP2044910, Melissa Syverson, EXP Realty, LLC. Bright MLS
- $899,9005 bd5 ba5.2k sqft9490 Vanreenan Way, Spotsylvania, VA 22551For SaleMLS ID #VASP2039874, Vickie Clark-Jennings, Berkshire Hathaway HomeServices PenFed Realty. Bright MLS
- $779,0004 bd4 ba4.2k sqft11913 Old Hickory Ct, Spotsylvania, VA 22551SoldMLS ID #VASP2025862, Diana Baqaie, Berkshire Hathaway HomeServices PenFed Realty. Bright MLS
- $710,0005 bd4 ba3.9k sqft12000 Lee Dr, Spotsylvania, VA 22551For SaleMLS ID #VASP2044198, Curtis Hartless, Ascendancy Realty LLC. Bright MLS
- $799,0004 bd4 ba4.5k sqft11704 Quail Run Ct, Spotsylvania, VA 22551For SaleMLS ID #VASP2043352, Maribel Barker, Fawn Lake Real Estate Company. Bright MLS
- $875,0003 bd3 ba2.4k sqft102 Pleasant Grove Rd, Locust Grove, VA 22508For SaleMLS ID #VAOR2014952, Lauren Cotton, Coldwell Banker Elite. Bright MLS
- $925,0005 bd4 ba4.5k sqft9020 Ellis Ln, Spotsylvania, VA 22553For SaleMLS ID #VASP2041640, Kat Brown, Century 21 Redwood Realty. Bright MLS
- $799,0004 bd6 ba4.4k sqft10702 Cedar Creek Dr, Spotsylvania, VA 22551For SaleMLS ID #VASP2042554, Maribel Barker, Fawn Lake Real Estate Company. Bright MLS
- $900,0006 bd6 ba6k sqft10703 Cold Springs Ct, Spotsylvania, VA 22551For SaleMLS ID #VASP2043232, Stephanie Young, CENTURY 21 New Millennium. Bright MLS
- $850,0004 bd3 ba4.7k sqft10916 Olive View Dr, Spotsylvania, VA 22553For SaleMLS ID #VASP2039976, Shelly Goss, Plank Realty. Bright MLS
- $815,0003 bd3 ba4.1k sqft11428 Osprey Trl, Spotsylvania, VA 22551For SaleMLS ID #VASP2043350, Maribel Barker, Fawn Lake Real Estate Company. Bright MLS
- $1,039,0004 bd6 ba5.5k sqft11612 Longstreet Dr, Spotsylvania, VA 22551For SaleMLS ID #VASP2043840, Maribel Barker, Fawn Lake Real Estate Company. Bright MLS
