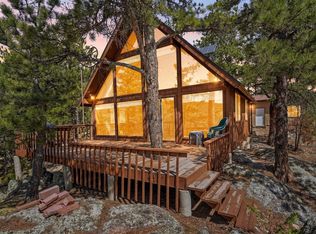
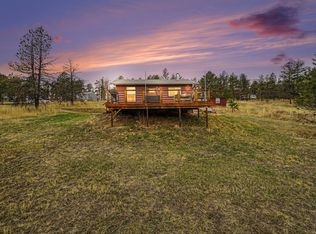
Opportunity awaits at this secluded mountain property in Cedar Springs Estates. Situated on 2.19 acres, this 2-bedroom, 1-bath off-grid cabin offers privacy, character, and incredible potential for a buyer willing to invest some work and bring this former paradise back to its full potential. The home is in need of repairs and updating and is being offered in its "as-is" condition, making it well suited for investors or buyers looking to build sweat equity in beautiful mountain surroundings.
For sale
$280,000
263 Badger Ct, Drake, CO 80515
2beds
888sqft
Est.: Get pre-qualified
Single Family Residence
Built in 1985
2.19 Acres Lot
$267,200 Zestimate®
$315/sqft
$-- HOA
What's special
Beautiful mountain surroundingsSecluded mountain property
- 40 days |
- 4,113 |
- 423 |
Zillow last checked:
Listing updated:
Listed by:
Jared Foster 970-690-5707,
Group Centerra
Source: IRES as distributed by MLS GRID,MLS#: 1056642
Tour with a local agent
Facts & features
Interior
Bedrooms & bathrooms
- Bedrooms: 2
- Bathrooms: 1
- Full bathrooms: 1
- Main level bathrooms: 1
Primary bedroom
- Description: Carpet
- Level: Main
- Area: 99 Square Feet
- Dimensions: 11 x 9
Dining room
- Description: Carpet
- Level: Main
- Area: 88 Square Feet
- Dimensions: 8 x 11
Kitchen
- Description: Laminate
- Level: Main
- Area: 99 Square Feet
- Dimensions: 9 x 11
Laundry
- Description: Laminate
- Level: Main
- Area: 88 Square Feet
- Dimensions: 8 x 11
Living room
- Description: Carpet
- Level: Main
- Area: 209 Square Feet
- Dimensions: 11 x 19
Heating
- Wood Stove, 2 or more Heat Sources
Cooling
- Ceiling Fan(s)
Appliances
- Included: Gas Range, Refrigerator
Features
- Eat-in Kitchen
- Basement: None
Interior area
- Total structure area: 888
- Total interior livable area: 888 sqft
- Finished area above ground: 888
- Finished area below ground: 0
Video & virtual tour
Property
Parking
- Parking features: None
- Details: None
Features
- Levels: One
- Stories: 1
- Patio & porch: Deck
- Fencing: Partial
- Has view: Yes
- View description: Panoramic
Lot
- Size: 2.19 Acres
- Features: Cul-De-Sac, Abuts Farm Land, Unincorporated
Details
- Parcel number: R0504351
- Zoning: O
- Special conditions: Private Owner
- Horses can be raised: Yes
- Horse amenities: Horse(s) Allowed
Construction
Type & style
- Home type: SingleFamily
- Property subtype: Single Family Residence
Materials
- Frame
- Roof: Composition
Condition
- New construction: No
- Year built: 1985
Utilities & green energy
- Electric: N/A, Photovoltaics Seller Owned
- Gas: Propane
- Sewer: See Remarks, Septic Vault
- Water: Cistern
- Utilities for property: Propane, Satellite Avail, High Speed Avail
Community & HOA
Community
- Subdivision: Cedar Springs Estates
HOA
- Has HOA: No
Location
- Region: Drake
Financial & listing details
- Price per square foot: $315/sqft
- Tax assessed value: $403,600
- Annual tax amount: $1,277
- Date on market: 4/16/2026
- Listing terms: Cash
- Exclusions: Seller's Personal Property
- Road surface type: Dirt
Estimated market value
$267,200
$254,000 - $281,000
$2,334/mo
Price history
| Date | Event | Price |
|---|---|---|
| 4/16/2026 | Listed for sale | $280,000-8.2%$315/sqft |
Source:  IRES as distributed by MLS GRID #1056642 Report a problem IRES as distributed by MLS GRID #1056642 Report a problem | ||
| 6/19/2020 | Sold | $305,000+231.5%$343/sqft |
Source: IRES as distributed by MLS GRID #912297 Report a problem | ||
| 12/30/2014 | Sold | $92,000$104/sqft |
Source: Public Record Report a problem | ||
Public tax history
| Year | Property taxes | Tax assessment |
|---|---|---|
| 2024 | $2,457 +22% | $27,041 -1% |
| 2023 | $2,014 -2.4% | $27,304 +41% |
| 2022 | $2,064 +72.3% | $19,369 -2.8% |
| 2021 | $1,198 +1.3% | $19,927 +73.1% |
| 2020 | $1,182 +27.1% | $11,512 -0.7% |
| 2019 | $930 | $11,592 +34.2% |
| 2018 | $930 | $8,640 |
| 2017 | $930 +11.8% | $8,640 +18% |
| 2016 | $832 +16.6% | $7,323 +0% |
| 2015 | $714 +18% | $7,320 +16.4% |
| 2014 | $605 | $6,290 |
| 2013 | -- | $6,290 -5.3% |
| 2012 | -- | $6,640 |
| 2011 | -- | $6,640 |
| 2010 | -- | $6,640 |
| 2009 | -- | $6,640 |
| 2008 | -- | $6,640 |
| 2007 | -- | $6,640 |
| 2006 | -- | $6,640 -42.2% |
| 2005 | -- | $11,490 +70% |
| 2004 | -- | $6,760 -5.3% |
| 2002 | -- | $7,140 -24.8% |
| 2001 | -- | $9,490 |
Find assessor info on the county website
Monthly payment
Est. payment$--/mo
Payment breakdown
Explore the cost of this home by adjusting the details. Changes won't be saved.
All calculations are estimates and provided by Zillow, Inc. for informational purposes only. Actual amounts may vary.
HOA fees may include property taxes on listings classified as Co-Ops. Contact the listing agent and/or owner for fee details.
Mortgage interest rates are dependent on a number of factors, including credit score, down payment, and repayment length. Interest rate data provided by Zillow Group Marketplace, Inc. as of 1/1/1970 from various mortgage lenders with which we have lead or other similar arrangements; the Estimated Payment is an average of those rates.
See how much you could borrow to make a competitive offer.
Climate risks
Neighborhood: 80515
Getting around
0 / 100
Car-DependentNearby schools
GreatSchools rating
- 7/10Big Thompson Elementary SchoolGrades: K-5Distance: 7.6 mi
- 5/10Walt Clark Middle SchoolGrades: 6-8Distance: 12.2 mi
- 6/10Thompson Valley High SchoolGrades: 9-12Distance: 12.8 mi
Schools provided by the listing agent
- Elementary: Big Thompson
- Middle: Clark (Walt)
- High: Thompson Valley
Source: IRES as distributed by MLS GRID. This data may not be complete. We recommend contacting the local school district to confirm school assignments for this home.
A local agent can set up tours, give advice and negotiate with sellers.
A local lender can help you make sure your offer is ready when you are.


- Colorado
- Larimer County
- Drake
- 80515
- 263 Badger Ct
Nearby cities
Nearby zip codes
Other Drake Topics
