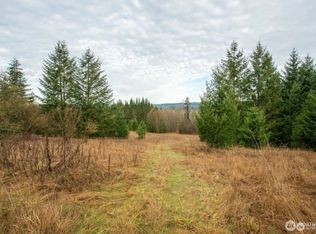
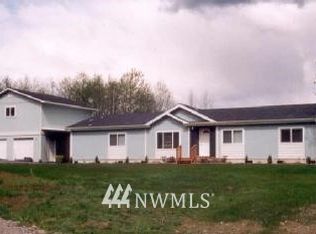
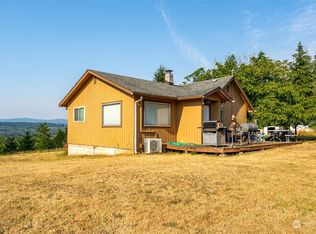
Very solid 3 bedroom, 3 bath rambler on quiet country road. This sturdy home is accompanied by two outbuildings; one is a large woodshed with an awning and patio off the back of it (this building needs a bit of repair) and the other is a 30 x 75 barn that has been utilized as a shop and storage space. Septic and well for cheap utilities and 2 woodstoves to take the edge off winter...and the heating bill. Mature landscaping includes some fruit trees, and the balance of the lot is fully wooded, mostly fir. Inside there are 3 good sized bedrooms and separate Living, Dining and Family rooms. Small wet bar area off the Family room. 6 x 18 enclosed porch is a great spot to shed the muddy boots and wet umbrellas or perhaps store some firewood. As an added bonus, the garage has a 3/4 bath.
Active
Listed by: CENTURY 21 Lund, Realtors • Gary A. Fox
Price cut: $20K (8/3)
$539,000
334 Burchett Road, Onalaska, WA 98570
3beds
1,906sqft
Single Family Residence
Built in 1980
4.74 Acres Lot
$-- Zestimate®
$283/sqft
$-- HOA
What's special
Two outbuildings
- --
- on Zillow
- 302
- views
- 18
- saves
Zillow last checked:
Listing updated:
Listed by:
Gary A. Fox,
CENTURY 21 Lund, Realtors
Source: NWMLS as distributed by MLS GRID,MLS#: 2515478
Facts & features
Interior
Bedrooms & bathrooms
- Bedrooms: 3
- Bathrooms: 3
- Full bathrooms: 1
- 3/4 bathrooms: 2
- Main level bathrooms: 2
- Main level bedrooms: 3
Primary bedroom
- Level: Main
Bedroom
- Level: Main
Bedroom
- Level: Main
Bathroom full
- Level: Main
Bathroom three quarter
- Level: Main
Bathroom three quarter
- Description: 3/4 Bath in garage
- Level: Garage
Bonus room
- Description: Is the little bar area
- Level: Main
Dining room
- Level: Main
Entry hall
- Level: Main
Family room
- Level: Main
Kitchen without eating space
- Level: Main
Living room
- Level: Main
Heating
- Baseboard, Stove/Free Standing, Electric, Wood
Cooling
- None
Appliances
- Included: Stove(s)/Range(s), Water Heater Location: Garage
Features
- Flooring: Ceramic Tile, Vinyl, Carpet
- Basement: None
- Has fireplace: No
Interior area
- Total structure area: 1,906
- Total interior livable area: 1,906 sqft
Property
Parking
- Total spaces: 14
- Parking features: Attached Garage, Off Street
- Has attached garage: Yes
- Covered spaces: 14
Features
- Levels: One
- Stories: 1
- Entry location: Main
Lot
- Size: 4.74 Acres
- Features: Dead End Street, Paved, Secluded, Outbuildings, Shop
- Topography: Level
- Residential vegetation: Wooded
Details
- Parcel number: 027653003001
- Zoning: RDD10
- Zoning description: Jurisdiction: County
- Special conditions: Standard
Construction
Type & style
- Home type: SingleFamily
- Architectural style: 1 Story
- Property subtype: Single Family Residence
Materials
- Wood Siding
- Foundation: Poured Concrete
- Roof: Flat
Condition
- Good
- Year built: 1980
- Major remodel year: 1980
Utilities & green energy
- Electric: Company: LC PUD
- Sewer: Septic Tank, Company: Septic
- Water: Individual Well, Company: Well
Community & HOA
Community
- Subdivision: Onalaska
Location
- Region: Onalaska
Financial & listing details
- Price per square foot: $283/sqft
- Tax assessed value: $370,300
- Annual tax amount: $2,299
- Date on market: 5/5/2026
- Listing terms: Conventional,FHA,VA Loan
- Inclusions: Stove(s)/Range(s)
Estimated market value
Not available
Estimated sales range
Not available
Not available
Price history
| Date | Event | Price |
|---|---|---|
| 8/3/2026 | Price change | $539,000-3.6%$283/sqft |
Source:  NWMLS as distributed by MLS GRID #2515478 Report a problem NWMLS as distributed by MLS GRID #2515478 Report a problem | ||
| 6/3/2026 | Price change | $559,000-3.5%$293/sqft |
Source: NWMLS as distributed by MLS GRID #2515478 Report a problem | ||
| 5/5/2026 | Listed for sale | $579,000$304/sqft |
Source: NWMLS as distributed by MLS GRID #2515478 Report a problem | ||
Public tax history
| Year | Property taxes | Tax assessment |
|---|---|---|
| 2025 | $2,291 -18.2% | $370,300 -3.9% |
| 2024 | $2,801 -2.3% | $385,300 -5.6% |
| 2023 | $2,868 +15.9% | $408,100 +40.3% |
| 2021 | $2,475 +10.1% | $290,800 +13.6% |
| 2020 | $2,248 -0.5% | $255,900 +5.7% |
| 2019 | $2,260 +11.7% | $242,200 +13.7% |
| 2018 | $2,024 | $213,000 +4.2% |
| 2017 | $2,024 +9% | $204,400 +8.8% |
| 2016 | $1,856 +5.1% | $187,900 +8.7% |
| 2015 | $1,766 -9.8% | $172,800 -11.5% |
| 2013 | $1,959 | $195,300 -0.5% |
| 2011 | -- | $196,300 +2.7% |
| 2010 | -- | $191,200 |
Find assessor info on the county website
Monthly payment
Est. payment