Looking for a secluded, partially wooded property where nature and everyday living come together? Welcome to 334 Candy Road, a private 3.35 acre retreat in Cumru Township within the highly desirable Governor Mifflin School District. This spacious bi-level home offers over 2,700 square feet of finished living space with 4 bedrooms and 2.5 bathrooms, providing room for everyone to spread out. The sun-filled upper level features an open-concept living and dining rooms which are separated by a brick fireplace (capped) and have large windows and direct access to an expansive rear balcony overlooking the peaceful, tree-lined backyard. The generously sized kitchen offers ample cabinetry and additional flex space perfect for a breakfast nook, reading corner, coffee bar, or home workspace. The upper level also includes three bedrooms, including a primary suite with its own private bath, plus two additional bedrooms and a full hall bathroom. The finished lower level is designed for entertaining and relaxing, featuring a spacious family room with a cozy fireplace, wet bar, and sliding glass doors leading to the rear patio and backyard. A fourth bedroom, powder room, laundry area, and convenient access to the oversized garage, mechanicals area, and dedicated generator room complete this level. Practical upgrades add even more value, including an energy-efficient geothermal heating and cooling system and a whole-house generator, providing dependable comfort and peace of mind throughout the seasons. Tucked away on a quiet road between Routes 625 and 568, this property offers the perfect balance of privacy and convenience, with easy access to shopping, dining, schools, and major commuter routes. If you've been dreaming of a home with acreage, mature trees, and a peaceful setting without sacrificing accessibility, this property deserves a place at the top of your list. Join us for the Open House on Thursday, August 6, from 5:00 PM to 7:00 PM, or schedule your private showing today!
Pending
$499,900
334 Candy Rd, Mohnton, PA 19540
4beds
2,712sqft
Single Family Residence
Built in 1980
3.35 Acres Lot
$502,900 Zestimate®
$184/sqft
$-- HOA
What's special
Brick fireplaceLaundry areaMature treesSun-filled upper levelFourth bedroomPeaceful settingSpacious bi-level home
- 38 days
- 406
- 17
Likely to sell faster than
Zillow last checked:
Listing updated:
Listed by:
Christopher Heim 484-577-9364,
Keller Williams Platinum Realty - Wyomissing 6108981441,
Listing Team: The Peter Heim Team, Co-Listing Team: The Peter Heim Team,Co-Listing Agent: Peter Heim 610-745-3378,
Keller Williams Platinum Realty - Wyomissing
Source: Bright MLS,MLS#: PABK2076290
Facts & features
Interior
Bedrooms & bathrooms
- Bedrooms: 4
- Bathrooms: 3
- Full bathrooms: 2
- 1/2 bathrooms: 1
- Main level bathrooms: 2
- Main level bedrooms: 3
Rooms
- Room types: Living Room, Dining Room, Primary Bedroom, Bedroom 2, Bedroom 3, Bedroom 4, Kitchen, Family Room, Recreation Room
Primary bedroom
- Level: Main
- Area: 168 Square Feet
- Dimensions: 12 X 14
Bedroom 2
- Level: Main
- Area: 90 Square Feet
- Dimensions: 9 X 10
Bedroom 3
- Level: Main
- Area: 99 Square Feet
- Dimensions: 9 X 11
Bedroom 4
- Level: Lower
- Area: 144 Square Feet
- Dimensions: 12 X 12
Dining room
- Level: Main
- Area: 117 Square Feet
- Dimensions: 9 X 13
Family room
- Level: Lower
- Area: 312 Square Feet
- Dimensions: 13 X 24
Kitchen
- Level: Main
- Area: 228 Square Feet
- Dimensions: 12 X 19
Living room
- Level: Main
- Area: 323 Square Feet
- Dimensions: 17 X 19
Recreation room
- Level: Lower
- Area: 121 Square Feet
- Dimensions: 11 X 11
Heating
- Hot Water, Geothermal
Cooling
- Central Air, Geothermal
Appliances
- Included: Electric Water Heater
- Laundry: Lower Level
Features
- Has basement: No
- Number of fireplaces: 2
- Fireplace features: Brick
Interior area
- Total structure area: 2,712
- Total interior livable area: 2,712 sqft
- Finished area above ground: 2,712
- Finished area below ground: 0
Property
Parking
- Total spaces: 5
- Parking features: Garage Faces Side, Circular Driveway, Attached, Driveway
- Attached garage spaces: 2
- Uncovered spaces: 3
Accessibility
- Accessibility features: None
Features
- Levels: Bi-Level,Two
- Stories: 2
- Patio & porch: Patio
- Exterior features: Balcony
- Pool features: None
Lot
- Size: 3.35 Acres
- Features: Wooded, Rural
Details
- Additional structures: Above Grade, Below Grade
- Parcel number: 39530301295739
- Zoning: LR
- Special conditions: Standard
Construction
Type & style
- Home type: SingleFamily
- Architectural style: Tudor
- Property subtype: Single Family Residence
Materials
- Brick
- Foundation: Other
Condition
- New construction: No
- Year built: 1980
Utilities & green energy
- Sewer: On Site Septic
- Water: Well
Community & HOA
Community
- Subdivision: Cumru Township
HOA
- Has HOA: No
Location
- Region: Mohnton
- Municipality: CUMRU TWP
Financial & listing details
- Price per square foot: $184/sqft
- Tax assessed value: $164,900
- Annual tax amount: $8,020
- Date on market: 8/6/2026
- Listing agreement: Exclusive Right To Sell
- Listing terms: Cash,Conventional
- Ownership: Fee Simple
Estimated market value
$502,900
$478,000 - $528,000
$3,098/mo
Price history
| Date | Event | Price |
|---|---|---|
| 8/17/2026 | Pending sale | $499,900$184/sqft |
Source:  Bright MLS #PABK2076290 Report a problem Bright MLS #PABK2076290 Report a problem | ||
| 8/16/2026 | Listing removed | $499,900$184/sqft |
Source: Bright MLS #PABK2076290 Report a problem | ||
| 8/6/2026 | Listed for sale | $499,900+33.3%$184/sqft |
Source: Bright MLS #PABK2076290 Report a problem | ||
| 6/10/2023 | Sold | $375,000$138/sqft |
Source: Bright MLS #PABK2028226 Report a problem | ||
Public tax history
| Year | Property taxes | Tax assessment |
|---|---|---|
| 2025 | $7,829 +3.2% | $164,900 |
| 2024 | $7,587 +2.9% | $164,900 |
| 2023 | $7,375 +2.6% | $164,900 |
| 2022 | $7,190 +2% | $164,900 |
| 2021 | $7,047 | $164,900 |
| 2020 | $7,047 +1.2% | $164,900 |
| 2019 | $6,962 +1.8% | $164,900 |
| 2018 | $6,836 +2% | $164,900 |
| 2017 | $6,704 +186.2% | $164,900 |
| 2016 | $2,342 | $164,900 |
| 2015 | $2,342 | $164,900 |
| 2014 | -- | $164,900 |
| 2013 | -- | $164,900 |
| 2012 | -- | $164,900 |
| 2011 | -- | $164,900 |
| 2010 | -- | $164,900 |
| 2009 | -- | $164,900 |
| 2008 | -- | $164,900 |
| 2007 | -- | $164,900 |
| 2006 | -- | $164,900 |
| 2005 | -- | $164,900 |
| 2004 | -- | $164,900 |
| 2003 | -- | $164,900 |
| 2002 | -- | $164,900 |
| 2000 | -- | $164,900 |
Find assessor info on the county website
Monthly payment
Est. payment
Payment breakdown
Explore the cost of this home by adjusting the details. Changes won't be saved.Climate risks
Neighborhood: 19540
Nearby schools
Schools provided by the listing agent
- District: Governor Mifflin
Source: Bright MLS. This data may not be complete. We recommend contacting the local school district to confirm school assignments for this home.
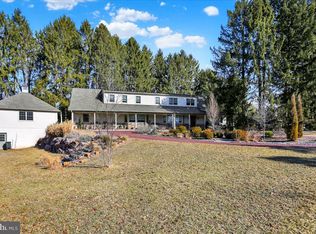
Similar homes
- $550,0004 bd4 ba3.4k sqft49 Fawn Dr, Reading, PA 19607For Sale
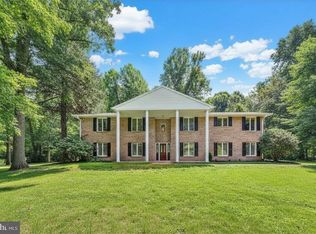
 MLS ID #PABK2068998, Loretta Leibert, BHHS Homesale Realty- Reading Berks. Bright MLS
 - $650,0005 bd3 ba2.8k sqft10 Pebblebrook Ln, Mohnton, PA 19540For Sale
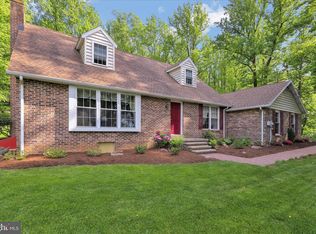 MLS ID #PABK2072398, Erica Fair, Iron Valley Real Estate of Berks. Bright MLS
 - $499,9005 bd3 ba2.3k sqft18 Hillside Rd, Birdsboro, PA 19508For Sale
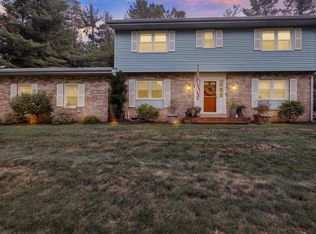 MLS ID #PABK2075328, Wendy McCooey, RE/MAX Of Reading. Bright MLS
 - $396,9004 bd3 ba2.5k sqft792 Fairmont Ave, Mohnton, PA 19540For Sale
 MLS ID #PABK2077254, Chad Schlanger, United Real Estate Strive 212. Bright MLS
 - $489,9004 bd3 ba2.9k sqft851 Schoffers Rd, Birdsboro, PA 19508For SaleMLS ID #PABK2076082, Luke Berg, United Real Estate Strive 212. Bright MLS
- $740,0005 bd4 ba3.9k sqft4 Glen Hollow Ct, Reading, PA 19607For SaleMLS ID #PABK2077730, Mark Werner, RE/MAX Of Reading. Bright MLS
- $499,0005 bd3 ba2.2k sqft107 Deborah Dr, Wyomissing, PA 19610For SaleMLS ID #PABK2077488, Chris Werner, RE/MAX Of Reading. Bright MLS
- $500,0003 bd2 ba2.4k sqft133 Valley View Dr, Ephrata, PA 17522AuctionMLS ID #PALA2094338, Randal Kline, Kingsway Realty - Ephrata. Bright MLS
- $599,0003 bd2 ba2.6k sqft199 Deer Hill Rd, Reading, PA 19607For SaleMLS ID #PABK2069702, Ash Freese, Amo Realty. Bright MLS
- $349,9003 bd3 ba2.5k sqft404 Hill Cir, Reading, PA 19607For SaleMLS ID #PABK2078020, Justin Horst, Pagoda Realty ERA Powered. Bright MLS
- $500,0004 bd3 ba2.2k sqft101 Rachel Ln, Coatesville, PA 19320For SaleMLS ID #PACT2132410, Kelly Murtaugh, RE/MAX Ace Realty. Bright MLS
- $500,0005 bd2 ba2.3k sqft321 Ridge Ave, Ephrata, PA 17522AuctionMLS ID #PALA2093988, Curvin Horning, Kingsway Realty - Ephrata. Bright MLS
- $474,9004 bd3 ba3k sqft109 E 36th St, Reading, PA 19606For SaleMLS ID #PABK2077574, Kelly Spayd, Keller Williams Platinum Realty - Wyomissing. Bright MLS
- $449,9003 bd3 ba2.2k sqft1118 Kepler Rd, Pottstown, PA 19464For SaleMLS ID #PAMC2193612, ZJ Jasdi, Keller Williams Real Estate-Blue Bell. Bright MLS
- $600,0004 bd3 ba3.6k sqft791 N Church Rd, Sinking Spring, PA 19608For SaleMLS ID #PABK2077334, Matt Wolf, RE/MAX Of Reading. Bright MLS
- $574,9003 bd3 ba1.7k sqft117 E Conestoga Rd, Elverson, PA 19520For SaleMLS ID #PACT2134070, Joymarie DeFruscio, Keller Williams Realty Group. Bright MLS
- $550,0003 bd2 ba3k sqft112 Sunnyfield Dr, Fleetwood, PA 19522For SaleMLS ID #PABK2077210, Debbie Gardinier, Iron Valley Real Estate of Berks. Bright MLS
- $660,0004 bd3 ba2.2k sqft115 Windy Hill Rd, Downingtown, PA 19335For SaleMLS ID #PACT2135580, Cj Stein, Keller Williams Real Estate -Exton. Bright MLS
- $575,0003 bd3 ba2.1k sqft1464 Cornerstone Dr, Pottstown, PA 19465For SaleMLS ID #PACT2134776, James Hill, Realty One Group Advocates. Bright MLS
- $279,9004 bd2 ba1.8k sqft30 Walnut St, Mohnton, PA 19540For SaleMLS ID #PABK2076026, John Murrow, Compass RE. Bright MLS
