Have you been looking high and low for your new home? Well, here it is! This beautiful ranch home truly has everything you would ever want, both inside & out. Walk in the front door, and you'll find a foyer area that opens up to the living room w/ vaulted ceilings & floor to ceiling built-ins that surround the fireplace. The eat-in kitchen has plenty of cabinet space, stainless appliances, and quartz counters with room for 4 bar stools. In addition to the eat-in area, there is a large dining space that steps out onto the screened in porch. Hardwood floors span the main living spaces. Down the hall, there is a full bathroom, 2 large bedrooms and the primary suite. All bedrooms in this home have large walk-in closets. The primary suite is a generous size, and the master bath is beautiful. The lower level is finished with a large rec area, and 2 bonus/flex rooms. Either could be used as an office and the other room serve as a guest room since it also has a large closet. The large bathroom (currently a half bath) has a rough-in area where a tub/shower could easily be added. How about the great outdoors! You can have Fresh Eggs every morning! Situated on just over an acre, you have plenty of room to spread out! Enjoy the pool and outdoor deck, but if you get tired of the sun you can relax under the covered deck area in the hot tub, or you can sit quietly on the screened in porch & listen to the koi pond. This home also has plenty of room for all of your toys & hobbies with the 32x40 metal pole barn w/electric & toilet room. This home truly has it all!
For sale
$450,000
334 Cedar Run Rd, Pendleton, KY 40055
3beds
3,140sqft
Single Family Residence
Built in 2001
1.07 Acres Lot
$434,600 Zestimate®
$143/sqft
$-- HOA
What's special
Pool and outdoor deckLarge dining spacePlenty of cabinet spaceEat-in kitchenFoyer areaLarge bathroomVaulted ceilings
- 2 days
- 325
- 24
Likely to sell faster than
Zillow last checked:
Listing updated:
Listed by:
Jane Easton 502-931-6640,
MLSCO Realty
Source: Metro Search Inc. LLC DBA Apex MLS,MLS#: 1729873
Facts & features
Interior
Bedrooms & bathrooms
- Bedrooms: 3
- Bathrooms: 4
- Full bathrooms: 2
- 1/2 bathrooms: 2
Primary bedroom
- Level: First
Bedroom
- Level: First
Bedroom
- Level: First
Primary bathroom
- Level: First
Full bathroom
- Level: First
Half bathroom
- Description: Rough-in exists for addition of a tub or shower
- Level: Basement
Dining area
- Level: First
Foyer
- Level: First
Kitchen
- Level: First
Laundry
- Level: First
Living room
- Level: First
Living room
- Level: Basement
Office
- Level: Basement
Other
- Description: Spare room with closet, no window
- Level: Basement
Heating
- Electric, Propane
Cooling
- Central Air
Features
- Basement: Finished
- Number of fireplaces: 2
Interior area
- Total structure area: 1,676
- Total interior livable area: 3,140 sqft
- Finished area above ground: 1,676
- Finished area below ground: 1,464
Property
Parking
- Total spaces: 2
- Parking features: Detached, Attached, Entry Side, See Remarks
- Attached garage spaces: 2
Features
- Stories: 1
- Patio & porch: Screened Porch, Deck, Porch
- Has private pool: Yes
- Pool features: Above Ground
- Has spa: Yes
- Spa features: Heated
- Fencing: Other
Lot
- Size: 1.07 Acres
- Features: Cleared
Details
- Additional structures: Outbuilding
- Parcel number: 0022001025.00
Construction
Type & style
- Home type: SingleFamily
- Architectural style: Ranch
- Property subtype: Single Family Residence
Materials
- Vinyl Siding
- Foundation: Concrete Perimeter
- Roof: Shingle
Condition
- Year built: 2001
Utilities & green energy
- Sewer: Septic Tank
- Water: Public
- Utilities for property: Electricity Connected, Propane
Community & HOA
Community
- Subdivision: Pendleton Heights
HOA
- Has HOA: No
Location
- Region: Pendleton
Financial & listing details
- Price per square foot: $143/sqft
- Tax assessed value: $378,000
- Annual tax amount: $4,451
- Date on market: 9/23/2026
- Electric utility on property: Yes
Estimated market value
$434,600
$413,000 - $456,000
$2,021/mo
Price history
| Date | Event | Price |
|---|---|---|
| 9/23/2026 | Listed for sale | $450,000+18.9%$143/sqft |
Source:  Metro Search Inc. LLC DBA Apex MLS #1729873 Report a problem Metro Search Inc. LLC DBA Apex MLS #1729873 Report a problem | ||
| 8/16/2021 | Sold | $378,500$121/sqft |
Source: Metro Search Inc. LLC DBA Apex MLS #1587058 Report a problem | ||
Public tax history
| Year | Property taxes | Tax assessment |
|---|---|---|
| 2025 | $4,451 +1.7% | $378,000 |
| 2024 | $4,378 +0.3% | $378,000 |
| 2023 | $4,367 -3.4% | $378,000 |
| 2022 | $4,521 +63.6% | $378,000 +68.6% |
| 2021 | $2,763 -1.5% | $224,200 |
| 2020 | $2,806 +4.9% | $224,200 |
| 2019 | $2,676 +19% | $224,200 +19.3% |
| 2018 | $2,249 +0.3% | $187,900 |
| 2017 | $2,243 +2.1% | $187,900 |
| 2016 | $2,196 +0.6% | $187,900 |
| 2015 | $2,183 +3.5% | $187,900 |
| 2014 | $2,109 +3880% | $187,900 |
| 2013 | $53 -97.3% | $187,900 |
| 2010 | $1,937 | $187,900 |
Find assessor info on the county website
Monthly payment
Est. payment
Payment breakdown
Explore the cost of this home by adjusting the details. Changes won't be saved.Climate risks
Neighborhood: 40055
Similar homes
- $475,0003 bd3 ba2.6k sqft919 Artisan Pkwy, La Grange, KY 40031For Sale
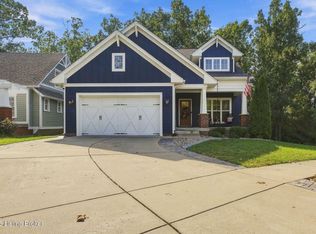
 MLS ID #1729945, Sam Stone, Lenihan Sotheby's Int'l Realty. Metro Search Inc. LLC DBA Apex MLS
 - $484,9004 bd3 ba2.5k sqft2206 Summit View Ct, La Grange, KY 40031For Sale
 MLS ID #1729929, Mark Naber, Redfin. Metro Search Inc. LLC DBA Apex MLS
 - $415,0003 bd2 ba1.8k sqft2317 Ridge Rd, Pendleton, KY 40055For Sale
 MLS ID #1728227, David Bradshaw, Red 1 Realty LLC. Metro Search Inc. LLC DBA Apex MLS
 - $399,9004 bd2 ba2.6k sqft223 Washington Cir, La Grange, KY 40031For Sale
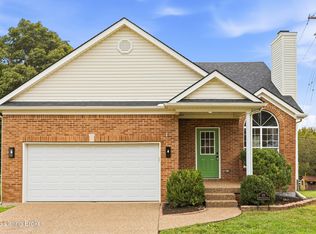 MLS ID #1730184, Alex Parker, simpler.realestate. Metro Search Inc. LLC DBA Apex MLS
 - $450,0004 bd3 ba2.6k sqft5401 Tarrant Ln, Crestwood, KY 40014For SaleMLS ID #1729229, John Brace, Redfin. Metro Search Inc. LLC DBA Apex MLS
- $427,9004 bd3 ba2.9k sqft4008 Cobblestone Ln, La Grange, KY 40031For SaleMLS ID #1730014, Maggie N Terry, Keller Williams Collective. Metro Search Inc. LLC DBA Apex MLS
- $400,0004 bd3 ba2.3k sqft4806 Morgan Place Blvd, La Grange, KY 40031For SaleMLS ID #1721416, Remire M Heinze, BERKSHIRE HATHAWAY HomeServices, Parks & Weisberg Realtors. Metro Search Inc. LLC DBA Apex MLS
- $465,0003 bd2 ba2.7k sqft3600 New Moody Ln, La Grange, KY 40031For SaleMLS ID #1728951, Rhonda S Roberts, Keller Williams Collective. Metro Search Inc. LLC DBA Apex MLS
- $458,0003 bd2 ba2.3k sqft1804 Deer Run Rd, La Grange, KY 40031For SaleMLS ID #1728668, Jimmy Welch Team, Keller Williams Collective. Metro Search Inc. LLC DBA Apex MLS
- $465,0004 bd3 ba3.1k sqft122 Sunset Ave, La Grange, KY 40031For SaleMLS ID #1727566, Angela Zateeny, Weichert Realtors - ABG. Metro Search Inc. LLC DBA Apex MLS
- $559,9005 bd3 ba2.8k sqft1001 Summit Parks Dr, La Grange, KY 40031For SaleMLS ID #1730086, L. Darlene D Benzick, Coldwell Banker McMahan. Metro Search Inc. LLC DBA Apex MLS
- $449,9003 bd2 ba1.7k sqft375 Smith Ln, Bedford, KY 40006For SaleMLS ID #1728569, Monique M Hamilton, Keller Williams Collective. Metro Search Inc. LLC DBA Apex MLS
- $400,0004 bd2 ba1.8k sqft1811 Foxboro Rd, La Grange, KY 40031For SaleMLS ID #1727038, Chad Withrow, Keller Williams Collective. Metro Search Inc. LLC DBA Apex MLS
- $459,9005 bd3 ba3.2k sqft559 N Main St, New Castle, KY 40050For SaleMLS ID #1720027, Amy Wagner, Nest Realty. Metro Search Inc. LLC DBA Apex MLS
- $405,0003 bd2 ba1.7k sqft1601 Spinner Pl, La Grange, KY 40031For SaleMLS ID #1727339, Karsten Nelson, simpler.realestate. Metro Search Inc. LLC DBA Apex MLS
- $535,0004 bd3 ba2.5k sqft5238 Us Highway 42 W, Bedford, KY 40006For SaleMLS ID #1723453, Rick W Rand, Rand Real Estate, Inc.. Metro Search Inc. LLC DBA Apex MLS
- $600,0004 bd4 ba3.6k sqft909 Artisan Pkwy, La Grange, KY 40031For SaleMLS ID #1730040, Jeff R Hudson, RE Solutions LLC. Metro Search Inc. LLC DBA Apex MLS
- $500,0005 bd3 ba3.3k sqft1513 Mahogany Run Dr, La Grange, KY 40031For SaleMLS ID #1728505, Rebekah Riley, BERKSHIRE HATHAWAY HomeServices, Parks & Weisberg Realtors. Metro Search Inc. LLC DBA Apex MLS
