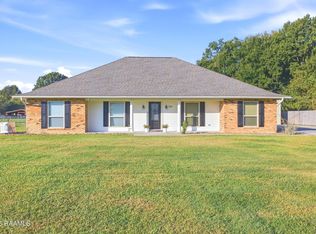
Country living at its best! This precious Acadiana-style home sites on an acre in the rolling hills of Carencro on the East side of I-49. With picturesque live oaks and a sweeping front porch, your guests will be welcomed! Updated kitchen has a huge island, wine fridge, tons of storage, granite counter tops and modern backsplash. Even a walk-in pantry near the dining room with bay windows. HUGE sunken den has wood beams, wood fireplace focal point, wood accent half wall and brick accents. Primary suite is downstairs with two closets, dual vanity sinks, and custom tiled shower. Another guest bedrooms is located downstairs (currently being used as an office) with a guest bath just down the hall. Upstairs you will find 2 additional guest bedrooms (one of which is truly oversized) and a shared guest bath. Both bedrooms have extra large closets for storage. But it is the outside that will truly call you home for Louisiana-style entertaining! Extended back patio beyond the porch leaves plenty of room to play under the large live oaks or on the deck around the firepit. Covered parking for 3 and workshop space too! Flood zone X.
For sale
$375,000
334 Meche Rd, Carencro, LA 70520
4beds
2,812sqft
Single Family Residence
Built in 1986
1 Acres Lot
$-- Zestimate®
$133/sqft
$-- HOA
What's special
Tons of storagePicturesque live oaksWorkshop spaceModern backsplashGranite countertopsUpdated kitchenSweeping front porch
- 9 days
- 155
- 13
Zillow last checked:
Listing updated:
Listed by:
Arla Slaughter,
Compass 337-233-9700
Source: ROAM MLS,MLS#: 2020023164
Facts & features
Interior
Bedrooms & bathrooms
- Bedrooms: 4
- Bathrooms: 3
- Full bathrooms: 3
Heating
- Central, Electric
Cooling
- Central Air, Ceiling Fan(s), Multi Units
Appliances
- Included: Disposal, Dishwasher, Electric Range, Electric Stove Connection, Plumbed For Ice Maker
- Laundry: Electric Dryer Hookup, Washer Hookup
Features
- Double Vanity, Dual Closets, Kitchen Island, Other, Pantry, Walk-In Closet(s), High Ceilings, Beamed Ceilings
- Flooring: Carpet, Plank, Tile, Vinyl, Wood
- Windows: Bay Window(s), Double Pane Windows, Window Treatments
- Number of fireplaces: 1
Interior area
- Total interior livable area: 2,812 sqft
Video & virtual tour
Property
Parking
- Total spaces: 3
- Parking features: Carport
- Carport spaces: 3
Features
- Levels: Two
- Stories: 2
- Exterior features: Lighting
- Fencing: Chain Link,Partial
Lot
- Size: 1 Acres
- Dimensions: 154 x 274 x 156 x 287
- Features: Level, Back Yard
Details
- Parcel number: 6012497
Construction
Type & style
- Home type: SingleFamily
- Architectural style: Acadian
- Property subtype: Single Family Residence
Materials
- Brick, Frame, Vinyl Siding
- Foundation: Slab
- Roof: Composition
Condition
- Year built: 1986
Utilities & green energy
- Sewer: Mechanical Sewer
- Water: Public
- Utilities for property: Cable Available
Community & HOA
Community
- Security: Smoke Detector(s)
HOA
- Has HOA: No
Location
- Region: Carencro
Financial & listing details
- Price per square foot: $133/sqft
- Tax assessed value: $301,490
- Annual tax amount: $2,662
- Date on market: 4/24/2025
- Listing terms: Cash,Conventional,FHA,USDA Loan,VA Loan
- Road surface type: Paved
Estimated market value
Not available
Estimated sales range
Not available
$3,169/mo
Price history
| Date | Event | Price |
|---|---|---|
| 6/16/2026 | Listed for sale | $375,000-3.8%$133/sqft |
Source:  RAA #2020023164 Report a problem | ||
| 10/2/2025 | Price change | $390,000-2.5%$139/sqft |
Source: RAA #2020023164 Report a problem | ||
| 6/2/2025 | Price change | $400,000-2.4%$142/sqft |
Source: RAA #2020023164 Report a problem | ||
| 5/20/2025 | Price change | $410,000-3.5%$146/sqft |
Source: RAA #2020023164 Report a problem | ||
| 4/24/2025 | Listed for sale | $425,000+7.6%$151/sqft |
Source: RAA #2020023164 Report a problem | ||
| 8/14/2024 | Listing removed | $395,000$140/sqft |
Source: RAA #21005627 Report a problem | ||
| 8/13/2021 | Sold | -- |
Source:  ROAM MLS #21005627 Report a problem | ||
| 7/12/2021 | Pending sale | $395,000$140/sqft |
Source: RAA #21005627 Report a problem | ||
| 7/9/2021 | Listed for sale | $395,000+49.1%$140/sqft |
Source: RAA #21005627 Report a problem | ||
| 6/14/2019 | Sold | -- |
Source: ROAM MLS #19004037 Report a problem | ||
| 4/28/2019 | Pending sale | $265,000$94/sqft |
Source: Keller Williams Realty Acadiana #19004037 Report a problem | ||
| 4/18/2019 | Listed for sale | $265,000$94/sqft |
Source: Keller Williams Realty Acadiana #19004037 Report a problem | ||
| 3/4/2015 | Sold | -- |
Source: ROAM MLS #14253159 Report a problem | ||
Public tax history
| Year | Property taxes | Tax assessment |
|---|---|---|
| 2025 | $2,662 | $30,149 |
| 2024 | $2,662 +50.1% | $30,149 +49.6% |
| 2023 | $1,774 0% | $20,148 |
| 2022 | $1,775 -0.4% | $20,148 |
| 2021 | $1,782 +0.1% | $20,148 |
| 2020 | $1,780 +4.5% | $20,148 -0.7% |
| 2019 | $1,704 -2.1% | $20,292 |
| 2018 | $1,741 +58.9% | $20,292 |
| 2017 | $1,096 | $20,292 +14.1% |
| 2015 | $1,096 +24.7% | $17,790 |
| 2013 | $879 -0.7% | $17,790 |
| 2011 | $885 +0.2% | $17,790 |
| 2010 | $884 -0.1% | $17,790 |
| 2008 | $884 +41.2% | $17,790 +20.7% |
| 2006 | $626 | $14,740 |
Find assessor info on the county website
Monthly payment
Est. payment
Payment breakdown
Explore the cost of this home by adjusting the details. Changes won't be saved.Climate risks
Neighborhood: 70520
Nearby schools
Schools provided by the listing agent
- Elementary: Carencro Bob Lilly
- Middle: Acadian
- High: Carencro
Source: ROAM MLS. This data may not be complete. We recommend contacting the local school district to confirm school assignments for this home.
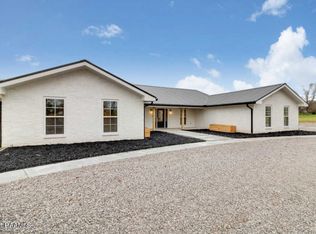
Similar homes
- $315,0003 bd3 ba2.4k sqft6720 N University Ave, Carencro, LA 70520For Sale
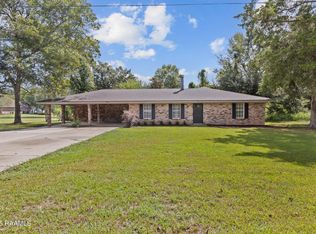
 MLS ID #2600009237, Jeanne Declouet, NextHome Cutting Edge Realty. ROAM MLS
- $399,0005 bd3 ba2k sqft104 Daybreak Dr, Sunset, LA 70584For Sale
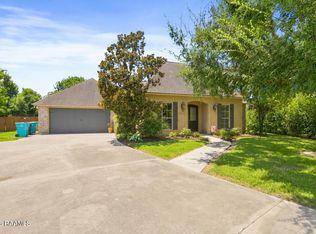 MLS ID #2600006983, Alison Periou, Real Broker, LLC. ROAM MLS
- $439,0004 bd3 ba2.6k sqft122 Timberland Ridge Blvd, Lafayette, LA 70507For Sale
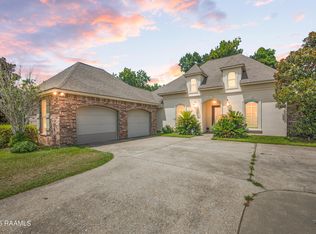 MLS ID #2600006253, Diana Greene, Keller Williams Realty Acadiana. ROAM MLS
- $350,0004 bd2 ba2.3k sqft545 N Brasseaux St, Church Point, LA 70525For Sale
 MLS ID #2600009419, Jessica Lafitte Landry, NextHome Cutting Edge Realty. ROAM MLS
- $385,0003 bd3 ba2.8k sqft497 Fort Hamilton Dr, Opelousas, LA 70570For SaleMLS ID #2600008661, Victoria Hargroder Emrick, Hargroder Real Estate Group. ROAM MLS
- $409,0003 bd3 ba2.8k sqft1907 Teche Dr, Breaux Bridge, LA 70517For SaleMLS ID #2600009036, Charlotte Gaspard, Parish Realty Acadiana. ROAM MLS
- $380,0005 bd3 ba3.2k sqft1212 Guidry Rd, Breaux Bridge, LA 70517For SaleMLS ID #2600008502, Jeanette Kibodeaux, Summit Homes Realty, LLC. ROAM MLS
- $360,0004 bd3 ba2.1k sqft1317 Highway 93 N, Scott, LA 70583For SaleMLS ID #2600009308, Mallori Hebert, Parish Realty Acadiana. ROAM MLS
- $379,0005 bd3 ba2.9k sqft1210 Jeanne St, Lafayette, LA 70506For SaleMLS ID #2600006872, Emily Babineaux, Keaty Real Estate Team. ROAM MLS
- $364,9004 bd2 ba2.4k sqft114 Rue Des Bouvier, Youngsville, LA 70592For SaleMLS ID #2600008971, Kristie Comeaux, eXp Realty, LLC. ROAM MLS
- $398,0004 bd3 ba2.6k sqft204 Bruce St, Lafayette, LA 70503For SaleMLS ID #2600008587, Deborah Pierce, Keller Williams Realty Acadiana. ROAM MLS
- $285,0003 bd2 ba1.8k sqft2739 Highway 93, Carencro, LA 70520For SaleMLS ID #2600005475, Angela Broussard, Keller Williams Realty Acadiana. ROAM MLS
- $415,0004 bd3 ba3.1k sqft213 Miller St, Lafayette, LA 70503For SaleMLS ID #2600009387, Jenn Stonicher, Keller Williams Realty Acadiana. ROAM MLS
- $395,0003 bd3 ba2.1k sqft288 Christian Point Rd, Opelousas, LA 70570For SaleMLS ID #2600007684, Krystal Jones, Keller Williams Realty Acadiana. ROAM MLS
- $405,0004 bd3 ba2.9k sqft200 Autumn Oak Bnd, Lafayette, LA 70508For SaleMLS ID #2600003405, Miles Santiago, Keller Williams Realty Acadiana. ROAM MLS
- $340,0004 bd2 ba2.6k sqft1513 Edwin St, Rayne, LA 70578For SaleMLS ID #2600003628, Providence Primeaux, eXp Realty, LLC. ROAM MLS
- $382,5003 bd2 ba1.9k sqft933 Marilyn Dr, Lafayette, LA 70503For SaleMLS ID #2600008067, Lindsey Fitzgerald, HUNCO Real Estate. ROAM MLS
- $390,0005 bd4 ba3.4k sqft107 Investment Dr, Youngsville, LA 70592For SaleMLS ID #2600008342, Nick Hundley, eXp Realty, LLC. ROAM MLS
- $355,0003 bd3 ba2k sqft308 Nanterre Ln, Lafayette, LA 70507For SaleMLS ID #2600004567, Kathleen Theriot, NextHome Cutting Edge Realty. ROAM MLS
- $240,0004 bd2 ba2.1k sqft1247 Declouet Hwy, Breaux Bridge, LA 70517For SaleMLS ID #2600007902, Kurt Pierre, Dream Home Realty, LLC. ROAM MLS
