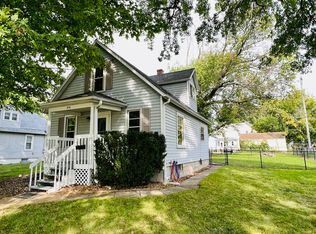
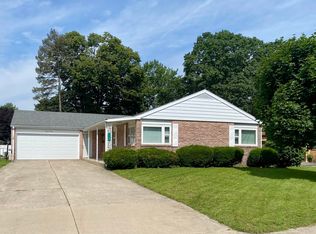
Beautifully maintained and thoughtfully updated, this inviting home is ready for its next chapter! This home offers the perfect blend of updates, comfort, and functionality. Some of the major mechanicals have been recently updated with a newer HVAC system and updated ductwork, along with a newer water softener. New updates this year include all new textured carpeting, fresh interior paint, and new fixtures. This home also features a reverse osmosis system to ensure high quality drinking water. Inside, you'll love the convenience of the first floor laundry and a layout that fits everyday living with ease. Step outside to a fully fenced yard, ideal for relaxing, or entertaining kids - check out the built in slide. The heated garage with 220 electric is a standout feature, perfect for hobbies, projects, or extra workspace all year long. Plus, enjoy being just minutes from local parks and the Rochelle bike path. All appliances stay.
Active
$189,900
334 N 14th St, Rochelle, IL 61068
3beds
1,193sqft
Single Family Residence
Built in 1940
5,662 Square Feet Lot
$-- Zestimate®
$159/sqft
$-- HOA
What's special
First floor laundryFully fenced yardNewer hvac systemNewer water softenerAll appliances stayAll new textured carpetingBuilt in slide
- 15 days
- 599
- 39
Likely to sell faster than
Zillow last checked:
Listing updated:
Listed by:
Sherry Murphy 815-761-4554,
Hayden Real Estate, Inc.
Source: MRED as distributed by MLS GRID,MLS#: 12757028
Facts & features
Interior
Bedrooms & bathrooms
- Bedrooms: 3
- Bathrooms: 2
- Full bathrooms: 2
Rooms
- Room types: No additional rooms
Primary bedroom
- Features: Flooring (Carpet)
- Level: Second
- Area: 117 Square Feet
- Dimensions: 9X13
Bedroom 2
- Features: Flooring (Carpet)
- Level: Main
- Area: 99 Square Feet
- Dimensions: 9X11
Bedroom 3
- Features: Flooring (Carpet)
- Level: Second
- Area: 72 Square Feet
- Dimensions: 8X9
Dining room
- Features: Flooring (Laminate)
- Level: Main
- Area: 90 Square Feet
- Dimensions: 9X10
Kitchen
- Features: Kitchen (Eating Area-Breakfast Bar), Flooring (Laminate)
- Level: Main
- Area: 121 Square Feet
- Dimensions: 11X11
Living room
- Features: Flooring (Laminate)
- Level: Main
- Area: 176 Square Feet
- Dimensions: 11X16
Heating
- Natural Gas, Forced Air
Cooling
- Central Air
Appliances
- Included: Range, Microwave, Dishwasher, Refrigerator, Washer, Dryer, Water Softener
Features
- Basement: Unfinished,Full
Interior area
- Total structure area: 0
- Total interior livable area: 1,193 sqft
Property
Parking
- Total spaces: 2
- Parking features: Yes, Garage Owned, Detached, Garage
- Garage spaces: 2
Accessibility
- Accessibility features: No Disability Access
Features
- Stories: 1.5
- Patio & porch: Deck
- Exterior features: Fire Pit
- Fencing: Fenced
Lot
- Size: 5,662 Square Feet
- Dimensions: 45x124
Details
- Parcel number: 24234760020000
- Special conditions: None
- Other equipment: Water-Softener Owned
Construction
Type & style
- Home type: SingleFamily
- Architectural style: Cape Cod
- Property subtype: Single Family Residence
Materials
- Vinyl Siding
- Roof: Asphalt
Condition
- New construction: No
- Year built: 1940
Utilities & green energy
- Sewer: Public Sewer
- Water: Public
Community & HOA
HOA
- Services included: None
Location
- Region: Rochelle
Financial & listing details
- Price per square foot: $159/sqft
- Annual tax amount: $3,238
- Date on market: 9/11/2026
- Ownership: Fee Simple
Estimated market value
Not available
Estimated sales range
Not available
Not available
Price history
| Date | Event | Price |
|---|---|---|
| 9/11/2026 | Listed for sale | $189,900+22.5%$159/sqft |
Source:  MRED as distributed by MLS GRID #12757028 Report a problem MRED as distributed by MLS GRID #12757028 Report a problem | ||
| 4/24/2026 | Sold | $155,000-3.1%$130/sqft |
Source:  NorthWest Illinois Alliance of REALTORS® #202601515 Report a problem NorthWest Illinois Alliance of REALTORS® #202601515 Report a problem | ||
| 3/24/2026 | Pending sale | $159,900$134/sqft |
Source: NorthWest Illinois Alliance of REALTORS® #202601515 Report a problem | ||
| 3/20/2026 | Listed for sale | $159,900$134/sqft |
Source: MRED as distributed by MLS GRID #12595611 Report a problem | ||
Public tax history
Tax history is unavailable.
Monthly payment
Est. payment
Payment breakdown
Explore the cost of this home by adjusting the details. Changes won't be saved.Climate risks
Neighborhood: 61068
Nearby schools
Schools provided by the listing agent
- High: Rochelle Township High School
- District: 231
Source: MRED as distributed by MLS GRID. This data may not be complete. We recommend contacting the local school district to confirm school assignments for this home.
Similar homes
- $184,9003 bd1 ba1.1k sqft355 Irene Ave, Rochelle, IL 61068Price Change
 MLS ID #12760135, Jeff Reif, Hayden Real Estate, Inc.. MRED as distributed by MLS GRID
 - $155,0004 bd2 ba1.6k sqft845 N 12th St, Rochelle, IL 61068For Sale
 MLS ID #202605112, Ashley Parker. NorthWest Illinois Alliance of REALTORS®
 - $159,9003 bd1 ba988 sqft1036 Avenue E, Rochelle, IL 61068Active
 MLS ID #12701286, Amy Hayden, RCE, Hayden Real Estate, Inc.. MRED as distributed by MLS GRID
 - $239,5002 bd2 ba1.7k sqft1105 Tilton Park Dr, Rochelle, IL 61068Active
 MLS ID #12701777, Terri Maynard, Bearrows Real Estate & Auction Co. MRED as distributed by MLS GRID
