Welcome to this spacious single-family home, where pride of ownership is evident throughout. This custom rancher is meticulously maintained and offers a comfortable one-level layout. This home features a large foyer leading to the family room with a cathedral ceiling, recessed lighting, and entry doors to the sunroom on each side for full functionality. A double-sided fireplace pulls these two rooms together warmly. The dining room offers a cathedral ceiling, recessed lighting, and a double window with a transom. The kitchen features ceramic tile flooring, painted cabinetry, granite countertops, recessed lighting, a breakfast nook, stainless steel appliances, and gas cooking. There's even kitchen table space with a window view. The main level includes a primary bedroom with hardwood flooring, a double window, and an organized walk-in closet. The en suite primary bath features ceramic tile flooring, a single vanity, and a shower with a seat. Two additional bedrooms offer hardwood flooring, double windows, and generous closet space. A hall bath with ceramic tile flooring and a tub/shower combination serves the additional bedrooms. A convenient laundry room with built-in shelving and utility sink completes the main level. The finished basement provides a spacious recreation room, plus a versatile bonus room with a closet and additional storage space (*this is noted as the 4th Bedroom). Outside, enjoy a rear deck, fenced yard, and two-car garage. Conveniently located close to the mall, shopping, dining, and everyday amenities, with easy access to area attractions and the beach for a day away. A TRULY STUNNING HOME!!!
Pending
$475,000
334 Stone Ridge Dr, Dover, DE 19901
4beds
2,147sqft
Single Family Residence
Built in 2008
0.33 Acres Lot
$475,700 Zestimate®
$221/sqft
$17/mo HOA
What's special
Double-sided fireplaceComfortable one-level layoutRecessed lightingStainless steel appliancesGenerous closet spaceBreakfast nookGas cooking
- 13 days
- 581
- 33
Likely to sell faster than
Zillow last checked:
Listing updated:
Listed by:
Michele Langhauser 443-250-7759,
Compass Home Group, LLC (443) 360-0086
Source: Bright MLS,MLS#: DEKT2050500
Facts & features
Interior
Bedrooms & bathrooms
- Bedrooms: 4
- Bathrooms: 3
- Full bathrooms: 2
- 1/2 bathrooms: 1
- Main level bathrooms: 2
- Main level bedrooms: 3
Rooms
- Room types: Living Room, Dining Room, Primary Bedroom, Bedroom 2, Bedroom 3, Bedroom 4, Kitchen, Family Room, Foyer, Breakfast Room, Laundry, Recreation Room, Media Room, Bathroom 2, Primary Bathroom, Half Bath
Primary bedroom
- Features: Ceiling Fan(s), Crown Molding, Flooring - HardWood, Attached Bathroom, Walk-In Closet(s)
- Level: Main
Bedroom 2
- Features: Ceiling Fan(s), Flooring - HardWood
- Level: Main
Bedroom 3
- Features: Flooring - HardWood
- Level: Main
Bedroom 4
- Features: Attached Bathroom, Flooring - Tile/Brick, Recessed Lighting
- Level: Lower
Primary bathroom
- Features: Bathroom - Walk-In Shower, Granite Counters, Flooring - Tile/Brick, Track Lighting
- Level: Main
Bathroom 2
- Features: Bathroom - Tub Shower, Countertop(s) - Solid Surface, Flooring - Tile/Brick, Lighting - Wall sconces
- Level: Main
Breakfast room
- Features: Lighting - Ceiling, Flooring - Tile/Brick
- Level: Main
Dining room
- Features: Cathedral/Vaulted Ceiling, Chair Rail, Dining Area, Flooring - HardWood
- Level: Main
Family room
- Features: Cathedral/Vaulted Ceiling, Ceiling Fan(s), Flooring - HardWood, Lighting - Ceiling, Recessed Lighting, Fireplace - Gas
- Level: Main
Foyer
- Features: Crown Molding, Flooring - HardWood
- Level: Main
Half bath
- Features: Flooring - Tile/Brick, Track Lighting
- Level: Lower
Kitchen
- Features: Breakfast Bar, Granite Counters, Double Sink, Flooring - Tile/Brick, Eat-in Kitchen, Recessed Lighting, Pantry
- Level: Main
Laundry
- Level: Main
Living room
- Features: Ceiling Fan(s), Flooring - Tile/Brick, Fireplace - Gas, Chair Rail, Lighting - Ceiling
- Level: Main
Media room
- Features: Flooring - Tile/Brick, Recessed Lighting
- Level: Lower
Recreation room
- Features: Flooring - Tile/Brick, Recessed Lighting
- Level: Lower
Heating
- Forced Air, Natural Gas
Cooling
- Central Air, Electric
Appliances
- Included: Microwave, Dishwasher, Dryer, Refrigerator, Stainless Steel Appliance(s), Cooktop, Washer, Gas Water Heater
- Laundry: Main Level, Washer In Unit, Has Laundry, Dryer In Unit, Laundry Room
Features
- Flooring: Hardwood, Tile/Brick
- Doors: Sliding Glass
- Basement: Connecting Stairway,Finished
- Number of fireplaces: 1
- Fireplace features: Double Sided, Gas/Propane
Interior area
- Total structure area: 2,147
- Total interior livable area: 2,147 sqft
- Finished area above ground: 2,147
- Finished area below ground: 0
Property
Parking
- Total spaces: 2
- Parking features: Garage Faces Side, Inside Entrance, Garage Door Opener, Attached
- Attached garage spaces: 2
Accessibility
- Accessibility features: None
Features
- Levels: Two
- Stories: 2
- Patio & porch: Deck
- Pool features: None
- Fencing: Full
Lot
- Size: 0.33 Acres
Details
- Additional structures: Above Grade, Below Grade
- Parcel number: NM0009501012000000
- Zoning: RS1
- Special conditions: Standard
Construction
Type & style
- Home type: SingleFamily
- Architectural style: Ranch/Rambler
- Property subtype: Single Family Residence
Materials
- Brick
- Foundation: Permanent
Condition
- New construction: No
- Year built: 2008
Utilities & green energy
- Sewer: Public Sewer
- Water: Private/Community Water
Community & HOA
Community
- Subdivision: Stoneridge
HOA
- Has HOA: Yes
- HOA fee: $200 annually
- HOA name: STONE RIDGE
Location
- Region: Dover
Financial & listing details
- Price per square foot: $221/sqft
- Tax assessed value: $376,000
- Annual tax amount: $1,491
- Date on market: 10/13/2026
- Listing agreement: Exclusive Right To Sell
- Inclusions: Gun Safe, Deck Canopy, Shelving In Workshop
- Exclusions: Mini Fridge In Utility Room, Freezer In Garage.
- Ownership: Fee Simple
Estimated market value
$475,700
$452,000 - $499,000
$2,613/mo
Price history
| Date | Event | Price |
|---|---|---|
| 10/15/2026 | Pending sale | $475,000$221/sqft |
Source:  Bright MLS #DEKT2050500 Report a problem Bright MLS #DEKT2050500 Report a problem | ||
| 10/13/2026 | Listed for sale | $475,000+45.3%$221/sqft |
Source: Bright MLS #DEKT2050500 Report a problem | ||
| 6/28/2013 | Sold | $327,000-6.6%$152/sqft |
Source: Public Record Report a problem | ||
| 3/31/2013 | Listed for sale | $350,000-6.5%$163/sqft |
Source: Burns and Ellis Realtors #6192644 Report a problem | ||
| 5/14/2008 | Sold | $374,262$174/sqft |
Source: Public Record Report a problem | ||
Public tax history
| Year | Property taxes | Tax assessment |
|---|---|---|
| 2025 | $1,988 +2% | $376,000 |
| 2024 | $1,950 +22.5% | $376,000 +542.7% |
| 2023 | $1,592 +6% | $58,500 |
| 2022 | $1,502 +0.8% | $58,500 |
| 2021 | $1,490 +1.6% | $58,500 |
| 2020 | $1,467 +3.9% | $58,500 |
| 2019 | $1,413 +3.5% | $58,500 |
| 2018 | $1,365 +41.4% | $58,500 |
| 2017 | $965 +13.9% | $58,500 |
| 2016 | $848 -23.2% | $58,500 |
| 2015 | $1,104 +1.1% | $58,500 |
| 2014 | $1,093 | $58,500 |
| 2012 | -- | $58,500 |
| 2011 | -- | $58,500 |
| 2010 | -- | $58,500 |
| 2009 | -- | $58,500 |
| 2008 | -- | $58,500 +11600% |
| 2007 | -- | $500 |
| 2005 | -- | $500 |
| 2004 | -- | $500 |
Find assessor info on the county website
Monthly payment
Est. payment
Payment breakdown
Explore the cost of this home by adjusting the details. Changes won't be saved.Climate risks
Neighborhood: Highland Acres
Nearby schools
Schools provided by the listing agent
- District: Caesar Rodney
Source: Bright MLS. This data may not be complete. We recommend contacting the local school district to confirm school assignments for this home.
Similar homes
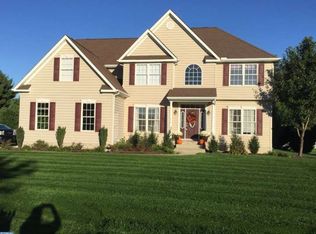
- $465,0004 bd3 ba2.4k sqftNone, Dover, DE 19901For Sale

 MLS ID #DEKT2050044, Nick MacDonald, Iron Valley Real Estate Premier. Bright MLS
 - $400,0004 bd3 ba2.3k sqftNone, Dover, DE 19901For Sale
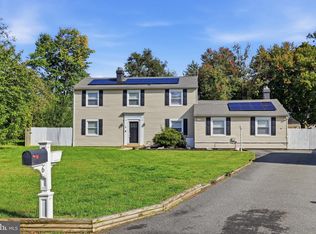 MLS ID #DEKT2051216, Bobbi J Slagle, NextHome Preferred. Bright MLS
 - $389,9004 bd3 ba2.1k sqftNone, Dover, DE 19901For Sale
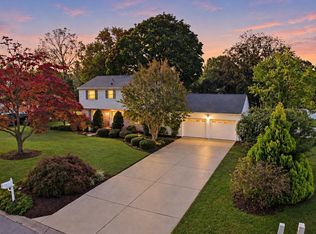 MLS ID #DEKT2051546, Michael Lenoir, Keller Williams Realty Central-Delaware. Bright MLS
 - $425,0004 bd3 ba2.7k sqftNone, Dover, DE 19901For Sale
 MLS ID #DEKT2050594, Larry Linaweaver, Iron Valley Real Estate Premier. Bright MLS
 - $420,0004 bd3 ba2k sqftNone, Dover, DE 19901For SaleMLS ID #DEKT2049568, Elizabeth Johnson, Keller Williams Realty Central-Delaware. Bright MLS
- $275,0004 bd1 ba1.4k sqftNone, Dover, DE 19901For SaleMLS ID #DEKT2051690, Maggie Haass, Burns & Ellis Realtors. Bright MLS
- $349,9004 bd3 ba1.9k sqftNone Available, Dover, DE 19901For SaleMLS ID #DEKT2047438, Michele Weeks, Keller Williams Realty Central-Delaware. Bright MLS
- $384,9004 bd3 ba2.1k sqftNone Available, Dover, DE 19901For SaleMLS ID #DEKT2048468, Russell Griffin, Keller Williams Realty. Bright MLS
- $520,0004 bd3 ba3.1k sqftNone Available, Magnolia, DE 19962For SaleMLS ID #DEKT2051180, Christian Schaffer, Northrop Realty. Bright MLS
- $349,9003 bd2 ba1.7k sqftNone, Dover, DE 19901For SaleMLS ID #DEKT2051212, Daniele Lundin, Bryan Realty Group. Bright MLS
- $495,0004 bd3 ba2.4k sqftNone Available, Camden Wyoming, DE 19934For SaleMLS ID #DEKT2048992, Shawna Kirlin, NextHome Preferred. Bright MLS
- $479,0004 bd3 ba2.3k sqftNone Available, Magnolia, DE 19962For SaleMLS ID #DEKT2047356, JOSEPH LINGO, Patterson-Schwartz-Rehoboth. Bright MLS
- $379,9003 bd3 ba1.5k sqft2 Story, Dover, DE 19901For SaleMLS ID #DEKT2050134, Jacqueline Chan, Taylor Properties. Bright MLS
- $499,0003 bd3 ba1.9k sqftNone Available, Dover, DE 19901For SaleMLS ID #DEKT2045886, Elizabeth Johnson, Keller Williams Realty Central-Delaware. Bright MLS
- $419,9004 bd3 ba2.2k sqftNone Available, Dover, DE 19901For SaleMLS ID #DEKT2050684, John Maxwell, Keller Williams Realty Central-Delaware. Bright MLS
- $449,9003 bd3 ba3k sqftNone Available, Dover, DE 19901For SaleMLS ID #DEKT2048538, Lauren Smith, Keller Williams Realty. Bright MLS
- $464,9004 bd3 ba2.4k sqftNone Available, Dover, DE 19901For SaleMLS ID #DEKT2045172, Karyn Stant, Keller Williams Realty Central-Delaware. Bright MLS
- $339,9003 bd2 ba1.2k sqftNone Available, Dover, DE 19901For SaleMLS ID #DEKT2050786, FRANK Parks, Century 21 Home Team Realty. Bright MLS
- $470,0005 bd3 ba2.5k sqftNone, Magnolia, DE 19962For SaleMLS ID #DEKT2051198, Bobbi J Slagle, NextHome Preferred. Bright MLS
