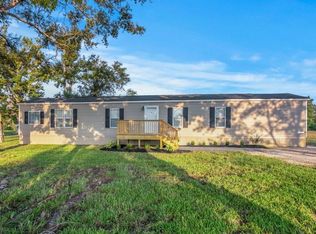
Manufactured On Land, Residential, Manufactured Home
Built in 2001
1 Acres Lot
$-- Zestimate®
$58/sqft
$-- HOA
What's special
Sleek granite surfacesSerene one-acre lotAmple cabinetrySeparate showerGarden tub for soakingElegant granite countertops throughoutNew hardie siding
Enjoy peaceful country living with modern upgrades in this beautifully remodeled 4-bedroom, 2-bath double-wide mobile home located in Ragley. Situated on a serene one-acre lot, this 2001 home offers over 2,000 square feet of open, inviting living space designed for both comfort and functionality. Step inside to find fresh paint, updated flooring, and elegant granite countertops throughout, creating a clean and cohesive look. Major improvements include a brand-new roof and new Hardie siding, giving the home lasting value and curb appeal. The spacious layout features two generous living areas, including a cozy den with a fireplace—perfect for relaxing evenings—and a separate formal living room ideal for entertaining. The private primary suite is a true retreat, complete with its own office space, an oversized 8’ x 12’ walk-in closet, dual vanities, a garden tub for soaking, and a separate shower. The kitchen is both stylish and functional, offering ample cabinetry, sleek granite surfaces, and plenty of room to prepare meals and gather with family and friends. Located in the highly desirable South Beauregard School District, this move-in-ready home offers the perfect blend of rural charm and modern convenience. Flood Zone AE. Current flood insurance quote is approximately $1,148 per year.
232 days
|
637
|
57
|
Zillow last checked:
Listing updated:
Listed by:
Robbie Ingle337-304-0481,
Coldwell Banker Ingle Safari R337-478-1601
Source: SWLAR,MLS#: SWL26000015
Facts & features
Interior
Bedrooms & bathrooms
Bedrooms: 4
Bathrooms: 2
Full bathrooms: 2
Main level bathrooms: 2
Main level bedrooms: 4
Primary bedroom
Description: Master Bedroom
Level: Lower
Area: 208 Square Feet
Dimensions: 15.77 x 12.74
Bedroom
Description: Bedroom
Level: Lower
Area: 110 Square Feet
Dimensions: 10.4 x 10.8
Bedroom
Description: Bedroom
Level: Lower
Area: 120 Square Feet
Dimensions: 11.7 x 10.19
Bedroom
Description: Bedroom
Level: Lower
Area: 110 Square Feet
Dimensions: 10.15 x 11.2
Den
Description: Den
Level: Lower
Area: 221 Square Feet
Dimensions: 16.8 x 12.7
Dining room
Description: Dining
Level: Lower
Area: 117 Square Feet
Dimensions: 9 x 12.7
Kitchen
Description: Kitchen
Level: Lower
Area: 169 Square Feet
Dimensions: 13.3 x 13
Laundry
Description: Laundry Inside
Level: Lower
Area: 91 Square Feet
Dimensions: 13 x 7
Living room
Description: Living Room
Level: Lower
Area: 294 Square Feet
Dimensions: 21 x 13.9
Office
Description: Office
Level: Lower
Area: 130 Square Feet
Dimensions: 12.7 x 10
Heating
Central
Cooling
Central Air, Ceiling Fan(s)
Appliances
Included: Dishwasher, Electric Oven, Electric Range, Water Heater
Laundry: Electric Dryer Hookup, Inside, Laundry Room, Washer Hookup
Features
Ceiling Fan(s), Granite Counters, Kitchen Island, Kitchen Open to Family Room, Open Floorplan, Pantry
Has basement: No
Has fireplace: Yes
Fireplace features: Wood Burning
Common walls with other units/homes: No Common Walls