You're in luck—this charming rustic log cabin offers ample space for the whole family. The main level features two primary bedrooms, each with a private ensuite bathroom. The living room showcases vaulted ceilings and opens to an upper-level balcony and loft area, along with two additional bedrooms and another full bathroom. The open-concept layout continues into the kitchen, which includes a large pantry and brand-new appliances. The spacious front porch spans the full width of the home, while the large screened-in back porch overlooks the pond and 4.5 partially wooded acres—offering a peaceful place to sip your morning coffee or unwind at the end of the day. It also connects to an open grilling porch. Spend your evenings around the firepit, surrounded by the beauty and sounds of nature, all while being just a short walk from the Tennessee River and only minutes from Eva Beach. Sellers are leaving some furniture and the zero turn lawnmower.
For sale
Price cut: $10K (10/23)
$310,000
334 Wismer Rd, Camden, TN 38320
4beds
2,020sqft
Residential
Built in 1995
4.51 Acres Lot
$307,000 Zestimate®
$153/sqft
$-- HOA
What's special
Open-concept layoutVaulted ceilingsLarge pantryBrand-new appliancesOpen grilling porch
- 148 days
- 174
- 12
Zillow last checked:
Listing updated:
Listed by:
Ann Jordan 731-441-0739,
Landmark Realty and Auction 731-584-7777
Source: Tennessee Valley MLS ,MLS#: 136787
Facts & features
Interior
Bedrooms & bathrooms
- Bedrooms: 4
- Bathrooms: 4
- Full bathrooms: 3
- 1/2 bathrooms: 1
- Main level bedrooms: 2
Rooms
- Room types: Great Room, Utility Room, Bedroom 1, Bedroom 2, Bedroom 3, Bedroom 4, Rec Room, Kitchen/Dining Combo
Primary bedroom
- Level: Main
- Area: 247.39
- Dimensions: 19.03 x 13
Bedroom 2
- Level: Main
- Area: 183.43
- Dimensions: 14.11 x 13
Bedroom 3
- Level: Second
- Area: 151.65
- Dimensions: 15.06 x 10.07
Bedroom 4
- Level: Second
- Area: 101.91
- Dimensions: 10.11 x 10.08
Kitchen
- Level: Main
- Area: 362.14
- Dimensions: 19 x 19.06
Living room
- Level: Main
- Area: 343.62
- Dimensions: 18 x 19.09
Basement
- Area: 0
Heating
- Central, Fireplace(s)
Cooling
- Central Air
Appliances
- Included: Refrigerator, Dishwasher, Microwave, Range/Oven-Electric, Washer, Dryer
- Laundry: Washer/Dryer Hookup, Main Level
Features
- Cathedral Ceiling(s), Ceiling Fan(s), Walk-In Closet(s)
- Flooring: Wood & Carpet, Tile
- Basement: None
- Attic: Access Only
- Number of fireplaces: 1
- Fireplace features: Gas Log
Interior area
- Total structure area: 2,020
- Total interior livable area: 2,020 sqft
Video & virtual tour
Property
Parking
- Parking features: No Garage
Features
- Levels: One and One Half
- Stories: 1.5
- Patio & porch: Front Porch, Rear Porch, Porch
- Exterior features: None
- Fencing: None
- Waterfront features: Lake Privileges, W/I 1 mile
Lot
- Size: 4.51 Acres
- Dimensions: 4.51
- Features: County, Acreage
Details
- Parcel number: 00608
- Zoning: R
Construction
Type & style
- Home type: SingleFamily
- Architectural style: Other
- Property subtype: Residential
Materials
- Log
- Roof: Composition
Condition
- Year built: 1995
Utilities & green energy
- Sewer: Septic Tank
- Water: Public
Community & HOA
Community
- Subdivision: None
Location
- Region: Camden
Financial & listing details
- Price per square foot: $153/sqft
- Tax assessed value: $279,300
- Annual tax amount: $1,191
- Date on market: 5/30/2026
- Road surface type: Paved
Estimated market value
$307,000
$292,000 - $322,000
$2,096/mo
Price history
| Date | Event | Price |
|---|---|---|
| 10/23/2026 | Price change | $310,000-3.1%$153/sqft |
Source:  Tennessee Valley MLS #136787 Report a problem Tennessee Valley MLS #136787 Report a problem | ||
| 9/28/2026 | Pending sale | $320,000$158/sqft |
Source:  CWTAR #2602528 Report a problem CWTAR #2602528 Report a problem | ||
| 8/31/2026 | Contingent | $320,000$158/sqft |
Source:  RealTracs MLS as distributed by MLS GRID #3225453 Report a problem RealTracs MLS as distributed by MLS GRID #3225453 Report a problem | ||
| 8/30/2026 | Pending sale | $320,000$158/sqft |
Source: Tennessee Valley MLS #136787 Report a problem | ||
| 8/20/2026 | Price change | $320,000-5.9%$158/sqft |
Source: RealTracs MLS as distributed by MLS GRID #3225453 Report a problem | ||
| 7/2/2026 | Price change | $340,000-5.6%$168/sqft |
Source: Tennessee Valley MLS #136787 Report a problem | ||
| 5/30/2026 | Listed for sale | $360,000-4%$178/sqft |
Source: Tennessee Valley MLS #136787 Report a problem | ||
| 2/1/2026 | Listing removed | $375,000$186/sqft |
Source: Tennessee Valley MLS #134502 Report a problem | ||
| 9/1/2025 | Price change | $375,000-2.6%$186/sqft |
Source: Tennessee Valley MLS #134502 Report a problem | ||
| 7/31/2025 | Listed for sale | $385,000+285%$191/sqft |
Source: Tennessee Valley MLS #134502 Report a problem | ||
| 12/11/2014 | Sold | $100,000-26.2%$50/sqft |
Source: Public Record Report a problem | ||
| 1/22/2007 | Sold | $135,500+1706.7%$67/sqft |
Source: Public Record Report a problem | ||
| 11/1/2006 | Sold | $7,500$4/sqft |
Source: Public Record Report a problem | ||
Public tax history
| Year | Property taxes | Tax assessment |
|---|---|---|
| 2025 | $1,192 +4.2% | $69,825 +66.5% |
| 2024 | $1,143 | $41,925 |
| 2023 | $1,143 | $41,925 |
| 2022 | $1,143 | $41,925 |
| 2021 | $1,143 -0.1% | $41,925 |
| 2020 | $1,145 -4% | $41,925 +3.8% |
| 2019 | $1,192 | $40,400 |
| 2018 | $1,192 0% | $40,400 |
| 2017 | $1,192 +3% | $40,400 +0.9% |
| 2016 | $1,157 -3.4% | $40,050 |
| 2015 | $1,198 +8.6% | $40,050 +4.4% |
| 2014 | $1,102 | $38,375 +2.4% |
| 2013 | $1,102 | $37,492 |
| 2012 | $1,102 | $37,492 |
| 2011 | $1,102 +14.4% | $37,492 +14.4% |
| 2010 | $963 | $32,768 |
| 2009 | -- | $32,768 +55.2% |
| 2008 | $621 -4.5% | $21,110 -4.5% |
| 2007 | $650 +7.2% | $22,110 +0.3% |
| 2006 | $606 -1.6% | $22,040 -1.6% |
| 2005 | $616 -11.8% | $22,391 -3.1% |
| 2004 | $698 -2.7% | $23,106 -5.6% |
| 2002 | $717 | $24,485 +20.4% |
| 2001 | -- | $20,343 -70.2% |
| 2000 | -- | $68,326 |
Find assessor info on the county website
Monthly payment
Est. payment
Payment breakdown
Explore the cost of this home by adjusting the details. Changes won't be saved.Climate risks
Neighborhood: 38320
Nearby schools
Schools provided by the listing agent
- Elementary: Camden
- Middle: Camden
- High: Camden
Source: Tennessee Valley MLS . This data may not be complete. We recommend contacting the local school district to confirm school assignments for this home.
Similar homes
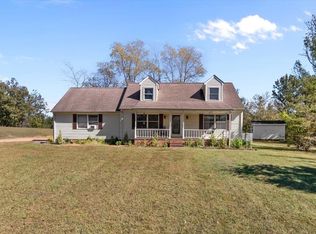
- $249,9003 bd2 ba1.9k sqft1940 Highway 641 S, Camden, TN 38320For Sale
 MLS ID #3624124, Jonathon Peirpoint. RealTracs MLS as distributed by MLS GRID
 - $280,0003 bd2 ba1.8k sqft165 Smith Ln, Camden, TN 38320For Sale
 MLS ID #136955, Ann Jordan. Tennessee Valley MLS
 - $349,5003 bd2 ba2.2k sqft96 Quail Ln, Camden, TN 38320For Sale
 MLS ID #137036, Tiffany Eden Miller. Tennessee Valley MLS
 - $350,0003 bd1 ba1.6k sqft190 Thompson Cir, Camden, TN 38320For Sale
 MLS ID #137083, Barry Keith Arnold. Tennessee Valley MLS
 - $298,0003 bd2 ba1.7k sqft907 Asbury Dr, New Johnsonville, TN 37134For SaleMLS ID #3526909, Shane Foster. RealTracs MLS as distributed by MLS GRID
- $375,0002 bd2 ba1.4k sqft4135 Highway 70 E, Camden, TN 38320For SaleMLS ID #3529732, William Carson Plant. RealTracs MLS as distributed by MLS GRID
- $349,9003 bd3 ba2.5k sqft250 Washington Ave, Camden, TN 38320For SaleMLS ID #3621943, Mika Sesler. RealTracs MLS as distributed by MLS GRID
- $339,5003 bd2 ba1.6k sqft324 Post Oak Rd, Camden, TN 38320For SaleMLS ID #3510750, Naveen Agrawal. RealTracs MLS as distributed by MLS GRID
- $335,0003 bd2 ba1.8k sqft151 Fawn Creek Dr, New Johnsonville, TN 37134For SaleMLS ID #3593548, Crystal Lamberth. RealTracs MLS as distributed by MLS GRID
- $325,0003 bd3 ba1.5k sqft249 Indian Creek Dr, New Johnsonville, TN 37134For SaleMLS ID #3530860, Karla Mullen. RealTracs MLS as distributed by MLS GRID
