Located in the highly sought-after St. Andrew's neighbourhood of North York, this well-maintained home is nestled within a top-ranked school district and offers exceptional convenience with easy access to the GO Train, TTC, major highways, shopping, parks, and everyday amenities. Situated on a generous lot, this home features one of the largest floor plans of its type in the neighbourhood, offering a spacious and functional layout with separate living and family rooms, a main-floor powder room, and a bright eat-in kitchen. The finished basement provides excellent additional living space, complete with a large recreation room, an extra bedroom, and a full washroom-ideal for extended family, guests, or a home office. Meticulously maintained and move-in ready, this home has been thoughtfully updated throughout and offers outstanding comfort, space, and value!!
For sale
C$1,148,000
334 Woodsworth Rd, Toronto, ON M2L 2T6
4beds
3baths
Single Family Residence
Built in ----
4,116 Square Feet Lot
$-- Zestimate®
C$--/sqft
C$-- HOA
What's special
- 45 days
- 36
- 1
Zillow last checked:
Listing updated:
Listed by:
HOMELIFE SUPERSTARS REAL ESTATE LIMITED
Source: TRREB,MLS®#: C13766956 Originating MLS®#: Toronto Regional Real Estate Board
Originating MLS®#: Toronto Regional Real Estate BoardFacts & features
Interior
Bedrooms & bathrooms
- Bedrooms: 4
- Bathrooms: 3
Primary bedroom
- Description: Primary Bedroom
- Level: Second
- Area: 13.25 Square Meters
- Area source: Other
- Dimensions: 4.33 x 3.06
Bedroom 2
- Description: Bedroom 2
- Level: Second
- Area: 11.57 Square Meters
- Area source: Other
- Dimensions: 3.56 x 3.25
Bedroom 3
- Description: Bedroom 3
- Level: Second
- Area: 7.82 Square Meters
- Area source: Other
- Dimensions: 3.30 x 2.37
Bedroom 4
- Description: Bedroom 4
- Level: Basement
- Area: 13 Square Meters
- Area source: Other
- Dimensions: 3.25 x 4.00
Dining room
- Description: Dining Room
- Level: Main
- Area: 7.13 Square Meters
- Area source: Other
- Dimensions: 3.38 x 2.11
Kitchen
- Description: Kitchen
- Level: Main
- Area: 17.11 Square Meters
- Area source: Other
- Dimensions: 5.28 x 3.24
Living room
- Description: Living Room
- Level: Main
- Area: 16.79 Square Meters
- Area source: Other
- Dimensions: 5.15 x 3.26
Office
- Description: Den
- Level: Main
- Area: 12.92 Square Meters
- Area source: Other
- Dimensions: 3.94 x 3.28
Recreation
- Description: Living Room
- Level: Basement
- Area: 13.42 Square Meters
- Area source: Other
- Dimensions: 3.10 x 4.33
Heating
- Forced Air, Gas
Cooling
- Central Air
Features
- Flooring: Carpet Free
- Basement: Finished
- Has fireplace: No
Interior area
- Living area range: 1500-2000 null
Video & virtual tour
Property
Parking
- Total spaces: 3
- Parking features: Private
Features
- Stories: 2
- Pool features: None
Lot
- Size: 4,116 Square Feet
Details
- Parcel number: 100910616
Construction
Type & style
- Home type: SingleFamily
- Property subtype: Single Family Residence
- Attached to another structure: Yes
Materials
- Brick
- Foundation: Brick
- Roof: Asphalt Shingle
Utilities & green energy
- Sewer: Sewer
Community & HOA
Location
- Region: Toronto
Financial & listing details
- Annual tax amount: C$6,698
- Date on market: 9/10/2026
Price history
Price history is unavailable.
Public tax history
Tax history is unavailable.
Climate risks
Neighborhood: St. Andrew
Nearby schools
GreatSchools rating
No schools nearby
We couldn't find any schools near this home.
Similar homes
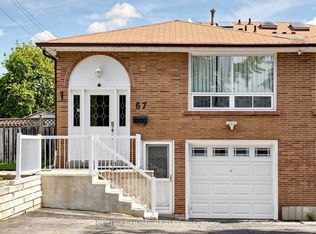
- C$1,248,0004 bd2 ba-- sqft180 Woodsworth Rd, Toronto, ON M2L 2T1For Sale
 MLS ID #C13698060, RE/MAX REALTRON ELI BAKHTIARI TEAM REALTY. TRREB
 - C$1,299,9005 bd3 ba-- sqft67 Ladner Dr, Toronto, ON M2J 3Z9For Sale
 MLS ID #C13747210, RIGHT AT HOME REALTY INC.. TRREB
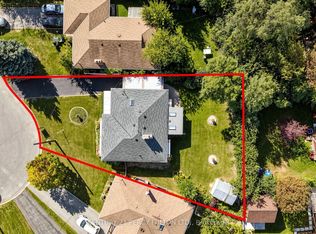
 - C$1,198,0003 bd2 ba-- sqft8 Wallbridge Ct, Toronto, ON M2R 1W1For Sale
 MLS ID #C13837364, CENTURY 21 PERCY FULTON LTD.. TRREB
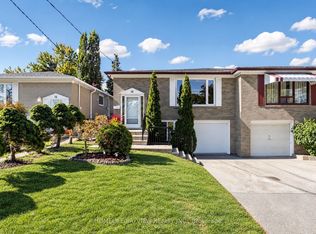
 - C$968,0005 bd2 ba-- sqft14 Crispin Cres, Toronto, ON M2R 2V7For Sale
 MLS ID #C14096668, HOMELIFE/BAYVIEW REALTY INC.. TRREB
