Skip main navigation
Closed
  • $520,480

    3340 Dally Rd, Covington, GA 30014

    4beds
    2,164sqft
    Single Family Residence, Residential
    Built in 2023
    7.37 Acres Lot
    $544,000 Zestimate®
    $241/sqft
    $2,697 Estimated rent

    Home value

    $544,000

    $517,000 - $571,000

    $2,697/mo

    Zestimate® history
    Loading
    Loading...

    Owner options

    List your home for rent

    $2,697/mo

    Rent Zestimate®

    Find your next renter with Zillow Rental Manager. Plus, with online applications, you can quickly screen prospective tenants – for free.

    Learn more

    $2,697/mo

    Rent Zestimate®

    Refinance and save

    $3,160/mo

    Est. payment

    Refinancing to a lower rate could help reduce your monthly payments and save thousands over the life of the loan.

    See today's rates

    $3,160/mo

    Est. payment

    Explore your selling options

    Work with a Zillow partner agent

    Leverage their expertise and Zillow's premium Showcase listings to get your home seen by more buyers.

    Get started

    List with your own agent

    Get your home in front of millions of buyers by listing it on Zillow.

    Learn how to do it

    Sell it yourself

    Take full control of how buyers see your home on Zillow by listing For Sale by Owner (FSBO).

    List your home

    What's special

    Double vanityLarge ranchKit islandVaulted great roomSeparate tubWalk-in closetLoads of cabinets
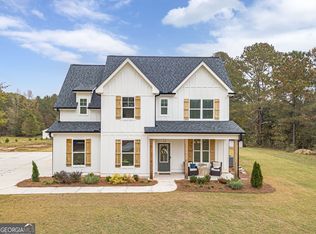
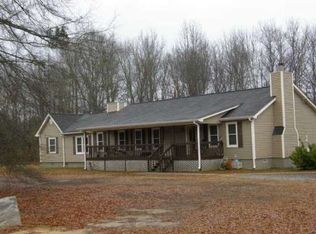
    7.37 ACRES WITH A LARGE RANCH INCLUDING A LONG DRIVEWAY SIDE ENTRY GARAGE!! ... The LEXINGTON floorplan- Must see this beautiful ranch home with 4 bedrooms and 2.5 bathrooms WITH GRANITE THRU KIT(WITH ISLAND} AND ALL BATHS. Rocking chair covered front and BBQ covered back porches. This home invites you in, with the open, vaulted great room with a fireplace. Great entertaining home, is open concept, with a kitchen that offers loads of cabinets and counter space, granite, kit island, pantry, breakfast/dining room. Spacious owners suite w/trey ceilings, walk-in closet, separate tub and shower, and double vanity. Three secondary bedrooms. Rear Property line extends to Big Flat Creek. **Commission to selling broker will be reduced to 1% if not present at the first initial showing of the property.

    Zillow last checked:

    Listing updated:

    Listing Provided by:

    Theresa Lopez,

    Chapman Hall Realtors

    Bought with:

    Theresa Lopez, 350716

    Chapman Hall Realtors

    Source: FMLS GA,MLS#: 7309284MLS Logo

    Facts & features

    Interior

    Bedrooms & bathrooms
    • Bedrooms: 4
    • Bathrooms: 3
    • Full bathrooms: 2
    • 1/2 bathrooms: 1
    • Main level bathrooms: 2
    • Main level bedrooms: 4
    Primary bedroom
    • Features: Master on Main, Split Bedroom Plan
    • Level: Master on Main, Split Bedroom Plan
    Bedroom
    • Features: Master on Main, Split Bedroom Plan
    Primary bathroom
    • Features: Double Vanity, Separate Tub/Shower, Soaking Tub
    Dining room
    • Features: Separate Dining Room
    Kitchen
    • Features: Cabinets Stain, Eat-in Kitchen, Kitchen Island, Pantry, Solid Surface Counters, View to Family Room
    Heating
    • Central
    Cooling
    • Central Air
    Appliances
    • Included: Dishwasher
    • Laundry: In Hall
    Features
    • Double Vanity, High Ceilings 10 ft Main, High Speed Internet
    • Flooring: Carpet, Laminate
    • Windows: Double Pane Windows, Shutters
    • Basement: None
    • Number of fireplaces: 1
    • Fireplace features: Brick
    • Common walls with other units/homes: No Common Walls
    Interior area
    • Total structure area: 2,164
    • Total interior livable area: 2,164 sqft

    Property

    Parking
    • Total spaces: 2
    • Parking features: Driveway, Garage, Garage Door Opener, Garage Faces Side
    • Garage spaces: 2
    • Has uncovered spaces: Yes
    Accessibility
    • Accessibility features: Accessible Bedroom
    Features
    • Levels: One
    • Stories: 1
    • Patio & porch: Covered, Front Porch, Rear Porch
    • Exterior features: Lighting, Private Yard, No Dock
    • Pool features: None
    • Spa features: None
    • Fencing: None
    • Has view: Yes
    • View description: Rural, Trees/Woods
    • Waterfront features: None
    • Body of water: None
    Lot
    • Size: 7.37 Acres
    • Features: Back Yard, Open Lot, Private
    Details
    • Additional structures: None
    • Parcel number: C080000000060000
    • Other equipment: None
    • Horse amenities: None

    Construction

    Type & style
    • Home type: SingleFamily
    • Architectural style: Ranch
    • Property subtype: Single Family Residence, Residential
    Materials
    • Brick 4 Sides, HardiPlank Type
    • Foundation: Slab
    • Roof: Shingle
    Condition
    • Resale
    • New construction: No
    • Year built: 2023
    Details
    • Warranty included: Yes

    Utilities & green energy

    • Electric: None
    • Sewer: Septic Tank
    • Water: Public
    • Utilities for property: Cable Available, Electricity Available
    Green energy
    • Energy efficient items: None
    • Energy generation: None

    Community & neighborhood

    Security
    • Security features: Smoke Detector(s)
    Community
    • Community features: None
    Location
    • Region: Covington
    • Subdivision: None

    Other

    Other facts
    • Road surface type: Concrete

    Price history

    DateEventPrice
    3/10/2026Listing removed$550,000$254/sqft
    Source: FMLS GA #7690542 Report a problem
    12/10/2025Listed for sale$550,000+5.7%$254/sqft
    Source: FMLS GA #7690542 Report a problem
    12/22/2023Sold$520,480-3.8%$241/sqft
    Source: FMLS GA #7309284 Report a problem
    12/20/2023Pending sale$540,900$250/sqft
    Source: GAMLS #10229655 Report a problem
    12/1/2023Listed for sale$540,900+8.2%$250/sqft
    Source: FMLS GA #7309284 Report a problem
    4/19/2023Sold$499,900$231/sqft
    Source: Public Record Report a problem
    3/15/2023Pending sale$499,900$231/sqft
    Source: GAMLS #10103420 Report a problem
    10/27/2022Price change$499,900-1%$231/sqft
    Source: Hive MLS #1003168 Report a problem
    10/21/2022Listed for sale$504,900+274%$233/sqft
    Source: GAMLS #10103420 Report a problem
    1/27/2022Sold$135,000-50.9%$62/sqft
    Source: Public Record Report a problem
    9/17/2021Sold$275,000-21.4%$127/sqft
    Source: Public Record Report a problem
    8/3/2021Contingent$350,000$162/sqft
    Source: GAMLS #8983830 Report a problem
    8/3/2021Pending sale$350,000$162/sqft
    Source: GAMLS #8983830 Report a problem
    5/24/2021Listed for sale$350,000$162/sqft
    Source: GAMLS #8983830 Report a problem

    Public tax history

    YearProperty taxesTax assessment
    2024$6,137 +7.1%$238,600 +26.3%
    2023$5,729 +166.1%$188,880 +177.4%
    2022$2,153 -3.4%$68,080 -0.5%
    2021$2,228 +13.2%$68,400 +15.2%
    2020$1,969 +7.8%$59,400 +7.8%
    2019$1,827 +4.1%$55,120 +4.5%
    2018$1,755 -0.5%$52,760 +7%
    2017$1,764 +25.5%$49,320 +19.1%
    2016$1,406 -1.6%$41,400
    2015$1,429 $41,400 +15%
    2014$1,429 $36,000
    2013-- --
    2012-- --
    2011-- --
    2010-- --
    2009-- --
    2008-- --
    2007-- --
    2006-- $139,950 +52.2%
    2005-- $91,980
    2004-- $91,980 +20.9%
    2003-- $76,050
    2002-- $76,050 +25%
    2001-- $60,840

    Find assessor info on the county website

    Neighborhood: 30014

    Nearby schools

    GreatSchools rating
    Schools provided by the listing agent
    • Elementary: Walnut Grove - Walton
    • High: Walnut Grove

    Source: FMLS GA. This data may not be complete. We recommend contacting the local school district to confirm school assignments for this home.

    Get a cash offer in 3 minutes
    Find out how much your home could sell for in as little as 3 minutes with a no-obligation cash offer.
    Estimated market value
    $544,000
    Get a cash offer in 3 minutes
    Find out how much your home could sell for in as little as 3 minutes with a no-obligation cash offer.
    Estimated market value
    $544,000