Flawless Fernway colonial that has been beautifully renovated throughout! This well-maintained home is move-in-ready and features an updated, timeless kitchen that opens to the dining area. So many details have been thoughtfully considered from the functional flow, center island, marble countertops, abundance of storage, newer appliances and exposed brick. Throughout this meticulous home you will find pristine hardwood floors and newer replacement windows. The well-appointed living room features a large bay window that overlooks idyllic Ingleside Road! The first floor is complete with a half bath and a home office that steps out to a private screened in porch. The primary bedroom features an ensuite addition with vaulted ceilings and an impressive dual vanity sink. There are two additional bedrooms and a darling second full bath on this level. A spacious third floor with two additional rooms is accessible through one of the bedrooms. Complete roof tear off in 2025! The basement has had interior waterproofing and features a newer sump-pump. Outside is a two-car garage, newer concrete driveway and nice yard in addition to a patio where many summer evenings have been enjoyed. Stroll on over to the Van Aken District for ice cream or hop on the RTA to catch a game downtown. Don't miss this gem in one of Shaker's most coveted neighborhoods!
Contingent
$390,000
3340 Ingleside Rd, Shaker Heights, OH 44122
4beds
1,758sqft
Single Family Residence
Built in 1925
8,276 Square Feet Lot
$-- Zestimate®
$222/sqft
$-- HOA
What's special
Nice yardHome officeLarge bay windowOverlooks idyllic ingleside roadPrivate screened in porchTwo-car garageVaulted ceilings
- 66 days
- 652
- 57
Zillow last checked:
Listing updated:
Listed by:
Noelle Pangle 216-375-3544 noellepangle@howardhanna.com,
Howard Hanna
Source: MLS Now,MLS#: 5238591Originating MLS: Akron Cleveland Association of REALTORS
Facts & features
Interior
Bedrooms & bathrooms
- Bedrooms: 4
- Bathrooms: 3
- Full bathrooms: 2
- 1/2 bathrooms: 1
- Main level bathrooms: 1
Primary bedroom
- Description: Flooring: Wood
- Features: Window Treatments
- Level: Second
- Dimensions: 13 x 17
Bedroom
- Description: Flooring: Wood
- Features: Window Treatments
- Level: Second
- Dimensions: 12 x 13
Bedroom
- Description: Flooring: Wood
- Features: Window Treatments
- Level: Second
- Dimensions: 9 x 13
Dining room
- Description: Flooring: Wood
- Level: First
- Dimensions: 15 x 12
Kitchen
- Description: Flooring: Wood
- Level: First
- Dimensions: 10 x 13
Living room
- Description: Flooring: Wood
- Features: Fireplace
- Level: Second
- Dimensions: 26 x 14
Other
- Level: Third
- Dimensions: 12 x 18
Other
- Level: Third
- Dimensions: 12 x 9
Sunroom
- Description: Flooring: Ceramic Tile
- Level: First
- Dimensions: 13 x 9
Heating
- Gas, Radiator(s)
Cooling
- Ceiling Fan(s), Window Unit(s)
Features
- Basement: Other,Unfinished
- Number of fireplaces: 1
Interior area
- Total structure area: 1,758
- Total interior livable area: 1,758 sqft
- Finished area above ground: 1,758
- Finished area below ground: 0
Video & virtual tour
Property
Parking
- Parking features: Detached, Garage, Garage Door Opener, Paved
- Garage spaces: 2
Features
- Levels: Three Or More
- Stories: 3
- Patio & porch: Enclosed, Patio, Porch
- Fencing: Wood
Lot
- Size: 8,276 Square Feet
- Dimensions: 66 x 130
Details
- Parcel number: 73601029
Construction
Type & style
- Home type: SingleFamily
- Architectural style: Colonial
- Property subtype: Single Family Residence
Materials
- Wood Siding
- Roof: Asphalt,Fiberglass
Condition
- Year built: 1925
Utilities & green energy
- Sewer: Public Sewer
- Water: Public
Community & HOA
Community
- Features: Public Transportation
HOA
- Has HOA: No
Location
- Region: Shaker Heights
Financial & listing details
- Price per square foot: $222/sqft
- Tax assessed value: $365,000
- Annual tax amount: $13,222
- Date on market: 8/21/2026
- Cumulative days on market: 65 days
- Listing agreement: Exclusive Right To Sell
Estimated market value
Not available
Estimated sales range
Not available
Not available
Price history
| Date | Event | Price |
|---|---|---|
| 10/8/2026 | Contingent | $390,000$222/sqft |
Source: MLS Now #5238591 Report a problem | ||
| 8/21/2026 | Listed for sale | $390,000+6.8%$222/sqft |
Source: MLS Now #5238591 Report a problem | ||
| 8/20/2021 | Sold | $365,000+22.1%$208/sqft |
Source: MLS Now #4291391 Report a problem | ||
| 6/29/2021 | Pending sale | $299,000$170/sqft |
Source:  MLS Now #4291391 Report a problem MLS Now #4291391 Report a problem | ||
| 6/25/2021 | Listed for sale | $299,000+78.5%$170/sqft |
Source: MLS Now #4291391 Report a problem | ||
| 3/14/1997 | Sold | $167,500+60.3%$95/sqft |
Source: Public Record Report a problem | ||
| 3/11/1991 | Sold | $104,500$59/sqft |
Source:  MLS Now #417286 Report a problem MLS Now #417286 Report a problem | ||
Public tax history
| Year | Property taxes | Tax assessment |
|---|---|---|
| 2025 | $13,028 +13.5% | $127,750 |
| 2024 | $11,481 +30.6% | $127,750 +65.8% |
| 2023 | $8,788 +3.4% | $77,040 |
| 2022 | $8,497 +0.3% | $77,040 |
| 2021 | $8,472 +0.4% | $77,040 +7% |
| 2020 | $8,441 +1.5% | $72,000 |
| 2019 | $8,320 -2.3% | $72,000 |
| 2018 | $8,514 +5.2% | $72,000 +10.8% |
| 2017 | $8,091 +4.2% | $65,000 |
| 2016 | $7,764 | $65,000 |
| 2015 | $7,764 +5.8% | $65,000 +10% |
| 2014 | $7,338 +7.1% | $59,080 |
| 2013 | $6,853 +1.7% | $59,080 |
| 2012 | $6,737 -5.5% | $59,080 -9.8% |
| 2011 | $7,132 +905.5% | $65,530 |
| 2010 | $709 +9.2% | $65,530 |
| 2009 | $650 -90.1% | $65,530 -7% |
| 2008 | $6,591 +2.1% | $70,460 |
| 2007 | $6,455 +0.1% | $70,460 |
| 2006 | $6,448 +16.1% | $70,460 +13.4% |
| 2005 | $5,553 +2.2% | $62,130 |
| 2004 | $5,431 +4.4% | $62,130 |
| 2003 | $5,204 +15.2% | $62,130 +14.5% |
| 2002 | $4,518 -53.9% | $54,250 |
| 2001 | $9,798 | $54,250 |
| 2000 | $9,798 | $54,250 |
Find assessor info on the county website
Monthly payment
Est. payment
Payment breakdown
Explore the cost of this home by adjusting the details. Changes won't be saved.Climate risks
Neighborhood: Fernway
Nearby schools
Schools provided by the listing agent
- District: Shaker Heights CSD - 1827
Source: MLS Now. This data may not be complete. We recommend contacting the local school district to confirm school assignments for this home.
- $385,6005 bd4 ba2.1k sqft3346 Ingleside Rd, Shaker Heights, OH 44122Off Market
- $341,1004 bd3 ba1.5k sqft3334 Ingleside Rd, Shaker Heights, OH 44122Off Market
- $388,0006 bd3 ba2.3k sqft3354 Ingleside Rd, Shaker Heights, OH 44122Off Market
- $393,5004 bd3 ba1.7k sqft3326 Ingleside Rd, Shaker Heights, OH 44122Off Market
Similar homes
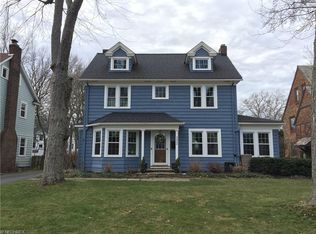
- $340,0004 bd4 ba2.1k sqft3295 Glencairn Rd, Shaker Heights, OH 44122For Sale
 MLS ID #5235164, Stephanie Wherry-Branch, Keller Williams Greater Metropolitan. MLS Now
 - $399,0004 bd4 ba2.1k sqft3350 Chalfant Rd, Shaker Heights, OH 44120For Sale
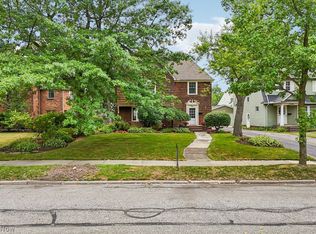 MLS ID #5232058, Kristen M Bartels, Howard Hanna. MLS Now
 - $350,0004 bd3 ba2.4k sqft3332 Braemar Rd, Shaker Heights, OH 44120For Sale
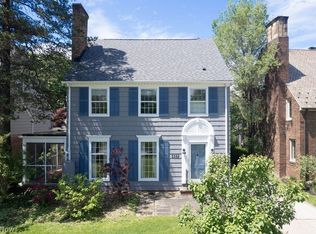 MLS ID #5237399, Noelle Pangle, Howard Hanna. MLS Now
 - $330,0005 bd4 ba2.2k sqft2925 Warrington Rd, Shaker Heights, OH 44120For Sale
 MLS ID #5255048, Karen Nordstrom, Howard Hanna. MLS Now
