New construction in far south Lincoln... Welcome to Iron Ridge in Roca! This thoughtfully designed daylight ranch brings natural light in throughout all living spaces and offers a balance of functionality and modern conveniences. As you step inside, you'll notice tall coffered ceilings, a gas fireplace and the large kitchen island you've been looking for. Quality built and exceptional attention to detail and design, this home features 3 bedrooms and 2 bathrooms, a main level laundry and a hidden walk-in pantry in the large kitchen. The spacious primary suite includes a tile shower, double vanity and fantastic walk-in closet. Option to add finish in the daylight basement: adding a large rec room featuring a wet bar, 2 bedrooms, and full bathroom. Outdoor living is well thought out; including landscaping with a backyard patio, underground sprinklers and sod. This one is set to be complete in late Spring. MODEL available to walk through now, call today!
New construction
$499,900
3340 Reunion Rd, Roca, NE 68430
3beds
1,554sqft
Single Family Residence
Built in 2026
9,583 Square Feet Lot
$498,900 Zestimate®
$322/sqft
$-- HOA
What's special
Daylight ranchUnderground sprinklersLarge kitchen islandMain level laundrySpacious primary suiteGas fireplaceTall coffered ceilings
- 24 days
- 174
- 16
Zillow last checked:
Listing updated:
Listed by:
Amanda Wasser 402-580-8695,
Nebraska Realty
Source: GPRMLS,MLS#: 22628283
Facts & features
Interior
Bedrooms & bathrooms
- Bedrooms: 3
- Bathrooms: 2
- Full bathrooms: 1
- 3/4 bathrooms: 1
- Partial bathrooms: 1
- Main level bathrooms: 2
Primary bedroom
- Features: Wall/Wall Carpeting
- Level: Main
- Area: 180
- Dimensions: 15 x 12
Bedroom 2
- Features: Wall/Wall Carpeting
- Level: Main
- Area: 132
- Dimensions: 11 x 12
Bedroom 3
- Features: Wall/Wall Carpeting
- Level: Main
- Area: 143
- Dimensions: 11 x 13
Primary bathroom
- Features: 3/4, Shower, Double Sinks
Kitchen
- Features: Luxury Vinyl Plank
- Level: Main
- Area: 150
- Dimensions: 10 x 15
Living room
- Features: Luxury Vinyl Plank
- Level: Main
- Area: 288
- Dimensions: 16 x 18
Basement
- Area: 1554
Heating
- Electric, Forced Air, Heat Pump
Cooling
- Central Air, Heat Pump
Appliances
- Included: Range, Refrigerator, Dishwasher, Disposal, Microwave
- Laundry: Luxury Vinyl Plank
Features
- High Ceilings, Ceiling Fan(s), Pantry
- Flooring: Carpet, Luxury Vinyl, Plank
- Windows: LL Daylight Windows
- Basement: Daylight,Walk-Up Access
- Number of fireplaces: 1
- Fireplace features: Direct-Vent Gas Fire
Interior area
- Total structure area: 1,554
- Total interior livable area: 1,554 sqft
- Finished area above ground: 1,554
- Finished area below ground: 0
Property
Parking
- Total spaces: 3
- Parking features: Garage - Attached
- Attached garage spaces: 3
Features
- Patio & porch: Porch, Patio
- Exterior features: Sprinkler System
- Fencing: None
Lot
- Size: 9,583 Square Feet
- Dimensions: 80 x 120
- Features: Up to 1/4 Acre., City Lot, Sloped
Details
- Parcel number: 1631205009000
- Other equipment: Sump Pump
Construction
Type & style
- Home type: SingleFamily
- Architectural style: Ranch
- Property subtype: Single Family Residence
Materials
- Stone, Vinyl Siding
- Foundation: Concrete Perimeter
- Roof: Composition
Condition
- Under Construction
- New construction: Yes
- Year built: 2026
Details
- Builder name: Wasser Builders
Utilities & green energy
- Sewer: Public Sewer
- Water: Public
- Utilities for property: Electricity Available, Natural Gas Available, Water Available, Sewer Available, Fiber Optic
Community & HOA
Community
- Subdivision: IRON RIDGE
HOA
- Has HOA: Yes
Location
- Region: Roca
Financial & listing details
- Price per square foot: $322/sqft
- Tax assessed value: $46,200
- Annual tax amount: $560
- Date on market: 10/1/2026
- Listing terms: VA Loan,FHA,Conventional,Cash
- Ownership: Fee Simple
- Electric utility on property: Yes
Estimated market value
$498,900
$474,000 - $524,000
$2,287/mo
Price history
| Date | Event | Price |
|---|---|---|
| 10/1/2026 | Listed for sale | $499,900-10.3%$322/sqft |
Source:  GPRMLS #22628283 Report a problem GPRMLS #22628283 Report a problem | ||
| 9/29/2026 | Listing removed | $557,000$358/sqft |
Source: GPRMLS #22624551 Report a problem | ||
| 8/26/2026 | Listed for sale | $557,000+486.3%$358/sqft |
Source: GPRMLS #22624551 Report a problem | ||
| 6/10/2026 | Sold | $95,000-77.5%$61/sqft |
Source: Public Record Report a problem | ||
| 1/16/2026 | Listing removed | $423,000$272/sqft |
Source: GPRMLS #22601356 Report a problem | ||
| 1/13/2026 | Listed for sale | $423,000+354.8%$272/sqft |
Source: GPRMLS #22601356 Report a problem | ||
| 12/2/2025 | Listing removed | $93,000$60/sqft |
Source: GPRMLS #22501062 Report a problem | ||
| 6/20/2024 | Listed for sale | $93,000$60/sqft |
Source: GPRMLS #22415543 Report a problem | ||
| 5/17/2024 | Listing removed | -- |
Source: GPRMLS #22310203 Report a problem | ||
| 3/4/2024 | Price change | $93,000+5.7%$60/sqft |
Source: GPRMLS #22310203 Report a problem | ||
| 10/23/2023 | Price change | $88,000-5.4%$57/sqft |
Source: GPRMLS #22310203 Report a problem | ||
| 5/15/2023 | Listed for sale | $93,000$60/sqft |
Source: GPRMLS #22310203 Report a problem | ||
Public tax history
| Year | Property taxes | Tax assessment |
|---|---|---|
| 2025 | $561 -16% | $46,200 |
| 2024 | $668 +91.3% | $46,200 +114.9% |
| 2023 | $349 | $21,500 |
Find assessor info on the county website
Monthly payment
Est. payment
Payment breakdown
Explore the cost of this home by adjusting the details. Changes won't be saved.Climate risks
Neighborhood: 68430
Nearby schools
Schools provided by the listing agent
- Elementary: Cavett
- Middle: Moore
- High: Lincoln Southwest
- District: Lincoln Public Schools
Source: GPRMLS. This data may not be complete. We recommend contacting the local school district to confirm school assignments for this home.
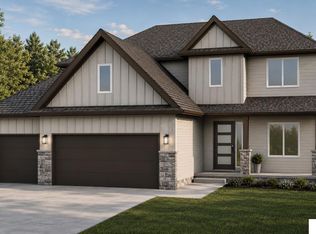
Similar homes
- $389,9003 bd3 ba2k sqft10151 S 36th St, Roca, NE 68430New Construction

 MLS ID #22618941, Aaron Bowers, Location Real Estate. GPRMLS
 - $509,0002 bd2 ba1.9k sqft8501 S 91st St, Lincoln, NE 68526For Sale
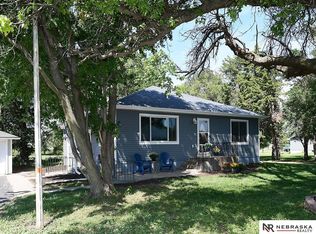 MLS ID #22625870, Cody Schaaf, Nebraska Realty. GPRMLS
 - $550,0003 bd2 ba1.5k sqft2048 SW 72nd Rd, Clatonia, NE 68328For Sale
 MLS ID #22630167, Jayne Kracke, Kracke RE/Keller Williams. GPRMLS
 - $437,5004 bd3 ba2.2k sqft9508 86th St, Lincoln, NE 68526New Construction
 MLS ID #22630393, Jake Duren, Nebraska Realty. GPRMLS
 - $377,0004 bd3 ba1.8k sqft7734 S 34th St, Lincoln, NE 68516For SaleMLS ID #22628117, Lara Kibler, REMAX Concepts. GPRMLS
- $445,0004 bd3 ba2.1k sqft9609 S 85th St, Lincoln, NE 68526New ConstructionMLS ID #22629321, Jake Duren, Nebraska Realty. GPRMLS
- $430,0004 bd3 ba2.1k sqft9640 S 87th St, Lincoln, NE 68526New ConstructionMLS ID #22629322, Keith Hamm, Nebraska Realty. GPRMLS
- $447,0006 bd2 ba2.1k sqft12038 W Denton Rd, Denton, NE 68339For SaleMLS ID #22625810, Kimberly Garringer, Nebraska Realty. GPRMLS
- $462,0654 bd3 ba2.1k sqft967 W Avondale St, Lincoln, NE 68523New ConstructionMLS ID #22628193, Michelle Benes, REMAX Concepts. GPRMLS
- $499,0004 bd3 ba2k sqft700 Blue Sage Blvd, Lincoln, NE 68521For SaleMLS ID #22625185, Cheryl Olson, Woods Bros Realty. GPRMLS
- $424,7353 bd2 ba1.4k sqft975 Avondale St, Lincoln, NE 68523New ConstructionMLS ID #22628102, Michelle Benes, REMAX Concepts. GPRMLS
- $385,0003 bd3 ba1.8k sqft9533 87th St, Lincoln, NE 68526New ConstructionMLS ID #22629325, Keith Hamm, Nebraska Realty. GPRMLS
- $447,0004 bd3 ba2.2k sqft9557 87th St, Lincoln, NE 68526New ConstructionMLS ID #22624521, Noel Herrington, Nebraska Realty. GPRMLS
- $379,9003 bd3 ba1.6k sqft2929 Cedar Ave, Lincoln, NE 68502For SaleMLS ID #22623059, Mark Faatz, Nebraska Realty. GPRMLS
- $364,5003 bd3 ba1.9k sqft7609 Kentwell Ln, Lincoln, NE 68516For SaleMLS ID #22628309, Carl Brown, Nebraska Realty. GPRMLS
- $409,9003 bd2 ba2.1k sqft10601 S 76th St, Lincoln, NE 68512New ConstructionGPRMLS
- $269,0003 bd3 ba1.4k sqft5615 Hallcliffe Ct, Lincoln, NE 68516For SaleMLS ID #22626040, Deana Pohlmeier, Nebraska Realty. GPRMLS
- $380,0003 bd3 ba1.8k sqft9620 S 87th St, Lincoln, NE 68526New ConstructionMLS ID #22629323, Keith Hamm, Nebraska Realty. GPRMLS
- $699,9003 bd2 ba1.9k sqft2601 Jacs Ln, Lincoln, NE 68523For SaleMLS ID #22627098, Jodi Reimers, Woods Bros Realty. GPRMLS
- $255,0004 bd2 ba1.5k sqft6730 Gladstone St, Lincoln, NE 68507For SaleMLS ID #22630336, Renae Guthard, REMAX Concepts. GPRMLS
